Welcome to this beautifully updated Colonial, ideally situated in one of Braintree’s most desirable neighborhoods with amazing views of the first hole on the golf course. This move-in ready home blends classic charm with modern updates, featuring a gorgeous renovated kitchen with high-end finishes, stainless steel appliances & an open layout perfect for entertaining.The fireplaced living room offers a cozy retreat, while gleaming hardwood floors flow seamlessly throughout the home. Step outside onto the spacious deck, ideal for relaxing evenings or hosting gatherings while enjoying the peaceful golf course backdrop. Upstairs, the primary bedroom suite offers comfort & privacy with its own full bath. More features include central air to keep you cool this summer, gas heating for the winter, oversized shed with electricity, storage in the attic & basement. Don’t miss this rare opportunity to own a turnkey home!
Sold for $925,000
$925,000
131 Jefferson St, Braintree, MA 02184
3beds
1,949sqft
Single Family Residence
Built in 1910
0.27 Acres Lot
$907,900 Zestimate®
$475/sqft
$4,605 Estimated rent
Home value
$907,900
$863,000 - $953,000
$4,605/mo
Zestimate® history
Owner options
List your home for rent
$4,605/mo
Rent Zestimate®
Find your next renter with Zillow Rental Manager. Plus, with online applications, you can quickly screen prospective tenants – for free.
$4,605/mo
Rent Zestimate®
Refinance and save
$6,154/mo
Est. payment
Refinancing to a lower rate could help reduce your monthly payments and save thousands over the life of the loan.
$6,154/mo
Est. payment
Explore your selling options
Work with a Zillow partner agent
Leverage their expertise and Zillow's premium Showcase listings to get your home seen by more buyers.
Get startedList with your own agent
Get your home in front of millions of buyers by listing it on Zillow.
Learn how to do itSell it yourself
Take full control of how buyers see your home on Zillow by listing For Sale by Owner (FSBO).
List your homeWhat's special
Open layoutSpacious deckGleaming hardwood floorsRenovated kitchenHigh-end finishesPrimary bedroom suiteStainless steel appliances
Zillow last checked:
Listing updated:
Listed by:
Kellyanne Swett 617-291-2884,
Allison James Estates & Homes of MA, LLC 781-208-2515
Bought with:
Kevin Struzziero
Lamacchia Realty, Inc.
Source: MLS PIN,MLS#: 73429888
Facts & features
Interior
Bedrooms & bathrooms
- Bedrooms: 3
- Bathrooms: 3
- Full bathrooms: 2
- 1/2 bathrooms: 1
Primary bedroom
- Features: Bathroom - 3/4, Walk-In Closet(s), Flooring - Hardwood, Recessed Lighting
- Level: Second
- Area: 358.02
- Dimensions: 22.1 x 16.2
Bedroom 2
- Features: Closet, Flooring - Hardwood
- Level: Second
- Area: 106.95
- Dimensions: 9.3 x 11.5
Bedroom 3
- Features: Closet, Flooring - Hardwood
- Level: Second
- Area: 160.02
- Dimensions: 12.7 x 12.6
Primary bathroom
- Features: Yes
Bathroom 1
- Features: Bathroom - Half
- Level: First
- Area: 29.64
- Dimensions: 5.2 x 5.7
Bathroom 2
- Features: Bathroom - Full, Bathroom - Tiled With Shower Stall, Closet - Linen, Flooring - Stone/Ceramic Tile
- Level: Second
- Area: 75
- Dimensions: 10 x 7.5
Bathroom 3
- Features: Bathroom - Full, Bathroom - With Tub & Shower, Closet - Linen, Flooring - Stone/Ceramic Tile
- Level: Second
- Area: 86.25
- Dimensions: 11.5 x 7.5
Dining room
- Features: Flooring - Hardwood, Open Floorplan
- Level: First
Family room
- Features: Bathroom - Half, Wood / Coal / Pellet Stove, Closet, Flooring - Hardwood, Open Floorplan, Recessed Lighting
- Level: First
- Area: 309.56
- Dimensions: 21.8 x 14.2
Kitchen
- Features: Bathroom - Half, Flooring - Hardwood, Kitchen Island, Exterior Access, Open Floorplan, Second Dishwasher, Slider, Gas Stove, Lighting - Pendant
- Level: First
- Area: 320.66
- Dimensions: 24.11 x 13.3
Living room
- Features: Wood / Coal / Pellet Stove, Closet, Flooring - Hardwood, French Doors, Open Floorplan
- Level: First
- Area: 311.99
- Dimensions: 13.5 x 23.11
Heating
- Forced Air, Natural Gas
Cooling
- Central Air
Appliances
- Included: Range, Oven, Dishwasher, Disposal, Microwave, Refrigerator, Washer, Dryer
- Laundry: Electric Dryer Hookup, Washer Hookup, In Basement
Features
- Entrance Foyer
- Flooring: Wood, Tile, Flooring - Stone/Ceramic Tile
- Doors: Insulated Doors, French Doors
- Windows: Insulated Windows
- Basement: Full,Walk-Out Access,Sump Pump
- Number of fireplaces: 1
- Fireplace features: Living Room
Interior area
- Total structure area: 1,949
- Total interior livable area: 1,949 sqft
- Finished area above ground: 1,949
Property
Parking
- Total spaces: 4
- Parking features: Paved Drive, Off Street, Paved
- Uncovered spaces: 4
Features
- Patio & porch: Deck - Composite
- Exterior features: Deck - Composite, Storage, Professional Landscaping, Sprinkler System, Fenced Yard
- Fencing: Fenced/Enclosed,Fenced
- Waterfront features: Lake/Pond, 1/2 to 1 Mile To Beach
Lot
- Size: 0.27 Acres
Details
- Parcel number: 13850
- Zoning: B
Construction
Type & style
- Home type: SingleFamily
- Architectural style: Colonial
- Property subtype: Single Family Residence
Materials
- Foundation: Stone
- Roof: Shingle
Condition
- Year built: 1910
Utilities & green energy
- Electric: Circuit Breakers
- Sewer: Public Sewer
- Water: Public
- Utilities for property: for Gas Range, for Gas Oven
Community & HOA
Community
- Features: Public Transportation, Shopping, Golf, Highway Access, House of Worship, Private School, Public School, T-Station
- Security: Security System
HOA
- Has HOA: No
Location
- Region: Braintree
Financial & listing details
- Price per square foot: $475/sqft
- Tax assessed value: $679,700
- Annual tax amount: $6,783
- Date on market: 8/11/2026
- Listing terms: Contract
- Exclusions: Anchor Next To Flag Pole
- Road surface type: Paved
Price history
| Date | Event | Price |
|---|---|---|
| 12/5/2025 | Sold | $925,000-2.6%$475/sqft |
Source: MLS PIN #73429888 Report a problem | ||
| 10/22/2025 | Contingent | $950,000$487/sqft |
Source: MLS PIN #73429888 Report a problem | ||
| 10/1/2025 | Price change | $950,000-4.5%$487/sqft |
Source: MLS PIN #73429888 Report a problem | ||
| 9/12/2025 | Listed for sale | $995,000-5.2%$511/sqft |
Source: MLS PIN #73429888 Report a problem | ||
| 7/21/2025 | Listing removed | $1,050,000$539/sqft |
Source: MLS PIN #73371625 Report a problem | ||
| 5/28/2025 | Listed for sale | $1,050,000$539/sqft |
Source: MLS PIN #73371625 Report a problem | ||
| 5/16/2025 | Contingent | $1,050,000$539/sqft |
Source: MLS PIN #73371625 Report a problem | ||
| 5/8/2025 | Listed for sale | $1,050,000+191.7%$539/sqft |
Source: MLS PIN #73371625 Report a problem | ||
| 3/1/2010 | Sold | $360,000-2.7%$185/sqft |
Source: Public Record Report a problem | ||
| 11/19/2009 | Listing removed | $369,900$190/sqft |
Source: Daniel Lauria #70997922 Report a problem | ||
| 11/7/2009 | Listed for sale | $369,900$190/sqft |
Source: Daniel Lauria #70997922 Report a problem | ||
| 8/29/2009 | Listing removed | $369,900$190/sqft |
Source: Daniel Lauria #70890735 Report a problem | ||
| 7/8/2009 | Price change | $369,900-2.6%$190/sqft |
Source: Daniel Lauria #70890735 Report a problem | ||
| 6/2/2009 | Listed for sale | $379,900$195/sqft |
Source: Daniel Lauria #70890735 Report a problem | ||
Public tax history
| Year | Property taxes | Tax assessment |
|---|---|---|
| 2025 | $6,783 +13.2% | $679,700 +7.5% |
| 2024 | $5,991 +5.4% | $632,000 +8.6% |
| 2023 | $5,682 +3.3% | $582,200 +5.4% |
| 2022 | $5,498 +8.2% | $552,600 +8.2% |
| 2021 | $5,080 +5.6% | $510,600 +4.7% |
| 2020 | $4,811 +6.1% | $487,900 +8.5% |
| 2019 | $4,535 +2.3% | $449,500 +6.9% |
| 2018 | $4,433 +2.8% | $420,600 +4.7% |
| 2017 | $4,314 +4.1% | $401,700 +6.4% |
| 2016 | $4,146 | $377,600 |
Find assessor info on the county website
Neighborhood: 02184
Nearby homes
- $917,7004 bd2 ba2.5k sqft121 Jefferson St, Braintree, MA 02184Off Market
- $1,194,7003 bd4 ba3.1k sqft141 Jefferson St, Braintree, MA 02184Off Market
- $783,0003 bd3 ba2.3k sqft132 Jefferson St, Braintree, MA 02184Sold
- $1,700,0003 bd5 ba4.8k sqft126 Jefferson St, Braintree, MA 02184For Sale
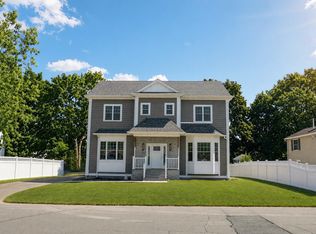
- $540,7002 bd1 ba890 sqft136 Jefferson St, Braintree, MA 02184Off Market
- $840,1003 bd2 ba2.2k sqft117 Jefferson St, Braintree, MA 02184Off Market
- $740,9003 bd2 ba2.2k sqft142 Jefferson St, Braintree, MA 02184Off Market
- $846,0004 bd2 ba2.7k sqft147 Jefferson St, Braintree, MA 02184Off Market
Nearby schools
GreatSchools rating
- 8/10South Middle SchoolGrades: 5-8Distance: 0.9 mi
- 8/10Braintree High SchoolGrades: 9-12Distance: 0.8 mi
- 7/10Highlands Elementary SchoolGrades: K-4Distance: 1.2 mi
Get a cash offer in 3 minutes
Find out how much your home could sell for in as little as 3 minutes with a no-obligation cash offer.
Estimated market value
$907,900
Get a cash offer in 3 minutes
Find out how much your home could sell for in as little as 3 minutes with a no-obligation cash offer.
Estimated market value
$907,900
- Massachusetts
- Norfolk County
- Braintree
- 02184
- 131 Jefferson St
