This incredible home is truly a must see! It features 4800+ sf of living and 2 car garage. This home was built with superior quality products and superb workmanship. Features are numerous and include fully applianced kitchen. (Viking, Jenn-aire, Thermador, etc...) Hardwood thru-out, Tempered glass stair rail system, each room individually heated and cooled, 10 ft ceilings on 1st floor, incredible finish thru-out, 117 recessed lights, the list goes on and on. Schedule your appointment today for your most discerning customer and the house will sell itself.
For sale
Price cut: $150K (10/9)
$1,700,000
126 Jefferson St, Braintree, MA 02184
3beds
4,813sqft
Single Family Residence
Built in 2026
9,026 Square Feet Lot
$1,666,600 Zestimate®
$353/sqft
$-- HOA
What's special
Incredible finish thru-outHardwood thru-out
- 47 days
- 817
- 31
Zillow last checked:
Listing updated:
Listed by:
Carl Djusberg 781-799-3388,
Djust Realty 781-871-0712
Source: MLS PIN,MLS#: 73568929
Facts & features
Interior
Bedrooms & bathrooms
- Bedrooms: 3
- Bathrooms: 5
- Full bathrooms: 5
Primary bedroom
- Level: Second
Bedroom 2
- Level: Second
Bedroom 3
- Level: Second
Primary bathroom
- Features: Yes
Dining room
- Level: First
Kitchen
- Level: First
Living room
- Level: First
Heating
- Ductless
Cooling
- Ductless
Appliances
- Included: Electric Water Heater, Water Heater, Range, Oven, Dishwasher, Disposal, Microwave, Refrigerator
- Laundry: Electric Dryer Hookup, Washer Hookup
Features
- Den, Bonus Room, Central Vacuum, Walk-up Attic, Finish - Sheetrock, High Speed Internet
- Flooring: Wood, Tile, Hardwood
- Doors: Insulated Doors
- Windows: Insulated Windows
- Basement: Full,Finished,Walk-Out Access,Interior Entry,Bulkhead,Sump Pump,Concrete
- Number of fireplaces: 1
Interior area
- Total structure area: 4,813
- Total interior livable area: 4,813 sqft
- Finished area above ground: 3,695
- Finished area below ground: 1,118
Property
Parking
- Total spaces: 10
- Parking features: Attached, Garage Door Opener, Paved Drive, Off Street, Driveway
- Attached garage spaces: 2
- Uncovered spaces: 8
Features
- Patio & porch: Porch, Deck
- Exterior features: Porch, Deck, Rain Gutters, Professional Landscaping, Fenced Yard
- Fencing: Fenced
Lot
- Size: 9,026 Square Feet
- Features: Level
Details
- Parcel number: 13857
- Zoning: RB
Construction
Type & style
- Home type: SingleFamily
- Architectural style: Colonial,Contemporary,Craftsman
- Property subtype: Single Family Residence
Materials
- Frame
- Foundation: Concrete Perimeter
- Roof: Shingle
Condition
- Year built: 2026
Details
- Warranty included: Yes
Utilities & green energy
- Electric: Circuit Breakers, 200+ Amp Service
- Sewer: Public Sewer
- Water: Public
- Utilities for property: for Electric Range, for Electric Oven, for Electric Dryer, Washer Hookup
Green energy
- Energy efficient items: Thermostat
Community & HOA
Community
- Features: Public Transportation, Shopping, Park, Golf, Medical Facility, Highway Access, Public School
HOA
- Has HOA: No
Location
- Region: Braintree
Financial & listing details
- Price per square foot: $353/sqft
- Tax assessed value: $1,058,000
- Annual tax amount: $10,650
- Date on market: 8/27/2026
- Listing terms: Contract
- Road surface type: Paved
Estimated market value
$1,666,600
$1.58M - $1.75M
$7,069/mo
Price history
| Date | Event | Price |
|---|---|---|
| 10/9/2026 | Price change | $1,700,000-8.1%$353/sqft |
Source: MLS PIN #73568929 Report a problem | ||
| 8/27/2026 | Listed for sale | $1,850,000+544.6%$384/sqft |
Source: MLS PIN #73568929 Report a problem | ||
| 11/14/2014 | Sold | $287,000+106.5%$60/sqft |
Source: Public Record Report a problem | ||
| 10/1/1992 | Sold | $139,000-4.1%$29/sqft |
Source: Public Record Report a problem | ||
| 6/1/1990 | Sold | $145,000$30/sqft |
Source: Public Record Report a problem | ||
Public tax history
| Year | Property taxes | Tax assessment |
|---|---|---|
| 2025 | $3,529 +16% | $353,600 +10.2% |
| 2024 | $3,043 +8.1% | $321,000 +11.3% |
| 2023 | $2,816 +8.6% | $288,500 +10.7% |
| 2022 | $2,593 +10.7% | $260,600 +10.7% |
| 2021 | $2,342 +3.9% | $235,400 +2.9% |
| 2020 | $2,255 -36.8% | $228,700 -35.3% |
| 2019 | $3,569 +9.7% | $353,700 +14.6% |
| 2018 | $3,253 +1.2% | $308,600 +3.1% |
| 2017 | $3,214 +2% | $299,300 +4.3% |
| 2016 | $3,151 | $287,000 |
Find assessor info on the county website
Monthly payment
Est. payment
Payment breakdown
Explore the cost of this home by adjusting the details. Changes won't be saved.Climate risks
Neighborhood: 02184
Similar homes
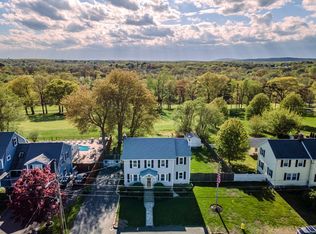
- $1,549,9004 bd3 ba2.8k sqft41 Lantern Ln, Braintree, MA 02184For Sale
 MLS ID #73587793, Collin Bray, Century 21 Cityside. MLS PIN
 - $1,550,0004 bd4 ba3.2k sqft1262 Randolph Ave, Milton, MA 02186For Sale
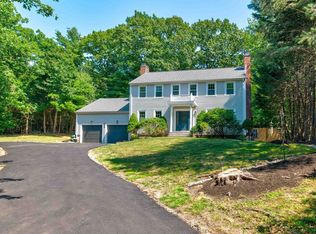 MLS ID #73573253, Danny Zheng, Keller Williams Realty. MLS PIN
 - $1,700,0005 bd4 ba5.3k sqft1 Lincoln Ct, Medfield, MA 02052For Sale
 MLS ID #73571465, Steinmetz RE Professional Group, William Raveis R.E. & Home Services. MLS PIN
 - $1,699,0005 bd5 ba4.8k sqft510 Common St, Walpole, MA 02081For Sale
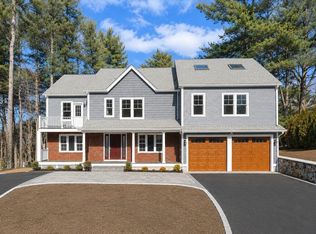 MLS ID #73560503, Victoria Tran Slomiak, Lineage Realty Group. MLS PIN
