Open House Saturday and Sunday. Immaculate Multi Level home in the much sought after Highlands neighborhood. Updates throughout this meticulously maintained home. Enjoy a Primary Suite on its own level. Commune with nature or your back deck and enjoy your morning cup of coffee or your evening cocktail. Also, just short walk to the beautiful Braintree Golf course. It's an ideal location for a commuter, whether it's driving or public transportation. Offers due by Monday (Nov 13th) 4PM. Seller reserves the right to accept offer at anytime.
Sold for $783,000
Street View
$783,000
132 Jefferson St, Braintree, MA 02184
3beds
2,368sqft
Single Family Residence
Built in 1951
8,751 Square Feet Lot
$845,400 Zestimate®
$331/sqft
$4,924 Estimated rent
Home value
$845,400
$803,000 - $896,000
$4,924/mo
Zestimate® history
Owner options
List your home for rent
$4,924/mo
Rent Zestimate®
Find your next renter with Zillow Rental Manager. Plus, with online applications, you can quickly screen prospective tenants – for free.
$4,924/mo
Rent Zestimate®
Refinance and save
$5,243/mo
Est. payment
Refinancing to a lower rate could help reduce your monthly payments and save thousands over the life of the loan.
$5,243/mo
Est. payment
Explore your selling options
Work with a Zillow partner agent
Leverage their expertise and Zillow's premium Showcase listings to get your home seen by more buyers.
Get startedList with your own agent
Get your home in front of millions of buyers by listing it on Zillow.
Learn how to do itSell it yourself
Take full control of how buyers see your home on Zillow by listing For Sale by Owner (FSBO).
List your homeWhat's special
Immaculate multi level home
Zillow last checked:
Listing updated:
Listed by:
Bill McDermott 617-276-5339,
Conway - Hull 781-925-1050,
Bill McDermott 617-276-5339
Bought with:
Sammi Chen
Denkar Realty Group
Source: MLS PIN,MLS#: 73166541
Facts & features
Interior
Bedrooms & bathrooms
- Bedrooms: 3
- Bathrooms: 3
- Full bathrooms: 2
- 1/2 bathrooms: 1
Primary bedroom
- Features: Bathroom - Full
- Level: Third
Bedroom 2
- Level: Second
Bedroom 3
- Level: Second
Bathroom 1
- Features: Bathroom - Half, Dryer Hookup - Gas, Washer Hookup
- Level: First
Bathroom 2
- Features: Bathroom - Full
- Level: Second
Dining room
- Level: First
Family room
- Level: First
Kitchen
- Level: First
Heating
- Baseboard, Natural Gas
Cooling
- Ductless
Appliances
- Included: Gas Water Heater, Tankless Water Heater, Range, Dishwasher, Disposal, Refrigerator, Washer, Dryer
Features
- Windows: Insulated Windows
- Basement: Full
- Number of fireplaces: 1
- Fireplace features: Dining Room
Interior area
- Total structure area: 2,368
- Total interior livable area: 2,368 sqft
Property
Parking
- Total spaces: 4
- Parking features: Attached, Off Street
- Attached garage spaces: 1
- Uncovered spaces: 3
Features
- Levels: Multi/Split
- Patio & porch: Deck - Composite
- Exterior features: Deck - Composite, Storage
Lot
- Size: 8,751 Square Feet
- Features: Wooded
Details
- Parcel number: M:1045 B:0 L:20,13856
- Zoning: B
Construction
Type & style
- Home type: SingleFamily
- Architectural style: Cape
- Property subtype: Single Family Residence
Materials
- Frame
- Foundation: Concrete Perimeter
- Roof: Shingle
Condition
- Year built: 1951
Utilities & green energy
- Sewer: Public Sewer
- Water: Public
- Utilities for property: for Gas Range
Community & HOA
Community
- Features: Shopping, Golf, Highway Access, T-Station
HOA
- Has HOA: No
Location
- Region: Braintree
Financial & listing details
- Price per square foot: $331/sqft
- Tax assessed value: $625,400
- Annual tax amount: $6,104
- Date on market: 9/5/2026
Price history
| Date | Event | Price |
|---|---|---|
| 12/26/2023 | Sold | $783,000+3.2%$331/sqft |
Source: MLS PIN #73166541 Report a problem | ||
| 11/14/2023 | Contingent | $759,000$321/sqft |
Source: MLS PIN #73166541 Report a problem | ||
| 11/7/2023 | Listed for sale | $759,000+2.7%$321/sqft |
Source: MLS PIN #73166541 Report a problem | ||
| 10/4/2023 | Contingent | $739,000$312/sqft |
Source: MLS PIN #73166541 Report a problem | ||
| 10/4/2023 | Listed for sale | $739,000+91.9%$312/sqft |
Source: MLS PIN #73166541 Report a problem | ||
| 9/3/2008 | Sold | $385,000$163/sqft |
Source: Public Record Report a problem | ||
Public tax history
| Year | Property taxes | Tax assessment |
|---|---|---|
| 2025 | $7,145 +11.1% | $715,900 +5.5% |
| 2024 | $6,434 +5.4% | $678,700 +8.5% |
| 2023 | $6,104 +2.7% | $625,400 +4.7% |
| 2022 | $5,946 +8.3% | $597,600 +8.3% |
| 2021 | $5,489 +4.9% | $551,700 +4% |
| 2020 | $5,231 +8.2% | $530,500 +10.7% |
| 2019 | $4,834 +2.2% | $479,100 +6.7% |
| 2018 | $4,732 +0.2% | $449,000 +2.1% |
| 2017 | $4,723 -0.1% | $439,800 +2.2% |
| 2016 | $4,727 | $430,500 |
Find assessor info on the county website
Neighborhood: 02184
Nearby homes
- $540,7002 bd1 ba890 sqft136 Jefferson St, Braintree, MA 02184Off Market
- $1,700,0003 bd5 ba4.8k sqft126 Jefferson St, Braintree, MA 02184For Sale
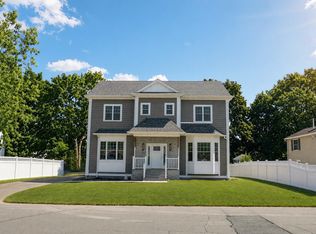
- $925,0003 bd3 ba1.9k sqft131 Jefferson St, Braintree, MA 02184Sold
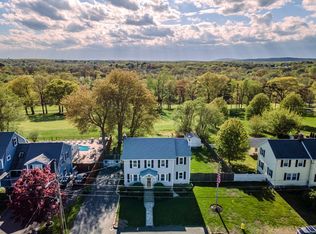
- $740,9003 bd2 ba2.2k sqft142 Jefferson St, Braintree, MA 02184Off Market
- $610,0003 bd2 ba1.6k sqft24 Shepard Rd, Braintree, MA 02184Sold
- $643,400-- bd-- ba1k sqft114 Jefferson St, Braintree, MA 02184Off Market
- $910,1004 bd3 ba2.9k sqft16 Shepard Rd, Braintree, MA 02184Off Market
- $728,2003 bd2 ba1.4k sqft26 Shepard Rd, Braintree, MA 02184Off Market
Nearby schools
GreatSchools rating
- 8/10South Middle SchoolGrades: 5-8Distance: 0.9 mi
- 8/10Braintree High SchoolGrades: 9-12Distance: 0.8 mi
- 7/10Highlands Elementary SchoolGrades: K-4Distance: 1.2 mi
Schools provided by the listing agent
- Elementary: Highlands
- Middle: South Middle
- High: Bhs
Source: MLS PIN. This data may not be complete. We recommend contacting the local school district to confirm school assignments for this home.
Get a cash offer in 3 minutes
Find out how much your home could sell for in as little as 3 minutes with a no-obligation cash offer.
Estimated market value
$845,400
Get a cash offer in 3 minutes
Find out how much your home could sell for in as little as 3 minutes with a no-obligation cash offer.
Estimated market value
$845,400
- Massachusetts
- Norfolk County
- Braintree
- 02184
- 132 Jefferson St
