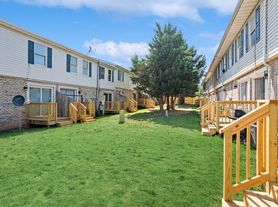
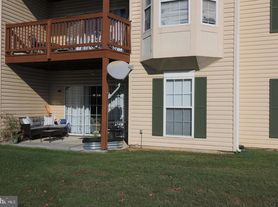
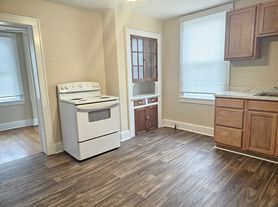
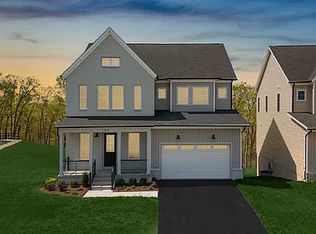
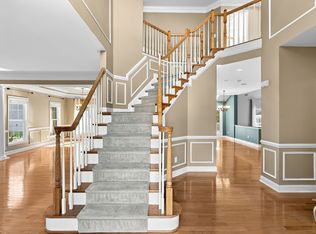
Pristine 2 car garage townhouse built in 2022 available for rent. Hightop model with the 6' extension. Open floor plan with large eat-in kitchen. Stainless steel appliances, white quartz countertops. Separate dining space for more formal dining. Upper level has 3 large bedrooms and 2 full baths. Lower level has a finished rec room and half-bath. Your choice of FIOS or Xfinity for internet. Enjoy all the amenities that Snowden Bridge has to offer including community pools and fitness complex. Currently seeking November - Dec 1 lease start dates. Minimum income of $86k required to apply. Credit score of 650+ desired.
Townhouse for rent
Townhouse
Available now
No pets
Air conditioner, central air, electric
Dryer in unit laundry
4 Attached garage spaces parking
Forced air, natural gas
What's special
Finished rec roomOpen floor planWhite quartz countertopsLarge eat-in kitchenCommunity poolsStainless steel appliances
- 8 days |
- -- |
- -- |
Zillow last checked:
Listing updated:
Travel times

Let’s turn your rent into credit progress
Build credit history with every on-time payment and get credit for the payment you’re already making.
Facts & features
Interior
Bedrooms & bathrooms
- Bedrooms: 3
- Bathrooms: 4
- Full bathrooms: 2
- 1/2 bathrooms: 2
Heating
- Forced Air, Natural Gas
Cooling
- Air Conditioner, Central Air, Electric
Appliances
- Included: Dishwasher, Dryer, Dryer - Front Loading, Exhaust Fan, Garbage Disposal, Gas Water Heater, Ice Maker, Microwave Oven, Oven, Oven/Range - Gas, Refrigerator, Stainless Steel Appliance(s), Washer, Washer - Front Loading, Water Heater
- Laundry: Dryer In Unit, Has Laundry, In Unit, Upper Level, Washer In Unit
Features
- Breakfast Area, Combination Kitchen/Dining, Dining Area, Eat-in Kitchen, Exhaust Fan, Family Room Off Kitchen, Kitchen Island, Open Floorplan, Pantry, Pantry, Primary Bath(s), Recessed Lighting, Upgraded Countertops, Walk-In Closet(s)
- Flooring: Carpet
- Has basement: Yes
Interior area
- Total interior livable area: 2,444 sqft
Property
Parking
- Total spaces: 4
- Parking features: Attached, Driveway, Garage, Open
- Has attached garage: Yes
- Has uncovered spaces: Yes
- Details: Contact manager
Features
- Exterior features: Basement, Basketball Court, Breakfast Area, Combination Kitchen/Dining, Dining Area, Family Room Off Kitchen, Lighting, Primary Bath(s), Tennis Court(s), Tot Lots/Playground, Upgraded Countertops
- Pool features: Community, Pool
Details
- Additional structures: Garage(s)
- Parcel number: 44E1811814
Construction
Type & style
- Home type: Townhouse
- Architectural style: Contemporary
- Property subtype: Townhouse
Condition
- Year built: 2022
Utilities & green energy
- Utilities for property: Garbage
Building
Management
- Pets allowed: No
Community & HOA
Community
- Features: Pool, Tennis Court(s)
HOA
- Amenities included: Basketball Court, Tennis Court(s)
Location
- Region: Stephenson
Financial & listing details
- Lease term: Contact For Details
Price history
| Date | Event | Price |
|---|---|---|
| 10/24/2026 | Listed for rent | $2,400$1/sqft |
Source: Bright MLS #VAFV2045652 Report a problem | ||
| 6/4/2023 | Listing removed | -- |
Source: Bright MLS #VAFV2012344 Report a problem | ||
| 4/28/2023 | Listed for rent | $2,400$1/sqft |
Source: Bright MLS #VAFV2012344 Report a problem | ||
| 8/3/2022 | Sold | $413,040$169/sqft |
Source: Public Record Report a problem | ||