**Luxury Living with Premium Finishes & Serene Wooded Views in Snowden Bridge
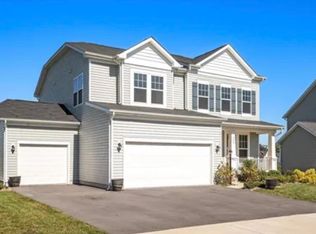
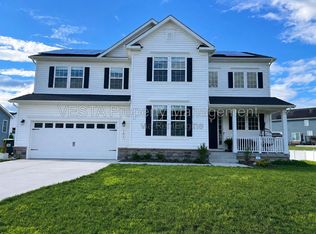
Welcome to this exceptional, beautifully designed three-level home in the sought-after Snowden Bridge community of Stephenson, Virginia! Built in 2025, this impressive home offers approximately 3,600+ square feet of living space, featuring 4 bedrooms and 3.5 bathrooms, with upscale finishes, thoughtfully designed living spaces, and beautiful views overlooking the woods.
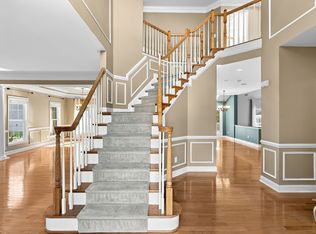
Step inside and experience the perfect blend of modern elegance, comfort, and functionality. The home features a stunning chef-inspired kitchen with high-end finishes, designed to elevate everyday cooking and make entertaining effortless. The luxurious bathrooms offer a refined, spa-like feel, while the home's premium finishes and contemporary design create an elevated living experience throughout.
The open-concept main level offers an inviting atmosphere for gathering and entertaining, complemented by a dedicated home office ideal for working remotely and a convenient mudroom connecting to the attached two-car garage. Enjoy the peaceful wooded views that provide a beautiful natural backdrop and a sense of privacy, creating a relaxing retreat from the everyday.
The upper level features a spacious primary suite with a generous walk-in closet, along with additional bedrooms offering flexibility for family, guests, or additional workspace. The finished basement provides valuable extra living space, perfect for a home theater, recreation room, fitness area, game room, or additional entertaining space.
Beyond the home, enjoy the outstanding lifestyle offered by Snowden Bridge, a desirable master-planned community featuring an indoor sportsplex, swimming pools, playgrounds, walking trails, sports courts, a dog park, and picnic areas. The community also offers the convenience of an onsite elementary school and daycare center.
Conveniently located near downtown Winchester, shopping, dining, and major commuter routes, including Route 7, I-81, and I-66, this home combines luxury, space, natural beauty, and exceptional community amenities.
**Experience the best of modern living, premium finishes, and tranquil wooded views. This is a home you'll be proud to call your own
Lease Duration: 12-month minimum lease.
Security Deposit: One month's rent, subject to applicable Virginia law.
Rent: Monthly rent payable in advance.
Utilities: Tenant responsible for utilities and services unless otherwise agreed in the lease.
Maintenance: Tenant responsible for maintaining the property in a clean and orderly condition and promptly reporting maintenance issues.
Pets: Subject to landlord approval and applicable pet terms.
Smoking: No smoking inside the property.
Occupancy: Subject to the agreed lease terms and applicable laws.
Application: All applicants subject to rental application, income verification, credit screening, and background checks, consistent with applicable law.
Move-In: Security deposit, initial rent, and any other lawful charges due as specified in the signed lease.
House for rent
Single family residence
Available Fri Jan 1 2027
Cats, dogs OK
Air conditioner, central air
In unit laundry
Attached garage parking
What's special
Three-level homeUpscale finishes
- 7 days |
- -- |
- -- |
Zillow last checked:
Listing updated:
Travel times
Facts & features
Interior
Bedrooms & bathrooms
- Bedrooms: 4
- Bathrooms: 4
- Full bathrooms: 4
Cooling
- Air Conditioner, Central Air
Appliances
- Included: Dishwasher, Dryer, Freezer, Microwave Oven, Oven, Refrigerator, Washer
- Laundry: In Unit
Features
- Walk In Closet
- Flooring: Carpet, Hardwood
Interior area
- Total interior livable area: 3,609 sqft
Property
Parking
- Parking features: Attached, Garage, Off Street
- Has attached garage: Yes
- Details: Contact manager
Features
- Exterior features: Daycare Center, Indoor Sportsplex, Onsite Elementary School, Playgrounds, Sports Courts
Details
- Additional structures: Garage(s)
- Parcel number: 44E2312322
Construction
Type & style
- Home type: SingleFamily
- Property subtype: Single Family Residence
Community & HOA
HOA
- Amenities included: Dog Park
Location
- Region: Stephenson
Financial & listing details
- Lease term: 1 Year
Price history
| Date | Event | Price |
|---|---|---|
| 10/24/2026 | Listed for rent | $3,900$1/sqft |
Source: Zillow Rentals Report a problem | ||
| 10/16/2025 | Sold | $649,500-1%$180/sqft |
Source: Public Record Report a problem | ||
| 6/6/2025 | Price change | $656,000+0.8%$182/sqft |
Source:  Van Metre Homes Report a problem | ||
| 5/8/2025 | Listed for sale | $651,000-5%$180/sqft |
Source: Van Metre Homes Report a problem | ||
| 2/27/2025 | Listing removed | $685,520$190/sqft |
Source: Van Metre Homes Report a problem | ||
| 1/13/2025 | Listed for sale | $685,520$190/sqft |
Source: Van Metre Homes Report a problem | ||