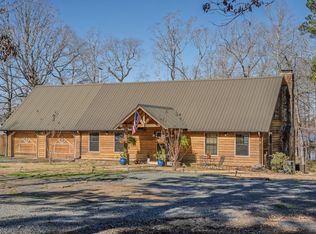
Indulge in the essence of refined lakefront living with the effortless turn of a key. This newly built masterpiece exudes quiet sophistication across its 2,300± sq ft of impeccably curated space, where every detail has been thoughtfully considered and flawlessly executed. From the moment you step inside, that coveted "brand‑new home" ambiance surrounds you-crisp, pristine, and meticulously finished from the foundation to the attic. Enhanced with spray‑foam insulation, the residence offers exceptional energy efficiency without compromising comfort or style. Beyond the front door, an expansive, light‑filled layout unfolds, anchored by an inviting family room with a statement fireplace. The dining area and generous breakfast bar create a seamless flow for both intimate gatherings and effortless entertaining. The kitchen is a showpiece in its own right, elevated by stunning quartz countertops, abundant cabinetry, and extensive counter space that rises to meet the impressive 10' ceilings. A spacious walk‑in pantry adds a touch of everyday luxury. A sweeping wall of windows frames mesmerizing water views, bathing the interior in natural light and infusing the home with warmth and tranquility. The oversized 28x20 carport, complete with a 20x8 storage room, offers versatile space ideal for a workshop, lake gear, or lawn essentials. With two bedrooms on the main level and two additional bedrooms upstairs, the home provides generous accommodations for family and guests seeking comfort and relaxation. Step onto the covered back porch and continue to the expansive 22x20 wooden deck-an outdoor sanctuary designed for hosting unforgettable gatherings or savoring peaceful mornings with coffee in hand as nature unfolds around you. Just beyond, a thoughtfully designed outdoor shower awaits-perfect for rinsing off after a day on the lake, embracing the breeze, or simply enjoying the rustic charm of open-air refreshment. Perched on a 0.0767± acre lot, the property boasts sweeping, unobstructed views that stretch gracefully across the lake and into Texas, creating a breathtaking backdrop for everyday living.
For sale
$598,000
131 Legand Ln, Florien, LA 71429
4beds
--sqft
Single Family Residence
Built in 2024
0.77 Acres Lot
$585,500 Zestimate®
$--/sqft
$-- HOA
What's special
Exceptional energy efficiencyExtensive counter spaceAbundant cabinetryThoughtfully designed outdoor showerCovered back porch
- 183 days |
- 201 |
- 11 |
Zillow last checked:
Listing updated:
Listed by:
Tina Mclendon 832-797-9016,
Toledo Bend Lakeside Realty 318-645-4243
Source: My State MLS,MLS#: 11626350
Loading...
Facts & features
Interior
Bedrooms & bathrooms
- Bedrooms: 4
- Bathrooms: 3
- Full bathrooms: 3
Rooms
- Room types: Dining Room, En Suite, Family Room, First Floor Bathroom, First Floor Master Bedroom, Kitchen, Laundry Room, Master Bedroom, Private Guest Room
Kitchen
- Features: Open
Basement
- Area: 0
Heating
- Electric
Cooling
- Central
Appliances
- Included: Dishwasher, Dryer, Refrigerator, Microwave, Oven, Washer, Water Heater
Features
- Has basement: No
- Number of fireplaces: 1
- Furnished: Yes
Interior area
- Total structure area: 2,300
- Finished area above ground: 2,300
Property
Parking
- Total spaces: 2
- Parking features: Garage, Carport
- Garage spaces: 2
- Has carport: Yes
Features
- Stories: 2
- Patio & porch: Patio, Covered Porch, Open Porch, Deck
- Exterior features: Outdoor Shower, Sprinkler System
- Has view: Yes
- View description: Lake
- Has water view: Yes
- Water view: Lake
- Waterfront features: Lake
- Body of water: Toledo Bend Lake
Lot
- Size: 0.77 Acres
Details
- Additional structures: Carport, Workshop
- Lease amount: $0
Construction
Type & style
- Home type: SingleFamily
- Architectural style: Ranch
- Property subtype: Single Family Residence
Materials
- Frame
- Roof: Asphalt
Condition
- New construction: No
- Year built: 2024
Utilities & green energy
- Electric: Amps(0)
- Sewer: Private Septic
Community & HOA
Community
- Subdivision: Big Bend Estates
HOA
- Has HOA: No
Location
- Region: Florien
Financial & listing details
- Annual tax amount: $3,140
- Date on market: 1/9/2026
- Date available: 01/08/2026
- Listing agreement: Exclusive
Estimated market value
$585,500
$556,000 - $615,000
$2,024/mo
Price history
| Date | Event | Price |
|---|---|---|
| 1/9/2026 | Listed for sale | $598,000 |
Source: My State MLS #11626350 Report a problem | ||
Public tax history
Tax history is unavailable.
Monthly payment
Est. payment$--/mo
Payment breakdown
Explore the cost of this home by adjusting the details. Changes won't be saved.All calculations are estimates and provided by Zillow, Inc. for informational purposes only. Actual amounts may vary.
HOA fees may include property taxes on listings classified as Co-Ops. Contact the listing agent and/or owner for fee details.
Mortgage interest rates are dependent on a number of factors, including credit score, down payment, and repayment length. Interest rate data provided by Zillow Group Marketplace, Inc. as of 1/1/1970 from various mortgage lenders with which we have lead or other similar arrangements; the Estimated Payment is an average of those rates.
See how much you could borrow to make a competitive offer.
Climate risks
Neighborhood: 71429
Nearby schools
GreatSchools rating
- 8/10Negreet High SchoolGrades: PK-12Distance: 10.5 mi
- $105,400-- bd-- ba504 sqft50 Yellow Brick Rd, Florien, LA 71429Off Market
- $482,800-- bd-- ba1.8k sqft1083 Quiet Cove Rd, Many, LA 71429Off Market
- $391,000-- bd-- ba750 sqft1085 Quiet Cove Rd, Florien, LA 71429Off Market
- $254,200-- bd-- ba2.3k sqft487 Quiet Cove Rd, Florien, LA 71429Off Market
- $43,0000.44 Acres65 Quiet Cove Rd #53, Florien, LA 71429Lot/Land
- $48,322-- bd-- ba896 sqft550 Belleview Cir, Florien, LA 71429Off Market
- $77,600-- bd-- ba720 sqft540 Belleview Cir, Florien, LA 71429Off Market
- $199,900-- bd-- ba1.2k sqft601 Quiet Cove Rd, Florien, LA 71429Off Market
A local agent can set up tours, give advice and negotiate with sellers.
Similar homes
- $574,9005 bd4 ba3.1k sqft192 Hood Blvd, Florien, LA 71429For Sale
 MLS ID #18-6835, Roberta Graham. Greater Fort Polk Area Realtors
 - $595,0002 bd2 ba1.1k sqft1112 Falcon Dr, Florien, LA 71429For Sale
 MLS ID #11850325, Elaine Smith, Toledo Town Realty, INC. My State MLS
 - $844,0003 bd2 ba2.3k sqft186 Lakeview St, Florien, LA 71429For Sale
 MLS ID #11800394, Tori Cathey, Toledo Town Realty, INC. My State MLS
 - $585,0004 bd2 ba-- sqft39 Hazelwood St #3, Many, LA 71449For Sale
 MLS ID #11802792, Dayna Yeldell, First Choice Real Estate Services. My State MLS
 - $599,0004 bd2 ba2.2k sqft212 Oakleaf Cir, Hemphill, TX 75948For SaleMLS ID #70012965, Georgina Stewart. Deep East Texas
- $595,0003 bd3 ba-- sqft75 River Ridge Rd, Many, LA 71449For SaleMLS ID #11630255, Reneta Geoghagan, L Brooks Real Estate, LLC. My State MLS
- $499,0003 bd2 ba1.3k sqft295 Thibodeaux Rd, Florien, LA 71429For SaleMLS ID #26-5396, Bobbye Nothnagel. Greater Fort Polk Area Realtors
- $635,0004 bd4 ba3.5k sqft240 Bailey Blf #10, Many, LA 71449For SaleMLS ID #11776096, Karen Harrison, First Choice Real Estate Services. My State MLS
- $579,0004 bd3 ba-- sqft223 Center Point Dr, Many, LA 71449For SaleMLS ID #11596750, Ronald Brandon, Century 21 SABINE PROPERTY SHOPPE, INC.. My State MLS
- $699,0004 bd4 ba2.9k sqft285 Cart Bayou Ln, Many, LA 71449For SaleMLS ID #28745122, Melda Bartholdi, Waterfront Toledo Bend. HAR
- $589,9904 bd3 ba2.5k sqft1448 Sandy Creek Dr, Hemphill, TX 75948For SaleMLS ID #65106282, Shane Allman. Deep East Texas
- $599,0005 bd3 ba2.4k sqft123 Jarrod Dr, Burkeville, TX 75932For SaleMLS ID #93164522, Kenneth Mallet, Toledo Bend Properties. HAR
- $374,9002 bd1 ba900 sqft736 Captain Kidd Dr, Florien, LA 71429For SaleMLS ID #11675638, Tina Mclendon, Toledo Bend Lakeside Realty. My State MLS
- $450,0003 bd2 ba1.2k sqft1120 Falcon Dr, Florien, LA 71429For SaleMLS ID #SWL25101216, Lauren Dunn. SWLAR
- $649,9004 bd2 ba2.5k sqft900 Tom Low Dr, Hemphill, TX 75948For SaleMLS ID #70013243, Shane Allman. Deep East Texas
- $585,0004 bd3 ba2.4k sqft173 Ridgecrest Dr, Burkeville, TX 75932For SaleMLS ID #54797376, Michele Revia, Keller Williams Realty Clear Lake / NASA. HAR
- $599,9752 bd2 ba1.6k sqft270 Andrew Jackson Cir, Hemphill, TX 75948For SaleMLS ID #28088994, Anna Leslie, Triangle Real Estate, LLC. HAR
- $490,0003 bd2 ba1.7k sqft37 Rachel Ln #12-13, Many, LA 71449For SaleMLS ID #11675171, Micheline Foster, McBryde and Associates Realty. My State MLS
- $599,9003 bd3 ba1.7k sqft120 Palo Gaucho Ln W, Hemphill, TX 75948For SaleMLS ID #70012244, Sheilah Martin. Deep East Texas
- $585,0003 bd3 ba-- sqft42 Wingate Dr, Many, LA 71449For SaleMLS ID #11639220, Karen Harrison, First Choice Real Estate Services. My State MLS
- Louisiana
- Sabine Parish
- Florien
- 71429
- 131 Legand Ln
Nearby cities
Nearby zip codes
Other Florien Topics
