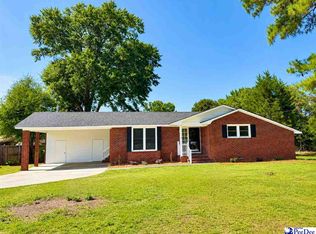
Welcome home to this charming and inviting 3-bedroom, 2-bathroom home located in the highly desirable West Florence area. Designed with family living in mind, this home offers plenty of comfortable spaces to gather, relax, and create lasting memories. The spacious great room features beautiful hardwood floors and a cozy gas log fireplace, making it the perfect place for family movie nights or entertaining friends. The kitchen is both functional and stylish with durable tile flooring, unique Quartz countertops, and ample workspace for preparing family meals. A formal dining room provides the ideal setting for holiday dinners and special celebrations. The freshly painted bedrooms offer a bright, welcoming feel, while the beautifully remodeled primary bathroom features a tiled walk-in shower, double vanity, new tile flooring, and updated fixtures, creating a private retreat at the end of the day. Additional highlights include a new roof installed in 2018, laminate flooring throughout the home, and a spacious laundry room complete with abundant cabinetry and a convenient work counter to help keep everyday life organized. Step outside to enjoy the fully fenced backyard—perfect for children, pets, backyard barbecues, or simply relaxing in your own private outdoor space. An attached carport with additional exterior storage provides extra convenience for tools, bikes, and seasonal items. This move-in-ready home combines comfort, functionality, and a warm family atmosphere in one of West Florence's most desirable neighborhoods. Don't miss the opportunity to make it your family's next home!
Under contract
$260,000
131 N Lakewood Dr, Florence, SC 29501
3beds
1,920sqft
:
Get pre-qualified$1,586/mo
Single Family Residence
Built in 1988
0.51 Acres Lot
$251,900 Zestimate®
$135/sqft
$-- HOA
What's special
Cozy gas log fireplaceFreshly painted bedroomsUpdated fixturesSpacious great roomUnique quartz countertopsBright welcoming feelAmple workspace
- 3 days |
- 499 |
- 42 |
Zillow last checked:
Listing updated:
Listed by:
Laithe Kalbuneh 843-321-3018,
Re/max Professionals
Source: Pee Dee Realtor Association,MLS#: 2603054
Facts & features
Interior
Bedrooms & bathrooms
- Bedrooms: 3
- Bathrooms: 2
- Full bathrooms: 2
Heating
- Heat Pump
Cooling
- Central Air, Heat Pump
Appliances
- Included: Dishwasher, Range
- Laundry: Wash/Dry Cnctn.
Features
- Ceiling Fan(s), Shower, Attic
- Flooring: Laminate, Tile
- Number of fireplaces: 1
- Fireplace features: 1 Fireplace, Gas Log
Interior area
- Total structure area: 1,920
- Total interior livable area: 1,920 sqft
Property
Parking
- Parking features: Carport
- Has carport: Yes
Features
- Levels: One
- Stories: 1
- Patio & porch: Porch
- Fencing: Fenced
Lot
- Size: 0.51 Acres
Details
- Parcel number: 9000904011
Construction
Type & style
- Home type: SingleFamily
- Property subtype: Single Family Residence
Materials
- Brick Veneer/Siding
- Foundation: Crawl Space
- Roof: Shingle
Condition
- Year built: 1988
Utilities & green energy
- Sewer: Public Sewer
- Water: Public
Community & HOA
Community
- Subdivision: Lakewood
Location
- Region: Florence
Financial & listing details
- Price per square foot: $135/sqft
- Tax assessed value: $242,102
- Annual tax amount: $1,079
- Date on market: 7/24/2026
Estimated market value
$251,900
$239,000 - $264,000
$1,769/mo
Price history
| Date | Event | Price |
|---|---|---|
| 7/26/2026 | Contingent | $260,000$135/sqft |
Source:  Pee Dee Realtor Association #2603054 Report a problem Pee Dee Realtor Association #2603054 Report a problem | ||
| 7/24/2026 | Listed for sale | $260,000+48.7%$135/sqft |
Source: Pee Dee Realtor Association #2603054 Report a problem | ||
| 11/6/2018 | Sold | $174,900$91/sqft |
Source: Pee Dee Realtor Association #138542 Report a problem | ||
| 9/12/2018 | Listed for sale | $174,900+17.4%$91/sqft |
Source: Weichert Realtors- The Freedom Group #138542 Report a problem | ||
| 12/13/2002 | Sold | $149,000$78/sqft |
Source: Public Record Report a problem | ||
Public tax history
| Year | Property taxes | Tax assessment |
|---|---|---|
| 2025 | $1,079 +23% | $242,102 |
| 2024 | $878 | $242,102 +38.7% |
| 2023 | -- | $174,539 |
| 2022 | $838 -8.2% | $174,539 |
| 2021 | $913 +17.5% | $174,539 |
| 2020 | $777 +7.7% | $174,539 |
| 2019 | $722 +11.8% | $174,539 +8.1% |
| 2018 | $646 +10.8% | $161,406 +2398.5% |
| 2017 | $583 -1.9% | $6,460 |
| 2016 | $594 +1.3% | $6,460 |
| 2015 | $587 +8.8% | $6,460 |
| 2014 | $539 +3.4% | -- |
| 2013 | $521 +1.5% | $6,476 |
| 2012 | $514 +6.4% | -- |
| 2011 | $483 -6.5% | -- |
| 2010 | $517 +21.2% | -- |
| 2009 | $426 | -- |
| 2004 | -- | $81,041 -27.7% |
| 2003 | -- | $112,111 |
| 2000 | -- | -- |
Find assessor info on the county website
Monthly payment
Est. payment
Payment breakdown
Explore the cost of this home by adjusting the details. Changes won't be saved.Climate risks
Neighborhood: 29501
Nearby schools
GreatSchools rating
- 9/10Carver Elementary SchoolGrades: K-5Distance: 1.3 mi
- 6/10Moore Intermediate SchoolGrades: 6-8Distance: 2.2 mi
- 7/10West Florence High SchoolGrades: 9-12Distance: 0.6 mi
Schools provided by the listing agent
- Elementary: Carver/Moore
- Middle: John W Moore Middle
- High: West Florence
Source: Pee Dee Realtor Association. This data may not be complete. We recommend contacting the local school district to confirm school assignments for this home.
- $230,6003 bd2 ba1.8k sqft127 N Lakewood Dr, Florence, SC 29501Off Market
- $340,5004 bd3 ba2k sqft135 N Lakewood Dr, Florence, SC 29501Off Market

- $320,4003 bd3 ba3k sqft139 N Lakewood Dr, Florence, SC 29501Off Market
- $260,1003 bd3 ba2k sqft124 N Lakewood Dr, Florence, SC 29501Off Market
- $263,9003 bd2 ba2.3k sqft128 N Lakewood Dr, Florence, SC 29501Off Market
- $261,9003 bd2 ba2k sqft120 N Lakewood Dr, Florence, SC 29501Off Market
- $249,4003 bd2 ba2k sqft117 N Lakewood Dr, Florence, SC 29501Off Market
- $209,3003 bd2 ba1.7k sqft143 N Lakewood Dr, Florence, SC 29501Off Market
A local agent can set up tours, give advice and negotiate with sellers.
A local lender can help you make sure your offer is ready when you are.
Similar homes
- $240,0003 bd2 ba1.5k sqft925 Brunwood Dr, Florence, SC 29501For Sale

 MLS ID #2603063, Tom Snyder, Era Leatherman Realty, Inc.. Pee Dee Realtor Association
 - $209,9003 bd2 ba1.1k sqft2109 3rd Loop Rd, Florence, SC 29501For Sale
 MLS ID #2603026, Elizabeth Timmons, Turn Key Realty Group Llc. Pee Dee Realtor Association
 - $267,0003 bd2 ba1.7k sqft2809 W Woodbine Ave, Florence, SC 29501For Sale
 MLS ID #2602730, Danielle Altman, Greystone Properties, Llc. Pee Dee Realtor Association
 - $259,9953 bd2 ba1.5k sqft3225 Beechwood Rd, Florence, SC 29501For Sale
 MLS ID #2602456, Sneha Patel, Exp Realty Llc. Pee Dee Realtor Association
 - $279,5003 bd2 ba2.2k sqft209 S Dabney Dr, Florence, SC 29501For SaleMLS ID #2602459, John M Jebaily, Jebaily Properties. Pee Dee Realtor Association
- $238,9003 bd2 ba1.8k sqft600 Greenway Dr, Florence, SC 29501For SaleMLS ID #20251025, Morgan McLamb Flowers, C/b Mcmillan And Assoc.. Pee Dee Realtor Association
- $262,0003 bd2 ba1.6k sqft1626 Britannia St, Florence, SC 29501For SaleMLS ID #2602048, Reeves Cannon, Greystone Properties, Llc. Pee Dee Realtor Association
- $279,9003 bd2 ba1.8k sqft2702 Juniper Rd, Florence, SC 29501For SaleMLS ID #2602569, Natalie Taflinger, Exp Realty Llc. Pee Dee Realtor Association
- $259,9003 bd2 ba2.6k sqft2003 Bellevue Dr, Florence, SC 29501For SaleMLS ID #2602394, Adam L Crosson, Crosson & Co Real Estate Brokered By Exp Realty. Pee Dee Realtor Association
- $199,9003 bd2 ba1.2k sqft108 S Edisto Dr, Florence, SC 29501For SaleMLS ID #2601977, Shayla S Martin, Exp Realty Greyfeather Group. Pee Dee Realtor Association
- $279,9003 bd2 ba1.9k sqft1150 S Edisto Dr, Florence, SC 29501For SaleMLS ID #2602481, Rachel Warr, Greystone Properties, Llc. Pee Dee Realtor Association
- $255,0003 bd2 ba1.8k sqft1700 Bellevue Dr, Florence, SC 29501For SaleMLS ID #2600914, Quinnie Jones, C/b Mcmillan And Assoc.. Pee Dee Realtor Association
- $279,9993 bd2 ba1.5k sqft1337 Millbank Dr, Florence, SC 29501For SaleMLS ID #2602782, Kadeisa Hankins, Lpt Realty, Llc.. Pee Dee Realtor Association
- $270,0003 bd3 ba1.6k sqft405 Edenderry Way, Florence, SC 29501For SaleMLS ID #20253470, Carly Miller, Welcome Home Realty. Pee Dee Realtor Association
- $275,5004 bd2 ba1.5k sqft1404 Cherokee Rd, Florence, SC 29501For SaleMLS ID #20253783, Linda Strauss, C/b Mcmillan And Assoc.. Pee Dee Realtor Association
- $230,0003 bd2 ba2.3k sqft515 W Pine St, Florence, SC 29501For SaleMLS ID #2601602, Lidya McLeod, Northgroup Real Estate Llc. Pee Dee Realtor Association
- $279,9994 bd2 ba1.8k sqft1205 Melrose Ave, Florence, SC 29505For SaleMLS ID #638295, Angelia Dodson. Consolidated MLS
- $219,9003 bd2 ba1.8k sqft2713 W Ridgecrest Cir, Florence, SC 29501For SaleMLS ID #2601054, Janet R Elvington, Home Sales Of Florence. Pee Dee Realtor Association
- $299,0003 bd2 ba1.7k sqft3007 W Woodbine Ave, Florence, SC 29501For SaleMLS ID #2601806, Ajay Patel, Keller Williams Innovate South. Pee Dee Realtor Association
- from $255,0003 bd2 ba1.4k sqftIDLEWOOD Plan, Brookshire : Cottage Collection, Florence, SC 29501New ConstructionLennar Homes
