The Beautiful Maintenance Free home is ready for you to move in and enjoy. Numerous updates and upgrades have been completed since 2020 including the appliances, electric breaker box and mast, water heater, furnace, garage door w/remote, water softener, insulation to make it a dream to heat and cool, the privacy fence, gutters w/covers, dining room, living room, upstairs floor coverings, light fixtures and more. There is a huge breakfast bar for many guests and the kitchen has a great pantry and convenient access to the entrance just off the paved drive. The basement has recently been spray foam insulated, is clean and dry for extra entertaining space. The garage is insulated plus there is a service entrance to the large back yard with a beautiful privacy fence for family and friends' gatherings. This amazing home is conveniently located close to everything including the Kiwanis Park. Ready to move in and enjoy. Call for your showing today.
Pending
$189,900
131 N Lincoln St, Bronson, MI 49028
2beds
1,516sqft
Single Family Residence
Built in 1940
0.27 Acres Lot
$186,300 Zestimate®
$125/sqft
$-- HOA
What's special
Privacy fenceWater softenerUpstairs floor coveringsDining roomLight fixtures
- 22 days
- 182
- 11
Zillow last checked:
Listing updated:
Listed by:
Martha Schumacher 517-227-0898,
Towne & Country Real Estate, LLC 517-369-2253
Source: MichRIC,MLS#: 26051953
Facts & features
Interior
Bedrooms & bathrooms
- Bedrooms: 2
- Bathrooms: 1
- Full bathrooms: 1
- Main level bedrooms: 1
Primary bedroom
- Level: Upper
- Area: 294
- Dimensions: 21.00 x 14.00
Primary bathroom
- Level: Main
- Area: 66
- Dimensions: 11.00 x 6.00
Bathroom 1
- Level: Main
- Area: 99
- Dimensions: 11.00 x 9.00
Dining area
- Level: Main
- Area: 108
- Dimensions: 12.00 x 9.00
Kitchen
- Level: Main
- Area: 156
- Dimensions: 13.00 x 12.00
Living room
- Level: Main
- Area: 168
- Dimensions: 14.00 x 12.00
Heating
- Forced Air
Cooling
- Window Unit(s)
Appliances
- Included: Dishwasher, Dryer, Microwave, Range, Refrigerator, Washer, Water Softener Owned
- Laundry: In Basement
Features
- Ceiling Fan(s), Eat-in Kitchen
- Flooring: Carpet, Laminate
- Windows: Replacement, Window Treatments
- Basement: Partial
- Has fireplace: No
Interior area
- Total structure area: 1,516
- Total interior livable area: 1,516 sqft
- Finished area below ground: 0
Property
Parking
- Total spaces: 1
- Parking features: Detached, Garage Door Opener
- Garage spaces: 1
Features
- Stories: 2
- Fencing: Privacy
Lot
- Size: 0.27 Acres
- Dimensions: 82 x 132
- Features: Flag Lot, Level, Sidewalk, Ground Cover, Shrubs/Hedges
Details
- Additional structures: Shed(s)
- Parcel number: 20000100006800
Construction
Type & style
- Home type: SingleFamily
- Architectural style: Traditional
- Property subtype: Single Family Residence
Materials
- Vinyl Siding
- Roof: Metal
Condition
- New construction: No
- Year built: 1940
Utilities & green energy
- Sewer: Public Sewer, Storm Sewer
- Water: Public
- Utilities for property: Phone Available, Natural Gas Available, Electricity Available, Cable Available, Natural Gas Connected
Community & HOA
Location
- Region: Bronson
Financial & listing details
- Price per square foot: $125/sqft
- Tax assessed value: $69,700
- Annual tax amount: $1,934
- Date on market: 9/30/2026
- Listing terms: Cash,FHA,VA Loan,USDA Loan,MSHDA,Conventional
- Electric utility on property: Yes
- Road surface type: Paved
Estimated market value
$186,300
$177,000 - $196,000
$1,324/mo
Price history
| Date | Event | Price |
|---|---|---|
| 10/7/2026 | Pending sale | $189,900$125/sqft |
Source:  MichRIC #26051953 Report a problem | ||
| 9/30/2026 | Listed for sale | $189,900+120.8%$125/sqft |
Source: MichRIC #26051953 Report a problem | ||
| 3/13/2020 | Sold | $86,000-5.5%$57/sqft |
Source: MichRIC #19023554 Report a problem | ||
| 2/1/2020 | Pending sale | $91,000$60/sqft |
Source: RE/MAX Elite Group #19023554 Report a problem | ||
| 1/21/2020 | Price change | $91,000-4.2%$60/sqft |
Source: RE/MAX Elite Group #19023554 Report a problem | ||
| 10/6/2019 | Price change | $95,000-2.1%$63/sqft |
Source: RE/MAX Elite Group #19023554 Report a problem | ||
| 9/10/2019 | Pending sale | $97,000$64/sqft |
Source: RE/MAX Elite Group #19023554 Report a problem | ||
| 7/9/2019 | Price change | $97,000-2%$64/sqft |
Source: RE/MAX Elite Group #19023554 Report a problem | ||
| 5/29/2019 | Listed for sale | $99,000$65/sqft |
Source: RE/MAX Elite Group #19023554 Report a problem | ||
Public tax history
| Year | Property taxes | Tax assessment |
|---|---|---|
| 2026 | $1,977 +2.2% | $69,700 +7.6% |
| 2025 | $1,934 | $64,800 +6.4% |
| 2024 | -- | $60,900 +19.9% |
| 2023 | -- | $50,800 +7.4% |
| 2022 | -- | $47,300 +17.1% |
| 2021 | -- | $40,400 +24.3% |
| 2020 | -- | $32,500 +18.6% |
| 2019 | -- | $27,400 -3.2% |
| 2018 | -- | $28,300 +7.6% |
| 2017 | -- | $26,300 +4.8% |
| 2016 | -- | $25,100 +10.1% |
| 2015 | -- | $22,800 +5.1% |
| 2014 | -- | $21,700 -0.5% |
| 2013 | -- | $21,800 -3.5% |
| 2012 | -- | $22,600 -2.2% |
| 2011 | -- | $23,100 -25.7% |
| 2010 | -- | $31,100 |
Find assessor info on the county website
Monthly payment
Est. payment
Payment breakdown
Explore the cost of this home by adjusting the details. Changes won't be saved.Climate risks
Neighborhood: 49028


Similar homes
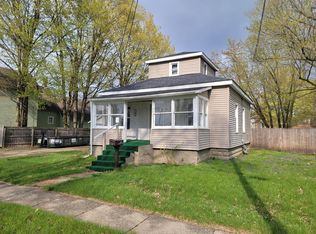
- $--3 bd1 ba1.4k sqft139 Winona St, Bronson, MI 49028AuctionXome
- $214,9002 bd1 ba905 sqft307 E Chicago St, Bronson, MI 49028For Sale
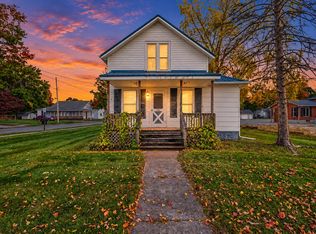
 MLS ID #26055606, Miranda Foster MTP Group, Real Broker LLC. MichRIC
- $--3 bd1 ba1k sqft228 Franklin St, Bronson, MI 49028Auction
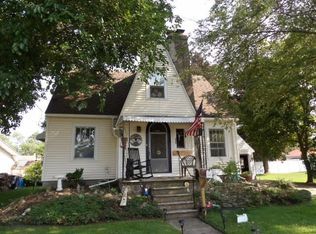 ServiceLink Auction
- $169,0003 bd1 ba1.8k sqft422 N Walker St, Bronson, MI 49028For Sale
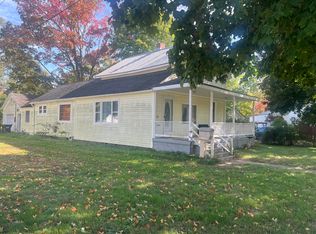 MLS ID #26054111, Jami Lind, Hauska Home and Farm. MichRIC
- $205,0003 bd1 ba1.5k sqft229 S Matteson St, Bronson, MI 49028For SaleMLS ID #26038855, Mike Himes, RE/MAX Elite Group. MichRIC
- $239,0004 bd2 ba1.5k sqft224 Washington St, Bronson, MI 49028For SaleMLS ID #26044426, Vanessa Gonzalez MTP Group, Real Broker LLC. MichRIC
- $169,9003 bd2 ba1.1k sqft330 N Matteson St, Bronson, MI 49028For SaleMLS ID #26050740, Grace Roberts, Real Broker LLC. MichRIC
- $250,0005 bd1 ba2.1k sqft535 W Chicago St, Bronson, MI 49028For SaleMLS ID #26049472, Martha Schumacher, Towne & Country Real Estate, LLC. MichRIC
- $199,0003 bd1 ba1.2k sqft942 Blossom Rd, Sherwood, MI 49089For SaleMLS ID #26055942, James Borden, Real Estate Elite Team. MichRIC
- $230,0002 bd1 ba1k sqft320 Lloyd Ln, Bronson, MI 49028For Sale
 MLS ID #50219508, Heidi Jenkins, Serenity Realty LLC. MiRealSource
- $189,9003 bd2 ba1.2k sqft143 S Hobart St, Athens, MI 49011For SaleMLS ID #26056349, David Hofstetter, Bright Star Realty & Auction LLC. MichRIC
- $170,0002 bd1 ba1.5k sqft1009 Everitt Dr, Coldwater, MI 49036AuctionMLS ID #26055485, Connie L Crusciel, Coldwell Banker Morehart Realty. MichRIC
- $199,9003 bd2 ba1.2k sqft444 Block Rd, Coldwater, MI 49036For SaleMLS ID #26023253, Angie Marsh, Southern Marsh Realty. MichRIC
- $179,9005 bd2 ba1.7k sqft206 W Main St, Burr Oak, MI 49030For SaleMLS ID #26050853, Brianna Gilbert, Keller Williams Realty Group. MichRIC
- $199,0003 bd2 ba1.6k sqft500 N Union City Rd, Coldwater, MI 49036For SaleMLS ID #26054155, Rene' Spahr, Coldwell Banker Groves Real Estate. MichRIC
- $198,5003 bd1 ba1.4k sqft219 N 4th St, Burr Oak, MI 49030For SaleMLS ID #26038478, Christi C Rice, eXp Realty. MichRIC
- $172,5002 bd1 ba1.3k sqft804 E State St, Colon, MI 49040For SaleMLS ID #26042655, Laura Alva, RE/MAX Elite Group. MichRIC
- $209,0002 bd2 ba1.5k sqft143 E Colon Rd, Coldwater, MI 49036For SaleMLS ID #26049889, John Lee Ulrich, Hauska Home and Farm. MichRIC
