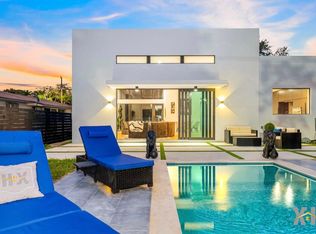
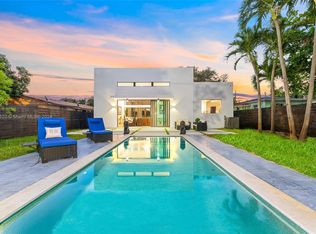
Experience modern luxury in this award-winning residence near Miami’s Design District. Featured in multiple design magazines and honored by Luxe Magazine with a Best Home Design award, this exceptional home offers 3,445 SF of refined living space with 10-foot ceilings, a striking marble staircase, custom Venetian plaster finishes on the main floor, and an expansive open layout. The stunning onyx kitchen features custom Italian cabinetry, Miele appliances with invisible induction burners, and an oversized island. Distinctive finishes include a backlit onyx fireplace with Lutron integration, a custom Ketra by Lutron lighting system programmable and controllable through Control4 with bespoke Ketra switches, and marble vanities in every bathroom. The primary suite boasts a private balcony, marble fireplace, walk-in closets, and a luxurious travertine bathroom with a carved travertine bathtub. Additional features include an integrated alarm system, high-tech perimeter cameras, a one-car garage, and covered carport with additional driveway parking. Enjoy a private pool and spa, spacious terrace, and custom landscaping in the front and backyards, creating a private oasis for outdoor living. Ideally located minutes from Wynwood, Downtown Miami, Brickell, Miami Beach, and major highways.
For sale
$3,950,000
131 NW 45th St, Miami, FL 33127
4beds
3,445sqft
Single Family Residence
Built in 2023
7,200 Square Feet Lot
$3,649,700 Zestimate®
$1,147/sqft
$-- HOA
What's special
Oversized islandOne-car garageStriking marble staircasePrivate pool and spaCustom italian cabinetryExpansive open layoutStunning onyx kitchen
- 39 days
- 663
- 108
Zillow last checked:
Listing updated:
Listed by:
Pietro Belmonte 305-335-1981,
Douglas Elliman,
Carlos Fernandez 786-514-3136,
Douglas Elliman
Source: MIAMI,MLS#: A12103470 Originating MLS: A-Miami Association of REALTORS
Facts & features
Interior
Bedrooms & bathrooms
- Bedrooms: 4
- Bathrooms: 4
- Full bathrooms: 3
- 1/2 bathrooms: 1
Rooms
- Room types: Family Room
Heating
- Central
Cooling
- Central Air
Appliances
- Included: Dishwasher, Dryer, Electric Range, Electric Water Heater, Microwave, Refrigerator, Washer
- Laundry: Laundry Room
Features
- Flooring: Ceramic Tile
- Doors: High Impact Doors
Interior area
- Total structure area: 4,358
- Total interior livable area: 3,445 sqft
Video & virtual tour
Property
Parking
- Total spaces: 1
- Parking features: Covered, Driveway
- Garage spaces: 1
- Has uncovered spaces: Yes
Features
- Stories: 2
- Entry location: First Floor Entry
- Patio & porch: Patio
- Exterior features: Lighting
- Has private pool: Yes
- Pool features: Other, Pool Only
- Has view: Yes
- View description: Garden
Lot
- Size: 7,200 Square Feet
- Features: Less Than 1/4 Acre Lot
Details
- Parcel number: 0131240200690
- Zoning: 0104
Construction
Type & style
- Home type: SingleFamily
- Property subtype: Single Family Residence
Materials
- Concrete Block Construction
- Roof: Concrete
Condition
- Year built: 2023
Utilities & green energy
- Sewer: Public Sewer
- Water: Municipal Water
Community & HOA
Community
- Features: None, No Subdiv/Park Info
- Subdivision: Buena Vista Heights Addn
HOA
- Has HOA: No
Location
- Region: Miami
Financial & listing details
- Price per square foot: $1,147/sqft
- Tax assessed value: $1,780,149
- Annual tax amount: $40,101
- Date on market: 10/13/2026
- Listing terms: All Cash,Conventional
Estimated market value
$3,649,700
$3.47M - $3.83M
Not available
Price history
| Date | Event | Price |
|---|---|---|
| 10/13/2026 | Listed for sale | $3,950,000+38.6%$1,147/sqft |
Source:  MIAMI #A12103470 Report a problem | ||
| 3/20/2024 | Listing removed | -- |
Source: Zillow Rentals Report a problem | ||
| 1/27/2024 | Listed for rent | $13,000$4/sqft |
Source: Zillow Rentals Report a problem | ||
| 8/31/2023 | Sold | $2,850,000-5%$827/sqft |
Source: MIAMI #A11370408 Report a problem | ||
| 6/2/2023 | Contingent | $2,999,999$871/sqft |
Source: MIAMI #A11370408 Report a problem | ||
| 4/11/2023 | Listed for sale | $2,999,999+934.4%$871/sqft |
Source: MIAMI #A11370408 Report a problem | ||
| 11/23/2020 | Sold | $290,030-3%$84/sqft |
Source: MIAMI #A10741083 Report a problem | ||
| 11/10/2020 | Pending sale | $299,000$87/sqft |
Source: Beachfront Realty Inc #A10741083 Report a problem | ||
| 9/17/2019 | Listed for sale | $299,000+70.9%$87/sqft |
Source: Beachfront Realty Inc #A10741083 Report a problem | ||
| 2/18/2015 | Listing removed | $175,000$51/sqft |
Source: Escort R.E. & Property Mgmt Co #A1984573 Report a problem | ||
| 8/1/2014 | Listed for sale | $175,000-36.4%$51/sqft |
Source: Escort R.E. & Property Mgmt Co #A1984573 Report a problem | ||
| 11/10/2008 | Sold | $275,000+3%$80/sqft |
Source: Public Record Report a problem | ||
| 12/23/2005 | Sold | $267,000+44.3%$78/sqft |
Source: Public Record Report a problem | ||
| 7/15/2004 | Sold | $185,000+249.1%$54/sqft |
Source: Public Record Report a problem | ||
| 8/23/1996 | Sold | $53,000+74.3%$15/sqft |
Source: Public Record Report a problem | ||
| 5/3/1996 | Sold | $30,400$9/sqft |
Source: Public Record Report a problem | ||
Public tax history
| Year | Property taxes | Tax assessment |
|---|---|---|
| 2025 | $34,738 -3.1% | $1,780,149 -0.5% |
| 2024 | $35,841 +388.7% | $1,789,104 +487% |
| 2023 | $7,334 +19% | $304,812 +10% |
| 2022 | $6,162 +15.1% | $277,102 +10% |
| 2021 | $5,352 +31.1% | $251,911 +61.4% |
| 2020 | $4,084 -18.6% | $156,071 -21.8% |
| 2019 | $5,020 +33.8% | $199,557 +97.2% |
| 2018 | $3,751 | $101,171 +10% |
| 2017 | $3,751 +8.2% | $91,974 +10% |
| 2016 | $3,467 +28.8% | $83,613 +10% |
| 2015 | $2,692 +11% | $76,012 +10% |
| 2014 | $2,425 +4% | $69,102 +10% |
| 2013 | $2,331 | $62,820 -9.6% |
| 2012 | $2,331 -18.9% | $69,527 -25.2% |
| 2011 | $2,873 -16.7% | $92,895 -16.4% |
| 2010 | $3,450 -43% | $111,126 -54.4% |
| 2007 | $6,049 +47% | $243,709 |
| 2006 | $4,114 | -- |
| 2005 | $4,114 +34.5% | -- |
| 2004 | $3,059 +14.6% | -- |
| 2003 | $2,670 +28.6% | -- |
| 2002 | $2,077 | -- |
Find assessor info on the county website
Monthly payment
Est. payment
Payment breakdown
Explore the cost of this home by adjusting the details. Changes won't be saved.Climate risks
Neighborhood: Little Haiti
Nearby schools
Schools provided by the listing agent
- Elementary: Shadowlawn
Source: MIAMI. This data may not be complete. We recommend contacting the local school district to confirm school assignments for this home.

Similar homes
- $3,249,0006 bd6 ba3.5k sqftBuena Vista Heights Exten, Miami, FL 33127New Construction
 MLS ID #A12098131, Stefan Segall, Compass Florida, LLC. MIAMI
- $3,290,0007 bd6 ba3.4k sqftBuena Vista Heights Addn, Miami, FL 33127New Construction
 MLS ID #A12034639, Yisroel Lome, Hudson Burnham Real Estate. MIAMI
- $3,300,0005 bd5 ba4.3k sqftAllendale Sub Db 943-562, Miami, FL 33127New Construction
 MLS ID #A12101580, Li Bensimon, Compass Florida, LLC. MIAMI
- $3,249,0004 bd5 ba3.6k sqftRailway Shops Addn 2nd Am, Miami, FL 33127New Construction
 MLS ID #A12028348, Jorge Llano, Dezer Platinum Realty LLC. MIAMI
- $3,000,0004 bd5 ba3.7k sqftColumbia Park Corr Pl, Miami, FL 33127New ConstructionMLS ID #A12054739, Joseph Azar, Douglas Elliman. MIAMI
- $4,500,0004 bd5 ba3k sqftBayshore Plaza Unit 5, Miami, FL 33137For SaleMLS ID #A12067352, Belinda Andretti, Fortune International Realty. MIAMI
- $2,199,0005 bd4 ba2.9k sqftBay Vista Park Amd Pl, Miami, FL 33127New ConstructionMLS ID #A12113151, Maria Torino, Avanti Way Realty LLC. MIAMI
- $3,800,0004 bd4 ba5k sqftTwo Midtown Miami, Miami, FL 33137For SaleMLS ID #A12103893, Christy Cancio, Compass Florida, LLC. MIAMI
- $2,295,0005 bd5 ba2.9k sqftBay Vista Park Amd Pl, Miami, FL 33127New ConstructionMLS ID #A12095189, Julieta Rial, WERC Realty, LLC. MIAMI
- $2,200,0003 bd3 ba1.9k sqftColumbia Park Corr Pl, Miami, FL 33127For SaleMLS ID #A12035226, Nicole Lawrenson, Lifestyle International Realty. MIAMI
- $2,795,0003 bd4 ba2.3k sqftBellaire Sub, Miami, FL 33137New ConstructionMLS ID #A12125011, Ashraf Spahi, Compass Florida, LLC. MIAMI
- $3,000,0003 bd2 ba1.9k sqft58 NE 48TH STREET, MIAMI, FL 33137For Sale
 MLS ID #OM718302, Beau Broker, BB RESIDENTIAL REAL ESTATE LLC. Stellar MLS
- $3,899,0003 bd4 ba2.6k sqftOne Paraiso, Miami, FL 33137For SaleMLS ID #A12102478, Analeisa D'Alessio, Luxe Living Realty. MIAMI
- $3,500,0006 bd3 ba3.4k sqft525 NE 58th Street, Miami, FL 33137For Sale
 MLS ID #F10529009, Jose A Blanco, United Realty Group Inc. BeachesMLS
- $2,599,0006 bd5 ba3k sqftAlta Vista, Miami, FL 33137For SaleMLS ID #A12086125, Stefan Segall, Compass Florida, LLC. MIAMI
- $4,225,0004 bd6 ba2.9k sqftAria Reserve, Miami, FL 33137New ConstructionMLS ID #A12125726, Joseph Khalil, Avanti Way Realty LLC. MIAMI
- $2,590,0004 bd3 ba2.7k sqftBayshore Plaza, Miami, FL 33137For SaleMLS ID #A12100466, Ronald Rodriguez, Optimal Realty Group LLC. MIAMI
- $4,250,0004 bd6 ba2.9k sqftAria Reserve North, Miami, FL 33137New ConstructionMLS ID #A12124628, Joseph Khalil, Avanti Way Realty LLC. MIAMI
- $3,899,0004 bd6 ba2.9k sqftAria Reserve, Miami, FL 33137New ConstructionMLS ID #A12119552, Arielle Dauch, Douglas Elliman. MIAMI
