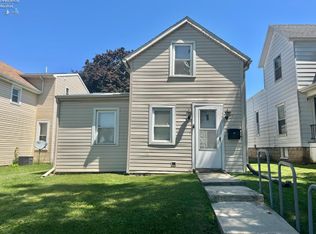
This is a foreclosure auction. Min. Bid $66,000. Bidding opens on April 7, 2026 at 9am. Bidding closes on April 14, 2026 at 2pm. Discover comfort and character in this inviting 4-bedroom Cape Cod located just moments from Oakley Park in Tiffin. From the moment you arrive, the welcoming front porch-beautifully rebuilt in 2019-sets the tone for the warmth and charm found throughout the home. Inside, you'll appreciate the spacious, thoughtfully updated kitchen designed for both everyday living and entertaining. The bathrooms have been stylishly renovated, offering a fresh, modern feel. Additional living space awaits in the newly finished basement (2022), perfect for a family room, home office, or recreation area. Step outside to enjoy a backyard built for relaxing and gathering, complete with a deck added in 2021. A 10x16 shed (2022) featuring two lofts and a durable metal roof provides exceptional storage space. This move-in ready home combines classic appeal with meaningful updates-ready for you to make it your own. No interior access. Do not trespass or disturb the homeowner or occupant! It is a crime to trespass on the property. Register your bid now!
Under contract
$66,000
131 Park Ave, Tiffin, OH 44883
4beds
1,646sqft
:
Get pre-qualified$468/mo
Single Family Residence
Built in 1954
7,405 Square Feet Lot
$-- Zestimate®
$40/sqft
$-- HOA
What's special
Spacious thoughtfully updated kitchen
- 152 days |
- 30 |
- 0 |
Likely to sell faster than
Zillow last checked:
Listing updated:
Listed by:
Beth Rose 419-534-6223,
Beth Rose Real Estate and Auctions
Source: NY State MLS,MLS#: 11669072
Facts & features
Interior
Bedrooms & bathrooms
- Bedrooms: 4
- Bathrooms: 2
- Full bathrooms: 1
- 1/2 bathrooms: 1
Rooms
- Room types: Dining Room, Kitchen, Living Room
Heating
- Has Heating (Unspecified Type)
Features
- Has basement: No
- Has fireplace: No
Interior area
- Total structure area: 1,646
- Total interior livable area: 1,646 sqft
- Finished area above ground: 1,646
Property
Parking
- Total spaces: 1
- Parking features: Garage
- Garage spaces: 1
Features
- Frontage length: 0
Lot
- Size: 7,405 Square Feet
Details
- Parcel number: Q53000.0000049000.000
- Lease amount: $0
- Special conditions: In Foreclosure
Construction
Type & style
- Home type: SingleFamily
- Architectural style: Cape
- Property subtype: Single Family Residence
Materials
- Vinyl Siding
- Roof: Asphalt
Condition
- New construction: No
- Year built: 1954
Utilities & green energy
- Electric: Amps(0)
- Sewer: Municipal
- Water: Municipal
Community & HOA
HOA
- Has HOA: No
Location
- Region: Tiffin
Financial & listing details
- Price per square foot: $40/sqft
- Tax assessed value: $108,810
- Annual tax amount: $1,686
- Date on market: 3/7/2026
- Date available: 03/07/2026
- Listing agreement: Exclusive
Estimated market value
Not available
Estimated sales range
Not available
$1,559/mo
Price history
| Date | Event | Price |
|---|---|---|
| 6/28/2022 | Sold | $160,000+3.3%$97/sqft |
Source: Public Record Report a problem | ||
| 6/21/2022 | Pending sale | $154,900$94/sqft |
Source: Firelands MLS #20221420 Report a problem | ||
| 4/30/2022 | Contingent | $154,900$94/sqft |
Source: Firelands MLS #20221420 Report a problem | ||
| 4/26/2022 | Listed for sale | $154,900+103.8%$94/sqft |
Source: Firelands MLS #20221420 Report a problem | ||
| 10/22/2015 | Sold | $76,000$46/sqft |
Source: Public Record Report a problem | ||
Public tax history
| Year | Property taxes | Tax assessment |
|---|---|---|
| 2024 | $1,686 +14.1% | $38,080 |
| 2023 | $1,477 +29.5% | $38,080 +35.9% |
| 2022 | $1,141 -0.7% | $28,030 |
| 2021 | $1,149 -1.9% | $28,030 |
| 2020 | $1,171 -0.9% | $28,030 +2.5% |
| 2019 | $1,181 -0.2% | $27,353 |
| 2018 | $1,184 -5.4% | $27,353 |
| 2017 | $1,251 | $27,353 -6.8% |
| 2016 | $1,251 +1.2% | $29,344 |
| 2015 | $1,237 +6.2% | $29,344 |
| 2014 | $1,165 -8.5% | $29,344 -5% |
| 2013 | $1,273 +0.3% | $30,891 0% |
| 2012 | $1,269 +12% | $30,900 +0% |
| 2011 | $1,134 -13.2% | $30,891 -15% |
| 2010 | $1,306 +2.5% | $36,334 |
| 2009 | $1,274 | $36,334 |
Find assessor info on the county website
Monthly payment
Est. payment
Payment breakdown
Explore the cost of this home by adjusting the details. Changes won't be saved.Climate risks
Neighborhood: 44883
Nearby schools
GreatSchools rating
- 5/10Noble Elementary SchoolGrades: 4-5Distance: 0.6 mi
- 5/10Tiffin Middle SchoolGrades: 6-8Distance: 1.8 mi
- 5/10Columbian High SchoolGrades: 9-12Distance: 1.7 mi
Schools provided by the listing agent
- District: 000000
Source: NY State MLS. This data may not be complete. We recommend contacting the local school district to confirm school assignments for this home.
- $122,9002 bd1 ba988 sqft135 Park Ave, Tiffin, OH 44883Off Market
- $240,9003 bd3 ba1.3k sqft110 6th Ave, Tiffin, OH 44883Off Market
- $208,4002 bd2 ba1.3k sqft110 6th, Tiffin, OH 44883Off Market
- $135,8003 bd1 ba864 sqft141 Park Ave, Tiffin, OH 44883Off Market
- $174,9003 bd1 ba1.2k sqft528 N Washington St, Tiffin, OH 44883For Sale
- $197,6003 bd1 ba1k sqft536 N Washington St, Tiffin, OH 44883Off Market
- $224,1003 bd2 ba1.8k sqft120 6th Ave, Tiffin, OH 44883Off Market
- $13,200-- bd-- ba-- sqft6th Ave, Tiffin, OH 44883Off Market
A local agent can set up tours, give advice and negotiate with sellers.
A local lender can help you make sure your offer is ready when you are.
Similar homes
- $75,0002 bd1 ba981 sqft199 Circular St, Tiffin, OH 44883For Sale
 MLS ID #20263038, Randy J. Schroeder, Century 21 Bolte Real Estate. Firelands MLS
 - $89,9002 bd1 ba1.2k sqft225 4th Ave, Tiffin, OH 44883For Sale
 MLS ID #6133175, Angie Bonnell, Generations Realty. NORIS
 - $74,9003 bd2 ba1k sqft2400 S Township Road 119 #1, Tiffin, OH 44883For Sale
 MLS ID #11729034, Amber Holbrook, Northland MHP. My State MLS
 - $45,0004 bd2 ba1.9k sqft225 E South St, Fostoria, OH 44830For Sale
 MLS ID #10010455, Pamela J Shumaker, American Heritage Realty. NORIS
 - $74,9002 bd2 ba928 sqft613 S Wood St, Fremont, OH 43420For SaleMLS ID #10010001, Jennifer L Behnke, Howard Hanna. NORIS
- $90,0004 bd2 ba1.5k sqft402 May St, Fremont, OH 43420For SaleMLS ID #20260191, Tonia D. Harris, Howard Hanna - Fremont. Firelands MLS
- $75,0003 bd2 ba1k sqft1739 E State St, Fremont, OH 43420For SaleMLS ID #20262968, Jennelle Walk, Wendt Key Team Realty. Firelands MLS
- $35,0003 bd1 ba1k sqft104 Diehl St, Bettsville, OH 44815For SaleMLS ID #20262214, Glen Whitten, Ohio Property Group, LLC. Firelands MLS
- $97,0003 bd1 ba1.1k sqft742 W Center St, Fostoria, OH 44830For SaleMLS ID #10007265, Lisa Rutter, Goddard Murphy & Co Inc. NORIS
- $69,9993 bd2 ba1k sqft461 W Lytle St Lot 41, Fostoria, OH 44830New ConstructionMLS ID #11872960, Tiffany Doak, brightSTAR Fostoria. My State MLS
- $50,0003 bd2 ba1k sqft1730 Port Clinton Rd Lot 17, Fremont, OH 43420For SaleMLS ID #10010903, Diana L Johnson, Key Realty. NORIS
- $44,9003 bd2 ba1k sqft1250 Burkholder Rd Lot 11, Clyde, OH 43410For SaleMLS ID #20262672, Monica Camarata, Century 21 Bolte Real Estate. Firelands MLS
