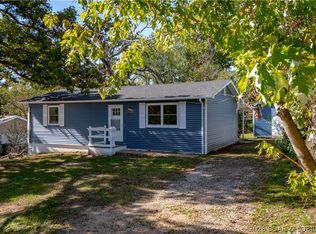
SELLER OFFERING TO HELP BUYDOWN YOUR INTEREST RATE with an Acceptable Offer! Take advantage of this rare offer to lower your monthly mortgage payments to help make homeownership your reality! Move right into this charming 2-bedroom, 1-bathroom home located at 131 Poplar Street in the heart of Camdenton! Boasting an unbeatable location within walking distance to the historic town square, local dining, shopping, and community events. This move-in ready home offers the perfect blend of small-town charm and modern style. Step inside to an expansive light-filled kitchen and dining area that is perfect for entertaining. Plus good parking & a backyard! Whether you are looking for a first-time home, looking to downsize, or seeking an investment property, this home delivers incredible value with flexible seller concessions available to buy down your mortgage interest rate. Schedule your private showing today.
For sale
Price cut: $6K (8/26)
$219,000
131 Poplar St, Camdenton, MO 65020
2beds
1,178sqft
Single Family Residence
Built in ----
6,098 Square Feet Lot
$-- Zestimate®
$186/sqft
$-- HOA
What's special
Good parkingPerfect for entertaining
- 100 days
- 342
- 27
Zillow last checked:
Listing updated:
Listed by:
Bruce & Kelly Team Jessica Bruce (573)302-2300,
RE/MAX Lake of the Ozarks,
STACY GRAVES 217-971-8472,
RE/MAX Lake of the Ozarks
Source: Bagnell Dam AOR,MLS#: 3588625Originating MLS: Bagnell Dam Association Of Realtors
Facts & features
Interior
Bedrooms & bathrooms
- Bedrooms: 2
- Bathrooms: 1
- Full bathrooms: 1
Primary bedroom
- Level: Main
Bedroom
- Level: Main
Bathroom
- Level: Main
Dining room
- Level: Main
Kitchen
- Level: Main
Laundry
- Level: Main
Living room
- Level: Main
Heating
- Electric, Heat Pump
Cooling
- Central Air
Appliances
- Included: Down Draft, Dryer, Dishwasher, Microwave, Plumbed For Ice Maker, Range, Refrigerator, Stove, Washer
Features
- Ceiling Fan(s), Partially Furnished, Cable TV, Vaulted Ceiling(s), Walk-In Closet(s)
- Flooring: Luxury Vinyl Plank, Tile
- Doors: Storm Door(s)
- Basement: Crawl Space
- Has fireplace: No
- Fireplace features: None
Interior area
- Total structure area: 1,178
- Total interior livable area: 1,178 sqft
Video & virtual tour
Property
Parking
- Parking features: No Garage
Features
- Levels: One
- Stories: 1
- Patio & porch: Patio, Porch
- Exterior features: Fence, Garden, Gravel Driveway, Porch, Patio, Storage
Lot
- Size: 6,098 Square Feet
- Dimensions: 63 x 101 x 63 x 101
- Features: City Lot, Level
Details
- Additional structures: Shed(s)
- Parcel number: 13702500010060008000
- Zoning description: Residential
Construction
Type & style
- Home type: SingleFamily
- Architectural style: One Story
- Property subtype: Single Family Residence
Materials
- Vinyl Siding
- Foundation: Crawlspace
- Roof: Architectural,Shingle
Condition
- Updated/Remodeled
- Major remodel year: 2021
Utilities & green energy
- Sewer: Public Sewer
- Water: Public
Community & HOA
Community
- Features: None
- Security: Security System
- Subdivision: None
HOA
- Services included: None
Location
- Region: Camdenton
Financial & listing details
- Price per square foot: $186/sqft
- Tax assessed value: $8,130
- Annual tax amount: $308
- Date on market: 7/17/2026
- Cumulative days on market: 101 days
- Inclusions: Kitchen table and 4 chairs, 4 bar stools, kitchen pantry. Washer, Dryer and microwave
- Exclusions: sofa, coffee table, TVs, round chair, 2 beds, dresser, nightstand, grey tables, lamps, outdoor table and chairs, grill, personal items
- Ownership: Fee Simple,
- Road surface type: Asphalt, Paved
Estimated market value
Not available
Estimated sales range
Not available
Not available
Price history
| Date | Event | Price |
|---|---|---|
| 8/26/2026 | Price change | $219,000-2.7%$186/sqft |
Source: Bagnell Dam AOR #3588625 Report a problem | ||
| 7/17/2026 | Listed for sale | $225,000+28.6%$191/sqft |
Source: Bagnell Dam AOR #3588625 Report a problem | ||
| 6/30/2023 | Sold | -- |
Source: Bagnell Dam AOR #3553590 Report a problem | ||
| 6/3/2023 | Contingent | $175,000$149/sqft |
Source:  LOBR #3553590 Report a problem LOBR #3553590 Report a problem | ||
| 6/1/2023 | Listed for sale | $175,000+157.4%$149/sqft |
Source: LOBR #3553590 Report a problem | ||
| 5/9/2013 | Listing removed | $68,000$58/sqft |
Source: Jason Whittle All Pro.REALTORS� #3092315 Report a problem | ||
| 5/3/2013 | Listed for sale | $68,000$58/sqft |
Source: Jason Whittle All Pro.REALTORS� #3092315 Report a problem | ||
Public tax history
| Year | Property taxes | Tax assessment |
|---|---|---|
| 2025 | $308 | $8,130 |
| 2024 | $308 | $8,130 |
| 2023 | $308 +2.4% | $8,130 |
| 2022 | $301 | $8,130 |
| 2021 | $301 | $8,130 |
| 2020 | $301 +0% | $8,130 |
| 2019 | $301 0% | $8,130 |
| 2018 | $301 | $8,130 |
| 2017 | $301 -4.4% | $8,130 -4.5% |
| 2016 | $315 +2.8% | $8,510 |
| 2015 | $306 +0.1% | $8,510 |
| 2014 | $306 | $8,510 +20% |
| 2013 | $306 | $7,090 -28.5% |
| 2012 | -- | $9,920 +39.9% |
| 2010 | -- | $7,090 |
| 2009 | -- | $7,090 |
| 2008 | -- | $7,090 |
| 2007 | -- | $7,090 |
Find assessor info on the county website
Monthly payment
Est. payment
Payment breakdown
Explore the cost of this home by adjusting the details. Changes won't be saved.Climate risks
Neighborhood: 65020
Nearby schools
Schools provided by the listing agent
- District: Camdenton
Source: Bagnell Dam AOR. This data may not be complete. We recommend contacting the local school district to confirm school assignments for this home.

Similar homes
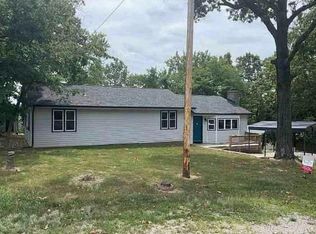
- $--2 bd2 ba1.6k sqft92 Helms St, Camdenton, MO 65020Auction
 Auction.com 1
 - $229,0002 bd1 ba810 sqft399 Serpantine Rd, Camdenton, MO 65020For Sale
 MLS ID #3590935, GIBSON & GREIN GIBSON, ANDY, Keller Williams L.O. Realty. Bagnell Dam AOR
 - $259,9003 bd2 ba1k sqft164 Wilkerson Ave, Camdenton, MO 65020For Sale
 MLS ID #3590936, MATT FORD TEAM, Keller Williams L.O. Realty. Bagnell Dam AOR
 - $229,0003 bd2 ba1k sqft72 Forestway Dr, Camdenton, MO 65020For Sale
 MLS ID #3589090, WINTERS SHELTON REAL ESTATE GROUP, LLC, RE/MAX Lake of the Ozarks. Bagnell Dam AOR
 - $225,0002 bd2 ba983 sqft75 Cedar Heights Lane #3c, Camdenton, MO 65020Active
 MLS ID #60324258, Educators Realty Group powered by Keller Williams, Keller Williams Local. SOMOMLS as distributed by MLS GRID
