Not too many homes are truly move in ready at this price point but this one truly is. This 4 bedroom 2 full bath home was meticulously maintained by the owner since the 90s and it shows from the custom woodwork to the custom tiled showers and granite countertops throughout. The Hvac is 2 years old, siding and windows are 2 years old, decks and patio are 5 years old. Garage doors are 2 years old. Kitchen with granite countertop and large stainless sink with all stainless appliances are 5 years old, bathrooms are 5 years old, all flooring is 5 years old. Water softener is 3 years old. This home sits on a large corner lot and the back yard is fully fenced in. The huge 38 x 16 outside deck has plenty of room for enjoying the outdoors and if thats not enough there is a huge 38 x 16 patio as well to enjoy with plenty of yard for the kids and dogs to play in . This home has it all and all you have to do is move in and enjoy since all the exspensive stuff has all ready been done for you. If you are looking for a highly maintained home this is the one you have been looking for. No disapointments with this one so come check it out before its gone.
Pending
$299,900
131 Rice Ave, Michigan Center, MI 49254
4beds
1,450sqft
Single Family Residence
Built in 1991
0.39 Acres Lot
$301,100 Zestimate®
$207/sqft
$-- HOA
What's special
Large corner lotGranite countertops throughoutKitchen with granite countertopAll flooringCustom tiled showersCustom woodworkLarge stainless sink
- 13 days
- 373
- 21
Zillow last checked:
Listing updated:
Listed by:
Scott Anthony Atkinson 989-445-0183,
Impact Real Estate 517-402-6544
Source: Greater Lansing AOR,MLS#: 299686
Facts & features
Interior
Bedrooms & bathrooms
- Bedrooms: 4
- Bathrooms: 2
- Full bathrooms: 2
Primary bedroom
- Features: Carpet Floor
- Level: Second
- Area: 162 Square Feet
- Dimensions: 13.5 x 12
Bedroom 2
- Features: Laminate Floor
- Level: Second
- Area: 114.24 Square Feet
- Dimensions: 11.2 x 10.2
Bedroom 3
- Features: Carpet Floor
- Level: Second
- Area: 132 Square Feet
- Dimensions: 11 x 12
Bedroom 4
- Features: Carpet Floor
- Level: First
- Area: 125 Square Feet
- Dimensions: 10 x 12.5
Bonus room
- Features: Carpet Floor
- Level: First
- Area: 272 Square Feet
- Dimensions: 17 x 16
Dining room
- Features: Blinds, High Speed Internet, Laminate Floor
- Level: Second
- Area: 187 Square Feet
- Dimensions: 17 x 11
Kitchen
- Features: Blinds, Ceiling Fan(s), Granite Counters
- Level: Second
- Area: 110 Square Feet
- Dimensions: 10 x 11
Living room
- Features: Laminate Floor
- Level: Second
- Area: 221 Square Feet
- Dimensions: 17 x 13
Heating
- Forced Air
Cooling
- Central Air
Appliances
- Included: Dishwasher, Disposal, Dryer, ENERGY STAR Qualified Appliances, ENERGY STAR Qualified Dishwasher, ENERGY STAR Qualified Dryer, ENERGY STAR Qualified Refrigerator, ENERGY STAR Qualified Washer, ENERGY STAR Qualified Water Heater, Gas Water Heater, Induction Cooktop, Microwave, Plumbed For Ice Maker, Refrigerator, Self Cleaning Oven, Stainless Steel Appliance(s), Washer, Washer/Dryer, Water Heater, Water Softener Owned
- Laundry: Lower Level
Features
- Ceiling Fan(s), Entrance Foyer, Granite Counters, High Speed Internet, Natural Woodwork, Open Floorplan, Pantry, Storage, Walk-In Closet(s)
- Flooring: Carpet, Laminate
- Windows: ENERGY STAR Qualified Windows
- Basement: Finished
Interior area
- Total structure area: 1,450
- Total interior livable area: 1,450 sqft
- Finished area above ground: 1,450
- Finished area below ground: 0
Property
Parking
- Total spaces: 2
- Parking features: Attached, Driveway, Garage, Garage Door Opener, Garage Faces Front, Heated Garage
- Attached garage spaces: 2
- Has uncovered spaces: Yes
Features
- Levels: Bi-Level
- Patio & porch: Deck, Front Porch, Patio, Rear Porch
- Exterior features: Rain Gutters
- Fencing: Back Yard,Gate,Perimeter,Wood
- Has view: Yes
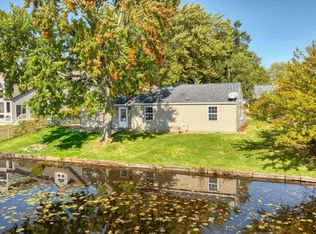
- View description: Neighborhood, Pond
- Has water view: Yes
- Water view: Pond
Lot
- Size: 0.39 Acres
- Dimensions: 16,988 sq. ft.
- Features: Back Yard, Front Yard, Level, Open Lot, Rectangular Lot, Corner Lot
Details
- Foundation area: 0
- Parcel number: 38000140540300102
- Zoning description: Zoning
Construction
Type & style
- Home type: SingleFamily
- Architectural style: Raised Ranch
- Property subtype: Single Family Residence
Materials
- Vinyl Siding
- Roof: Shingle
Condition
- Updated/Remodeled
- New construction: No
- Year built: 1991
Utilities & green energy
- Electric: 150 Amp Service
- Sewer: Public Sewer
- Water: Well
- Utilities for property: Sewer Connected, Natural Gas Connected, High Speed Internet Connected, Electricity Connected
Green energy
- Energy efficient items: Appliances, HVAC, Water Heater
Community & HOA
Community
- Security: Firewall(s), Secured Garage/Parking, Smoke Detector(s)
- Subdivision: Longyears
Location
- Region: Michigan Center
Financial & listing details
- Price per square foot: $207/sqft
- Tax assessed value: $220,724
- Annual tax amount: $2,612
- Date on market: 10/6/2026
- Listing terms: VA Loan,Cash,Conventional,FHA,FMHA - Rural Housing Loan,MSHDA
- Road surface type: Asphalt, Concrete
Estimated market value
$301,100
$286,000 - $316,000
$1,839/mo
Price history
| Date | Event | Price |
|---|---|---|
| 10/7/2026 | Pending sale | $299,900$207/sqft |
Source:  Greater Lansing AOR #299686 Report a problem | ||
| 10/6/2026 | Listed for sale | $299,900$207/sqft |
Source: Greater Lansing AOR #299686 Report a problem | ||
Public tax history
| Year | Property taxes | Tax assessment |
|---|---|---|
| 2026 | -- | $110,362 +12.2% |
| 2025 | -- | $98,397 +2.3% |
| 2024 | -- | $96,152 +58.5% |
| 2021 | $1,795 | $60,646 +7.1% |
| 2020 | -- | $56,650 +21.3% |
| 2019 | -- | $46,701 -1.7% |
| 2018 | -- | $47,505 -2% |
| 2017 | -- | $48,481 +2.5% |
| 2016 | -- | $47,287 +19.4% |
| 2015 | -- | $39,608 -2.2% |
| 2014 | -- | $40,512 -10.1% |
| 2012 | -- | $45,052 -7.1% |
| 2011 | -- | $48,511 -7.7% |
| 2010 | -- | $52,550 -7.7% |
| 2009 | -- | $56,950 |
Find assessor info on the county website
Monthly payment
Est. payment
Payment breakdown
Explore the cost of this home by adjusting the details. Changes won't be saved.Climate risks
Neighborhood: 49254
Nearby schools
Schools provided by the listing agent
- High: Michigan Center
Source: Greater Lansing AOR. This data may not be complete. We recommend contacting the local school district to confirm school assignments for this home.

Similar homes
- $315,0003 bd1 ba1.1k sqft847 S Lakeside Dr, Michigan Center, MI 49254For Sale
 MLS ID #26053446, Jessica N Villarreal, Five Star Real Estate-Jackson. MichRIC
- $289,9004 bd3 ba1.7k sqft4788 Moon Lake Rd, Jackson, MI 49201For Sale
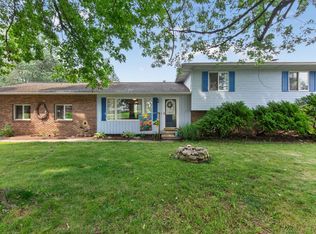 MLS ID #26042615, Logan Burns, Century 21 Affiliated - Jackson. MichRIC
- $349,9003 bd1 ba1.6k sqft231 N Lakeside Dr, Michigan Center, MI 49254For Sale
 MLS ID #26048371, Jodi Burns-Buehrer, ERA REARDON REALTY, L.L.C.. MichRIC
- $274,9004 bd2 ba1.7k sqft232 Bender St, Jackson, MI 49202For Sale
 MLS ID #26041219, JENIFER SCANLON, The Brokerage House. MichRIC
- $322,5004 bd4 ba2.1k sqft6200 Brooklyn Rd, Jackson, MI 49201For SaleMLS ID #26053097, Jill Baker, ERA REARDON REALTY, L.L.C.. MichRIC
- $190,0002 bd1 ba1.3k sqft908 Napoleon Rd, Michigan Center, MI 49254For SaleMLS ID #26047829, Zeke Francisco, Production Realty. MichRIC
- $299,9003 bd2 ba1.6k sqft1040 Echo Beach Dr, Jackson, MI 49203For SaleMLS ID #26039126, HEATHER HERNDON, Howard Hanna Real Estate Services. MichRIC
- $344,5004 bd3 ba2.1k sqft1551 Samaritan Dr, Jackson, MI 49203For SaleMLS ID #26048602, ERIC ROPP, Century 21 Affiliated - Jackson. MichRIC
- $295,0003 bd2 ba1.9k sqft12964 Kelley Rd, Brooklyn, MI 49230For SaleMLS ID #26049532, Trey Waldofsky, Sproat Realty Professionals-J. MichRIC
- $269,9004 bd2 ba1.9k sqft9489 Hyde Rd, Clarklake, MI 49234For SaleMLS ID #26024297, Michael Kendall, Executive Brokers Residential and Commercial Real Estate. MichRIC
- $365,0003 bd2 ba1.3k sqft8280 Clear Lake Rd, Grass Lake, MI 49240For SaleMLS ID #26055554, Tayla Scott, The Charles Reinhart Company. MichRIC
- $315,0003 bd2 ba1.2k sqft139 Ferris Dr, Brooklyn, MI 49230For Sale
 MLS ID #50224290, Christian Zaciewski, White Eagle. MiRealSource
- $359,9004 bd2 ba1.7k sqft11450 King Rd, Concord, MI 49237For SaleMLS ID #26053225, Jodi Burns-Buehrer, ERA REARDON REALTY, L.L.C.. MichRIC
- $279,9003 bd1 ba1.6k sqft8929 Robinwood Ct, Jackson, MI 49201For SaleMLS ID #26044891, Michael Kendall, Executive Brokers Residential and Commercial Real Estate. MichRIC
- $249,9003 bd2 ba1.9k sqft5574 Dogwood St, Jackson, MI 49201For SaleMLS ID #26039660, TIMOTHY J ATKINS, ERA REARDON REALTY, L.L.C.. MichRIC
- $325,0003 bd3 ba1.6k sqft119 Claremont Cir, Brooklyn, MI 49230For SaleMLS ID #26044990, Dakota Cooley, Cooley Real Estate. MichRIC
- $229,9004 bd2 ba1.9k sqft865 Winifred St, Jackson, MI 49202For SaleMLS ID #26049584, Mary Jane Whitson, Exit Realty 1st LLC. MichRIC
- $295,0003 bd2 ba2k sqft5030 E Berry Rd, Pleasant Lake, MI 49272For SaleMLS ID #26021122, Kathy Byerly, ERA REARDON REALTY, L.L.C.. MichRIC
- $249,9003 bd2 ba1.5k sqft11332 Crestview Dr E, Cement City, MI 49233For SaleMLS ID #26053172, KIMBERLY J KURTZ, Exit Realty 1st LLC. MichRIC
