Just a Short Walk to Beautiful Houghton Lake!
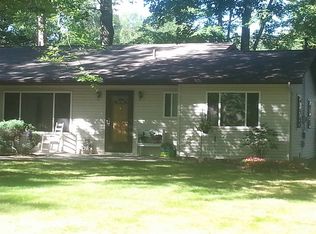
Opportunity awaits with this spacious 3-bedroom, 1.5-bath ranch located in a highly desirable neighborhood just a short stroll from beautiful Houghton Lake. Offering approximately 1,651 square feet of living space, this home features both a welcoming living room and a cozy family room highlighted by a cultured stone natural gas fireplace--perfect for relaxing year-round.
Step outside to enjoy the expansive Trex deck overlooking the fenced backyard, providing plenty of space for entertaining, pets, or family gatherings. A large man cave offers endless possibilities for a workshop, recreation room, home office, or hobby space. While the home could benefit from some TLC, it has been priced to sell, making it an excellent opportunity to add your personal touches and build instant equity. Whether you're looking for a year-round residence, a vacation retreat, or an investment property, this home offers tremendous potential in a fantastic location.
Don't miss this incredible value--homes in this area don't last long!
Contingent
$219,900
131 Seneca Trl, Prudenville, MI 48651
3beds
1,651sqft
:
Get pre-qualified$1,502/mo
Single Family Residence
Built in 1973
0.32 Acres Lot
$217,300 Zestimate®
$133/sqft
$-- HOA
What's special
Fenced backyardLarge man caveExpansive trex deckCozy family room
- 24 days |
- 746 |
- 60 |
Zillow last checked:
Listing updated:
Listed by:
Kimberly Kaminski 989-302-2951,
Homewaters, LLC - Houghton Lake 989-302-2951
Source: WWMLS,MLS#: 201841155
Facts & features
Interior
Bedrooms & bathrooms
- Bedrooms: 3
- Bathrooms: 2
- Full bathrooms: 1
- 1/2 bathrooms: 1
Heating
- Forced Air, Natural Gas
Cooling
- Central Air
Appliances
- Included: Water Heater, Water Softener, Washer, Range/Oven, Refrigerator, Microwave, Disposal, Dryer, Dishwasher
- Laundry: Main Level
Features
- Flooring: Hardwood
- Doors: Doorwall
- Basement: None
- Has fireplace: Yes
- Fireplace features: Gas
Interior area
- Total structure area: 1,651
- Total interior livable area: 1,651 sqft
- Finished area above ground: 1,651
Property
Parking
- Parking features: Driveway, Garage Door Opener
- Has garage: Yes
- Has uncovered spaces: Yes
Features
- Frontage type: None
Lot
- Size: 0.32 Acres
- Dimensions: 95 x 150
Details
- Additional structures: Shed(s)
- Parcel number: 0032220450000
- Special conditions: Trust,Listing Status; Active with 48/72 hr Contingency
Construction
Type & style
- Home type: SingleFamily
- Architectural style: Ranch
- Property subtype: Single Family Residence
Materials
- Foundation: Crawl
Condition
- Year built: 1973
Utilities & green energy
- Sewer: Public Sewer
- Utilities for property: Cable Connected
Community & HOA
Community
- Subdivision: Chippewa Village
Location
- Region: Prudenville
Financial & listing details
- Price per square foot: $133/sqft
- Tax assessed value: $222,400
- Annual tax amount: $1,598
- Date on market: 6/30/2026
- Listing terms: Cash,Conventional Mortgage,FHA,VA Loan
- Road surface type: Paved, Maintained
Estimated market value
$217,300
$206,000 - $228,000
$1,985/mo
Price history
| Date | Event | Price |
|---|---|---|
| 7/8/2026 | Contingent | $219,900$133/sqft |
Source:  WWMLS #201841155 Report a problem WWMLS #201841155 Report a problem | ||
| 6/30/2026 | Listed for sale | $219,900$133/sqft |
Source: WWMLS #201841155 Report a problem | ||
Public tax history
| Year | Property taxes | Tax assessment |
|---|---|---|
| 2025 | $1,598 +7.9% | $111,200 +20.7% |
| 2024 | $1,481 +5.5% | $92,100 +14.6% |
| 2023 | $1,404 +4.4% | $80,400 +12.9% |
| 2022 | $1,344 +12.1% | $71,200 +9.2% |
| 2021 | $1,200 | $65,200 +4% |
| 2020 | -- | $62,700 -2.6% |
| 2019 | $729 -40.7% | $64,400 +25.8% |
| 2018 | $1,229 | $51,200 -8.6% |
| 2016 | -- | $56,000 +16.7% |
| 2015 | -- | $48,000 -8.4% |
| 2014 | -- | $52,400 -1.5% |
| 2013 | -- | $53,200 +25.5% |
| 2012 | -- | $42,400 -36.5% |
| 2011 | $1,583 | $66,800 |
Find assessor info on the county website
Monthly payment
Est. payment
Payment breakdown
Explore the cost of this home by adjusting the details. Changes won't be saved.Climate risks
Neighborhood: 48651
Nearby schools
GreatSchools rating
- NACollins Elementary SchoolGrades: PK-2Distance: 2 mi
- 6/10Houghton Lake High SchoolGrades: 7-12Distance: 1.8 mi
- 5/10Collins Elementary SchoolGrades: PK-6Distance: 2 mi
Schools provided by the listing agent
- Elementary: Houghton Lake
- High: Houghton Lake
Source: WWMLS. This data may not be complete. We recommend contacting the local school district to confirm school assignments for this home.
- $262,5004 bd2 ba2.5k sqft129 Seneca Trl, Prudenville, MI 48651Off Market
- $178,500-- bd1 ba1.3k sqft133 Seneca Trl, Prudenville, MI 48651Off Market
- $355,4003 bd2 ba1.8k sqft232 Chippewa Trl, Prudenville, MI 48651Off Market
- $224,6003 bd3 ba1.8k sqft232 Chippewa Trl, Prudenville, MI 48651Off Market

- $165,400-- bd1 ba1.3k sqft127 Seneca Trl, Prudenville, MI 48651Off Market
- $157,400-- bd1 ba1.3k sqft230 Chippewa Trl, Prudenville, MI 48651Off Market
- $226,500-- bd1 ba1.9k sqft135 Seneca Trl, Prudenville, MI 48651Off Market
- $271,1003 bd2 ba1.8k sqft242 Chippewa Trl, Prudenville, MI 48651Off Market
A local agent can set up tours, give advice and negotiate with sellers.
Similar homes
- $222,0003 bd2 ba1.6k sqft1429 Iroquois Ave, Prudenville, MI 48651For Sale

 MLS ID #201841294, Midge Rutter, Midge & Co-Luxury Lakefront Homes. WWMLS
 - $229,0003 bd2 ba1.4k sqft307 Reindeer Dr, Prudenville, MI 48651For Sale
 MLS ID #201838719, Candy Hoover, CB Schmidt Houghton Lake. WWMLS
 - $195,0003 bd2 ba1k sqft109 Stanley Ave, Prudenville, MI 48651For Sale
 MLS ID #201841098, Jack Burdick, Century 21 Realty North Houghton Lake. WWMLS
 - $255,9003 bd2 ba1.3k sqft136 Edgewood Dr, Prudenville, MI 48651For Sale
 MLS ID #201839854, Greg Robinson, NextHome Up North. WWMLS
 - $189,0003 bd1 ba1.1k sqft894 Springwood Dr, Prudenville, MI 48651For SaleMLS ID #201841151, Gary R Patrosso, Century 21 Realty North Houghton Lake. WWMLS
- $199,9002 bd2 ba2k sqft4040 N Markey Rd, Roscommon, MI 48653For SaleMLS ID #201841616, Ashley Boals, NextHome Up North. WWMLS
- $169,0003 bd2 ba1.3k sqft123 Bright Angel Dr, Prudenville, MI 48651For SaleMLS ID #201839112, Candy Hoover, CB Schmidt Houghton Lake. WWMLS
- $199,9003 bd2 ba1.1k sqft209 Linwood Dr, Prudenville, MI 48651For SaleMLS ID #1941791, Derek Kearns. NGLRMLS
- $279,0004 bd2 ba1.6k sqft1005 Main St, Prudenville, MI 48651For SaleMLS ID #201839633, Audrey Plucinski, Century 21 Realty North Houghton Lake. WWMLS
- $249,9003 bd2 ba2.1k sqft217 Weaver Dr, Houghton Lake, MI 48629For SaleMLS ID #201840903, Kenneth M Carlson, Ken Carlson Realty. WWMLS
- $299,0003 bd2 ba1.7k sqft132 White Deer Trl, Prudenville, MI 48651For Sale
 MLS ID #26024004, Aubrey A Leiter, Coldwell Banker Schmidt Realtors. MichRIC
 - $229,9003 bd2 ba1.7k sqft125 Whitebirch Dr, Houghton Lake, MI 48629For SaleMLS ID #201839898, Lori Sajdak, Century 21 Realty North Higgins Lake. WWMLS
- $249,0004 bd3 ba2k sqft305 Huntington Rd, Houghton Lake, MI 48629For SaleMLS ID #201841337, Johnathan Johnson, Midge & Co-Luxury Lakefront Homes. WWMLS
- $220,0004 bd2 ba1.9k sqft330 Ivy Dr, Roscommon, MI 48653For SaleMLS ID #201840706, Laura Corpe, KW Northern Michigan Team Partners. WWMLS
- $175,0003 bd2 ba1.4k sqft213 Barcome Ave, Houghton Lake, MI 48629For SaleMLS ID #201841403, Candy Hoover, CB Schmidt Houghton Lake. WWMLS
- $248,0003 bd3 ba1.9k sqft5167 E Houghton Lake Dr, Houghton Lake, MI 48629For SaleMLS ID #295887, J. Jeff Watson, Coldwell Banker Professionals-Delta. Greater Lansing AOR
- $190,0003 bd2 ba1.3k sqft306 Silverhill Dr, Houghton Lake, MI 48629For SaleMLS ID #201840409, Tom Smolinski, NextHomes Champions. WWMLS
- $215,0002 bd1 ba1k sqft2867 E Higgins Lake Dr, Roscommon, MI 48653For SaleMLS ID #201841356, Stephanie Adamson, Century 21 Realty North Higgins Lake. WWMLS
- $239,9003 bd1 ba1.3k sqft7697 E Houghton Lake Dr, Houghton Lake, MI 48629For SaleMLS ID #201840059, Jerome Catalano, Neighborhood Realty. WWMLS
- $249,9002 bd1 ba960 sqft7365 W Nestel Rd, Houghton Lake, MI 48629For SaleMLS ID #201841333, Shelly Binner, Epique Realty Inc.. WWMLS
