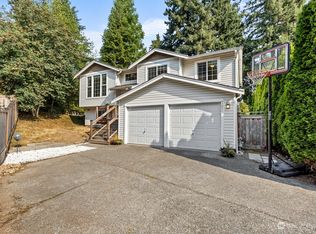
Move-on-in-Ready Bothell home calls from a quiet cul-de-sac in beloved Northshore School District. Enter and discover ceilings that soar with oversized windows flooding the entire interior with abundant natural light, grounded with newer, uber-durable plank flooring and on-point designer hues. The formal and informal flow effortlessly here creating true gathering spaces. The can-do kitchen shines with quartz, sparkling stainless and prep & storage to spare, opening wide to the generously scaled dining and huge living room. Three roomy suites and two tastefully appointed baths round out the heart of the home, but the real surprise is the the lower level: Perfectly appointed with office/entertainment room, 4th bedroom and 3rd (!) full bath. Your easy-to-maintain backyard is fully fenced and ready for in-season entertaining. Newer roof (2024), water heater, fresh paint, updated appliances, oversized garage with additional storage...and so much more. From here, your commute to shopping, amenities, Bothell-Everett Hwy, 405 AND 99 is a total breeze. Welcome home!
Active
Listed by: Windermere Real Estate/East • Anthony E. Butz
$799,000
1310 196th Place SE, Bothell, WA 98012
4beds
1,880sqft
Single Family Residence
Built in 2004
4,356 Square Feet Lot
$781,400 Zestimate®
$425/sqft
$-- HOA
What's special
Newer uber-durable plank flooringOn-point designer huesUpdated appliancesThree roomy suitesQuiet cul-de-sacTwo tastefully appointed bathsFresh paint
- 6 days
- 701
- 58
Zillow last checked:
Listing updated:
Listed by:
Anthony E. Butz,
Windermere Real Estate/East
Source: NWMLS as distributed by MLS GRID,MLS#: 2579385
Facts & features
Interior
Bedrooms & bathrooms
- Bedrooms: 4
- Bathrooms: 3
- Full bathrooms: 3
Primary bedroom
- Level: Second
Bedroom
- Level: Second
Bedroom
- Level: Second
Bedroom
- Level: Lower
Bathroom full
- Level: Second
Bathroom full
- Level: Second
Bathroom full
- Level: Lower
Dining room
- Level: Second
Entry hall
- Level: Main
Family room
- Level: Lower
Kitchen with eating space
- Level: Second
Living room
- Level: Main
Utility room
- Level: Lower
Heating
- Fireplace, 90%+ High Efficiency, Forced Air, Electric, Natural Gas
Cooling
- None
Appliances
- Included: Dishwasher, Disposal, Dryer, Microwave, Refrigerator, Stove(s)/Range(s), Washer, Dishwasher(s), Dryer(s), Garbage Disposal, Microwave(s), Refrigerator(s), Washer(s), Water Heater: Gas, Water Heater Location: Garage
Features
- Bath Off Primary, Dining Room
- Flooring: Ceramic Tile, Vinyl Plank
- Windows: Dbl Pane/Storm Window
- Basement: Finished
- Number of fireplaces: 1
- Fireplace features: Electric, Gas, Main Level: 1, Fireplace
Interior area
- Total structure area: 1,880
- Total interior livable area: 1,880 sqft
Property
Parking
- Total spaces: 2
- Parking features: Attached Garage
- Has attached garage: Yes
- Covered spaces: 2
Features
- Levels: Multi/Split
- Entry location: Main
- Patio & porch: Bath Off Primary, Dbl Pane/Storm Window, Dining Room, Fireplace, Vaulted Ceiling(s), Walk-In Closet(s), Water Heater
- Has view: Yes
- View description: Territorial
Lot
- Size: 4,356 Square Feet
- Features: Cul-De-Sac, Curbs, Sidewalk, Cable TV, Deck, Fenced-Fully, High Speed Internet, Patio
- Topography: Level,Terraces
- Residential vegetation: Garden Space
Details
- Parcel number: 00958300000300
- Zoning: County-RPD-9600
- Zoning description: Jurisdiction: County
- Special conditions: Standard
Construction
Type & style
- Home type: SingleFamily
- Architectural style: See Remarks,Multi Level
- Property subtype: Single Family Residence
Materials
- Metal/Vinyl, Wood Siding
- Foundation: Poured Concrete
- Roof: Composition
Condition
- Very Good
- Year built: 2004
- Major remodel year: 2004
Utilities & green energy
- Electric: Company: Snohomish County PUD
- Sewer: Sewer Connected, Company: Alderwood Water & Wastewater
- Water: Public, Company: Alderwood Water & Wastewater
- Utilities for property: Xfinity, Comcast
Community & HOA
Community
- Subdivision: Thrashers Corner
Location
- Region: Bothell
Financial & listing details
- Price per square foot: $425/sqft
- Tax assessed value: $856,000
- Annual tax amount: $7,030
- Date on market: 9/8/2026
- Cumulative days on market: 7 days
- Listing terms: Conventional
- Inclusions: Dishwasher(s), Dryer(s), Garbage Disposal, Microwave(s), Refrigerator(s), Stove(s)/Range(s), Washer(s)
Estimated market value
$781,400
$742,000 - $820,000
$3,514/mo
Price history
| Date | Event | Price |
|---|---|---|
| 9/9/2026 | Listed for sale | $799,000+75%$425/sqft |
Source:  NWMLS as distributed by MLS GRID #2579385 Report a problem NWMLS as distributed by MLS GRID #2579385 Report a problem | ||
| 2/10/2025 | Listing removed | $3,380$2/sqft |
Source: Zillow Rentals Report a problem | ||
| 1/30/2025 | Listed for rent | $3,380+38%$2/sqft |
Source: Zillow Rentals Report a problem | ||
| 2/4/2019 | Listing removed | $2,450$1/sqft |
Source: GPS Renting LLC Report a problem | ||
| 1/30/2019 | Listed for rent | $2,450$1/sqft |
Source: GPS Renting LLC Report a problem | ||
| 1/6/2017 | Sold | $456,500+34.7%$243/sqft |
Source: NWMLS as distributed by MLS GRID #1058726 Report a problem | ||
| 10/28/2009 | Listing removed | $339,000$180/sqft |
Source: Owner Report a problem | ||
| 9/7/2009 | Listed for sale | $339,000+17%$180/sqft |
Source: Owner Report a problem | ||
| 8/20/2004 | Sold | $289,790$154/sqft |
Source: Public Record Report a problem | ||
Public tax history
| Year | Property taxes | Tax assessment |
|---|---|---|
| 2025 | $7,030 +6.4% | $856,000 +9.7% |
| 2024 | $6,605 +4.6% | $780,500 +3.9% |
| 2023 | $6,315 -6.4% | $751,500 -14.1% |
| 2022 | $6,745 +15.2% | $875,300 +44.2% |
| 2021 | $5,854 +7.2% | $607,000 +14.5% |
| 2020 | $5,463 +6% | $530,000 +6.8% |
| 2019 | $5,153 | $496,400 +13.3% |
| 2018 | -- | $438,000 +29.7% |
| 2017 | $4,158 +26.6% | $337,600 +7.7% |
| 2016 | $3,284 | $313,400 +10% |
| 2015 | $3,284 +7.9% | $284,900 +24.3% |
| 2013 | $3,043 | $229,200 |
| 2012 | -- | -- |
| 2011 | -- | -- |
| 2010 | -- | -- |
| 2009 | -- | -- |
| 2008 | -- | -- |
| 2007 | -- | -- |
Find assessor info on the county website
Monthly payment
Est. payment
Payment breakdown
Explore the cost of this home by adjusting the details. Changes won't be saved.Climate risks
Neighborhood: 98012
Nearby schools
Schools provided by the listing agent
- Elementary: Crystal Springs Elem
- Middle: Skyview Middle School
- High: North Creek High School
Source: NWMLS as distributed by MLS GRID. This data may not be complete. We recommend contacting the local school district to confirm school assignments for this home.

Similar homes
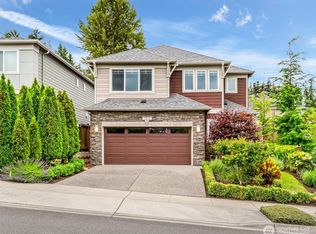
- $850,0004 bd3 ba1.9k sqftHighland Court, Bothell, WA 98012Active
 MLS ID #2577559, Bunsong Pumma. NWMLS as distributed by MLS GRID

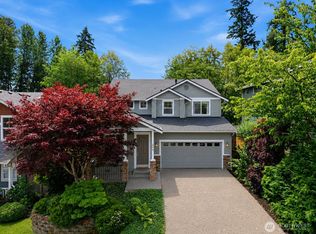
 - $795,0004 bd3 ba2.1k sqftNellis Court, Bothell, WA 98012Active
 MLS ID #2545447, Musab El-Himri. NWMLS as distributed by MLS GRID
 - $780,0003 bd3 ba1.6k sqft10109 15th Ave, Bothell, WA 98012Active
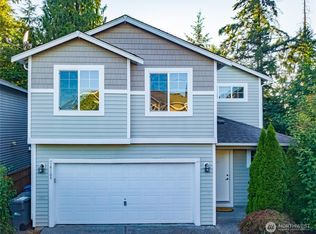 MLS ID #2569551, Ash Nair. NWMLS as distributed by MLS GRID
 - $785,0003 bd3 ba1.7k sqftFilbert Estate, Bothell, WA 98012Active
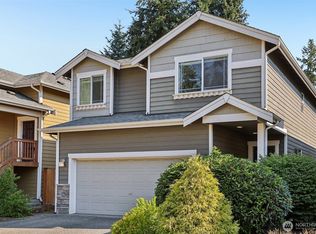 MLS ID #2574070, Ayako Tronson. NWMLS as distributed by MLS GRID
