Built in 1932 as a classic craftsman and expanded over the years, this 5-bedroom, 3-bath, 3,966-square-foot two-story home with basement sits on a quiet cul-de-sac corner lot in Bothell's Thrashers Corner neighborhood. This is a cosmetic fixer with solid bones and Hardie Plank siding, offering original character alongside three fireplaces, vaulted ceilings, and a walk-in pantry. A deck and partially fenced yard round out the outdoor space on a .17-acre lot with garden-ready, partially sloped grounds. Set in the sought-after Northshore School District (Crystal Springs Elementary, Skyview Middle School, Bothell High School) and a well-established, good neighborhood just minutes from Bothell-Everett Highway and I-405, this is a great opportunity for investors or first-time buyers ready to put in some sweat equity and build instant value. Poured concrete foundation, composition roof, and public sewer and water service.
Pending
Listed by: Windermere R.E. Northeast, Inc • Matthew Stark
$750,000
1319 196th Place SE, Bothell, WA 98012
5beds
3,966sqft
Single Family Residence
Built in 1932
7,405 Square Feet Lot
$737,500 Zestimate®
$189/sqft
$-- HOA
What's special
Three fireplacesHardie plank sidingQuiet cul-de-sac corner lotWalk-in pantryPartially fenced yardVaulted ceilingsOriginal character
- --
- on Zillow
- 2,057
- views
- 179
- saves
Likely to sell faster than
Zillow last checked:
Listing updated:
Listed by:
Matthew Stark,
Windermere R.E. Northeast, Inc,
Kathy Stenger,
Windermere R.E. Northeast, Inc
Source: NWMLS as distributed by MLS GRID,MLS#: 2572125
Facts & features
Interior
Bedrooms & bathrooms
- Bedrooms: 5
- Bathrooms: 3
- Full bathrooms: 3
- Main level bathrooms: 2
Primary bedroom
- Level: Lower
Bedroom
- Level: Lower
Bedroom
- Level: Lower
Bedroom
- Level: Second
Bedroom
- Level: Second
Bathroom full
- Level: Main
Bathroom full
- Level: Main
Bathroom full
- Level: Second
Other
- Level: Lower
Bonus room
- Level: Second
Den office
- Level: Second
Dining room
- Level: Main
Entry hall
- Level: Main
Family room
- Level: Lower
Kitchen with eating space
- Level: Main
Living room
- Level: Main
Rec room
- Level: Lower
Utility room
- Level: Lower
Heating
- Fireplace, Baseboard, Electric
Cooling
- None
Appliances
- Included: Microwave, Refrigerator, Stove(s)/Range(s), Microwave(s), Refrigerator(s)
Features
- Bath Off Primary, Ceiling Fan(s), Dining Room, Pantry
- Flooring: Ceramic Tile, Hardwood, Vinyl, Carpet
- Windows: Dbl Pane/Storm Window
- Basement: Daylight
- Number of fireplaces: 3
- Fireplace features: Lower Level: 1, Main Level: 2, Fireplace
Interior area
- Total structure area: 3,966
- Total interior livable area: 3,966 sqft
Property
Parking
- Parking features: Driveway
Features
- Levels: Two
- Stories: 2
- Entry location: Main
- Patio & porch: Bath Off Primary, Ceiling Fan(s), Dbl Pane/Storm Window, Dining Room, Fireplace, Fireplace (Primary Bedroom), Pantry, Vaulted Ceiling(s), Walk-In Closet(s)
Lot
- Size: 7,405 Square Feet
- Features: Corner Lot, Cul-De-Sac, Dead End Street, Deck, Fenced-Partially
- Topography: Level,Partial Slope
- Residential vegetation: Garden Space
Details
- Parcel number: 00958300001200
- Special conditions: Standard
Construction
Type & style
- Home type: SingleFamily
- Architectural style: 2 Stories w/Bsmnt
- Property subtype: Single Family Residence
Materials
- Wood Siding
- Foundation: Poured Concrete
- Roof: Composition
Condition
- Year built: 1932
- Major remodel year: 1932
Utilities & green energy
- Electric: Company: PUD
- Sewer: Sewer Connected, Company: Alderwood
- Water: Public, Company: Alderwood
Community & HOA
Community
- Subdivision: Thrashers Corner
Location
- Region: Bothell
Financial & listing details
- Price per square foot: $189/sqft
- Tax assessed value: $984,700
- Annual tax amount: $8,065
- Date on market: 8/31/2026
- Listing terms: Conventional
- Inclusions: Microwave(s), Refrigerator(s), Stove(s)/Range(s)
Estimated market value
$737,500
$701,000 - $774,000
$4,641/mo
Price history
| Date | Event | Price |
|---|---|---|
| 9/9/2026 | Pending sale | $750,000$189/sqft |
Source:  NWMLS as distributed by MLS GRID #2572125 Report a problem NWMLS as distributed by MLS GRID #2572125 Report a problem | ||
| 8/31/2026 | Listed for sale | $750,000+150.1%$189/sqft |
Source: NWMLS as distributed by MLS GRID #2572125 Report a problem | ||
| 11/2/2012 | Listing removed | $299,900$76/sqft |
Source: Lynnwood #377274 Report a problem | ||
| 10/30/2012 | Listed for sale | $299,900+0.7%$76/sqft |
Source: Lynnwood #377274 Report a problem | ||
| 10/26/2012 | Sold | $297,900-9.7%$75/sqft |
Source: Agent Provided Report a problem | ||
| 9/13/2012 | Price change | $329,900+10%$83/sqft |
Source: Owner Report a problem | ||
| 9/12/2012 | Pending sale | $299,900$76/sqft |
Source: Homepath #377274 Report a problem | ||
| 9/8/2012 | Price change | $299,900-3.2%$76/sqft |
Source: Homepath #377274 Report a problem | ||
| 8/23/2012 | Price change | $309,900-3.1%$78/sqft |
Source: Homepath #377274 Report a problem | ||
| 8/11/2012 | Price change | $319,900-3%$81/sqft |
Source: Homepath #377274 Report a problem | ||
| 8/3/2012 | Price change | $329,900-5.7%$83/sqft |
Source: Homepath #377274 Report a problem | ||
| 7/4/2012 | Price change | $349,900+27.2%$88/sqft |
Source: Lynnwood #377274 Report a problem | ||
| 7/1/2012 | Listed for sale | -- |
Source: Homepath Report a problem | ||
| 5/26/2012 | Listing removed | -- |
Source: Homepath Report a problem | ||
| 5/23/2012 | Listed for sale | -- |
Source: Homepath Report a problem | ||
| 12/8/2011 | Sold | $275,000-21.4%$69/sqft |
Source: Public Record Report a problem | ||
| 12/6/2006 | Sold | $350,000+32.3%$88/sqft |
Source: NWMLS as distributed by MLS GRID #26167918 Report a problem | ||
| 9/27/2004 | Sold | $264,500-85.2%$67/sqft |
Source: Public Record Report a problem | ||
| 3/16/2004 | Sold | $1,791,000$452/sqft |
Source: Public Record Report a problem | ||
Public tax history
| Year | Property taxes | Tax assessment |
|---|---|---|
| 2025 | $8,064 +4.1% | $984,700 +7.2% |
| 2024 | $7,748 +3.8% | $918,800 +3.1% |
| 2023 | $7,462 -5.9% | $891,200 -13.7% |
| 2022 | $7,933 +13.3% | $1,032,800 +41.7% |
| 2021 | $7,003 +6.1% | $729,000 +13.3% |
| 2020 | $6,603 -0.9% | $643,400 -0.3% |
| 2019 | $6,661 | $645,500 +10% |
| 2018 | -- | $586,600 +27.3% |
| 2017 | $5,543 +18.1% | $460,800 +6.8% |
| 2016 | $4,694 | $431,400 +4.7% |
| 2015 | $4,694 +29.7% | $412,100 +50.2% |
| 2013 | $3,618 | $274,400 |
| 2012 | -- | -- |
| 2011 | -- | -- |
| 2010 | -- | -- |
Find assessor info on the county website
Monthly payment
Est. payment
Payment breakdown
Explore the cost of this home by adjusting the details. Changes won't be saved.Climate risks
Neighborhood: 98012
Nearby schools
Schools provided by the listing agent
- Elementary: Crystal Springs Elem
- Middle: Skyview Middle School
- High: Bothell Hs
Source: NWMLS as distributed by MLS GRID. This data may not be complete. We recommend contacting the local school district to confirm school assignments for this home.



Similar homes
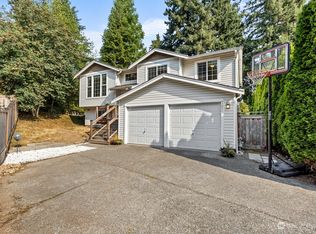
- $1,049,0004 bd3 ba2.9k sqftSummit Ridge, Bothell, WA 98012Active
 MLS ID #2570203, David Park. NWMLS as distributed by MLS GRID
 - $700,0003 bd2 ba2.2k sqft2404 Ravenna Street, Everett, WA 98203Active
 MLS ID #2586998, Narady Chea. NWMLS as distributed by MLS GRID
 - $925,0004 bd3 ba2.1k sqft18214 29th Drive SE, Bothell, WA 98012Active
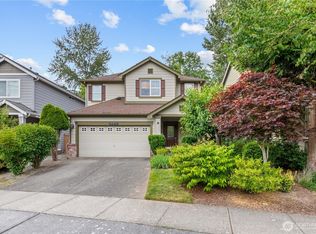 MLS ID #2549006, Matthew Stark. NWMLS as distributed by MLS GRID
 - $825,0003 bd3 ba2k sqftShaunessy Ph 2, Bothell, WA 98012Active
 MLS ID #2570243, Sapna Mongia. NWMLS as distributed by MLS GRID
