Location, updates, and charm come together in this inviting 2-bedroom bungalow! Situated just a couple of miles from Lake Decatur, Splash Cove, The Devon Amphitheatre, and Overlook Adventure Park, plus only a few short miles from Millikin University, this home puts you close to some of Decatur’s favorite amenities. Step inside from the enclosed 3-season front porch and discover a charming interior featuring all-new flooring throughout, fresh paint, and beautiful original mahogany built-in china cabinets that add timeless character. The kitchen offers a walk-in pantry along with newer real-wood cabinets and countertops. The full, dry basement provides plenty of storage, potential for additional living space, and a workshop area. Outside, enjoy the deep, fenced backyard and convenient 1.5-car detached garage.
Recent improvements include a brand-new bathroom, newer furnace, brand new electric water heater, and newer windows with a lifetime warranty. With its classic character, thoughtful updates, generous backyard, and convenient location, this bungalow is ready to welcome you home! New ADT System.
For sale
$80,000
1310 E Main St, Decatur, IL 62521
2beds
1,000sqft
Single Family Residence
Built in 1913
6,098 Square Feet Lot
$-- Zestimate®
$80/sqft
$-- HOA
What's special
Deep fenced backyardBrand-new bathroomWalk-in pantryFresh paintGenerous backyardAll-new flooring throughout
- 28 days
- 358
- 36
Zillow last checked:
Listing updated:
Listed by:
Bradley Godden 217-875-8081,
Glenda Williamson Realty
Source: CIBR,MLS#: 6261155 Originating MLS: Central Illinois Board Of REALTORS
Facts & features
Interior
Bedrooms & bathrooms
- Bedrooms: 2
- Bathrooms: 1
- Full bathrooms: 1
Bedroom
- Level: Main
- Dimensions: 10.1 x 11.1
Bedroom
- Level: Main
- Dimensions: 10.1 x 11.2
Dining room
- Level: Main
- Dimensions: 13.11 x 12
Other
- Level: Main
- Dimensions: 7.1 x 6
Kitchen
- Level: Main
- Dimensions: 10.7 x 11.2
Living room
- Level: Main
- Dimensions: 13.11 x 11.1
Porch
- Level: Main
- Dimensions: 10.1 x 8
Heating
- Forced Air, Gas
Cooling
- Central Air
Appliances
- Included: Dryer, Electric Water Heater, Microwave, Oven, Range, Washer
Features
- Attic, Main Level Primary, Pantry
- Windows: Replacement Windows
- Basement: Unfinished,Full
- Has fireplace: No
Interior area
- Total structure area: 1,000
- Total interior livable area: 1,000 sqft
- Finished area above ground: 1,000
- Finished area below ground: 0
Property
Parking
- Total spaces: 1
- Parking features: Detached, Garage
- Garage spaces: 1
Features
- Levels: One
- Stories: 1
- Patio & porch: Front Porch, Screened
- Exterior features: Fence
- Fencing: Yard Fenced
Lot
- Size: 6,098 Square Feet
Details
- Parcel number: 041214281008
- Zoning: RES
- Special conditions: None
Construction
Type & style
- Home type: SingleFamily
- Architectural style: Bungalow
- Property subtype: Single Family Residence
Materials
- Aluminum Siding
- Foundation: Basement
- Roof: Asphalt,Shingle
Condition
- Year built: 1913
Utilities & green energy
- Sewer: Public Sewer
- Water: Public
Community & HOA
Community
- Security: Security System
Location
- Region: Decatur
Financial & listing details
- Price per square foot: $80/sqft
- Tax assessed value: $7,248
- Annual tax amount: $726
- Date on market: 10/1/2026
- Road surface type: Concrete
Estimated market value
Not available
Estimated sales range
Not available
Not available
Price history
| Date | Event | Price |
|---|---|---|
| 10/1/2026 | Listed for sale | $80,000$80/sqft |
Source:  CIBR #6261155 Report a problem | ||
Public tax history
| Year | Property taxes | Tax assessment |
|---|---|---|
| 2024 | $702 +0.8% | $7,248 +3.7% |
| 2023 | $696 +3.8% | $6,992 +6.7% |
| 2022 | $670 +6.4% | $6,555 +7.1% |
| 2021 | $630 -2.1% | $6,121 +3.8% |
| 2020 | $643 +3.6% | $5,896 +1% |
| 2019 | $621 -8.3% | $5,838 -9.2% |
| 2018 | $677 -2.1% | $6,429 -2.6% |
| 2017 | $691 -1.9% | $6,600 -1% |
| 2016 | $704 +5.2% | $6,667 +1.8% |
| 2015 | $669 +7.7% | $6,549 +1% |
| 2014 | $622 -3.2% | $6,484 -3.6% |
| 2013 | $642 -0.6% | $6,728 -3% |
| 2012 | $646 | $6,936 |
| 2011 | -- | $6,936 -23.9% |
| 2010 | -- | $9,110 |
| 2009 | -- | $9,110 +10.4% |
| 2006 | -- | $8,255 |
| 2005 | -- | $8,255 |
Find assessor info on the county website
Monthly payment
Est. payment
Payment breakdown
Explore the cost of this home by adjusting the details. Changes won't be saved.Climate risks
Neighborhood: 62521
Nearby schools
Schools provided by the listing agent
- District: Decatur Dist 61
Source: CIBR. This data may not be complete. We recommend contacting the local school district to confirm school assignments for this home.

Similar homes
- $78,0002 bd1 ba900 sqft2325 E William St, Decatur, IL 62521For Sale
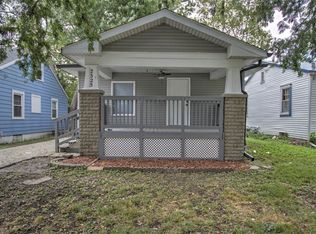 MLS ID #6260798, Arianna Sims. CIBR
- $80,0003 bd1 ba1.1k sqft1524 E Prairie St, Decatur, IL 62521For Sale

 MLS ID #CA1044316, Oluseyi Elliott, Keller Williams Capital. RMLS Alliance as distributed by MLS GRID
- $--2 bd1 ba1.1k sqft1028 N Houseland Ave, Decatur, IL 62521Auction
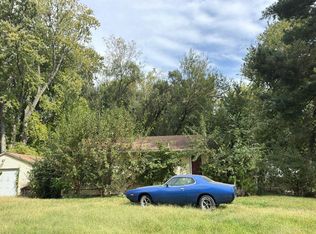 Auction.com 2
- $85,0003 bd1 ba1k sqft2401 E Geddes Ave, Decatur, IL 62526For Sale
 MLS ID #6261670, Alivia Ohm. CIBR
