Skip main navigation
Off market
Street View
  • Price Unknown

    1310 Hampton St #22, Oakville, ON L6H 2S6

    4beds
    3baths
    1,902sqft
    Townhouse
    Built in ----
    -- sqft lot
    $-- Zestimate®
    C$--/sqft
    C$3,549 Estimated rent

    Home value

    Not available

    Estimated sales range

    Not available

    Not available

    Loading
    Loading...

    Owner options

    List your home for rent

    C$3,549/mo

    Rent Zestimate®

    Find your next renter with Zillow Rental Manager. Plus, with online applications, you can quickly screen prospective tenants – for free.

    Learn more

    C$3,549/mo

    Rent Zestimate®

    Refinance and save

    C$648/mo

    Est. payment

    Refinancing to a lower rate could help reduce your monthly payments and save thousands over the life of the loan.

    See today's rates

    C$648/mo

    Est. payment

    Explore your selling options

    Work with a Zillow partner agent

    Leverage their expertise and Zillow's premium Showcase listings to get your home seen by more buyers.

    Get started

    List with your own agent

    Get your home in front of millions of buyers by listing it on Zillow.

    Learn how to do it

    Sell it yourself

    Take full control of how buyers see your home on Zillow by listing For Sale by Owner (FSBO).

    List your home

    What's special

    Modern kitchenWhite cabinetsWet barGranite countersCrown mouldingsFinished walk-out basementGenerous closets

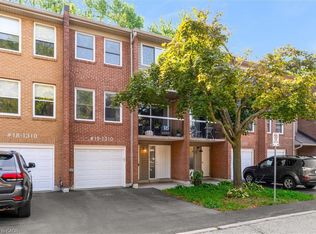
    Beautiful spacious four bedroom end unit townhome located in Falgarwood neighbourhood. This updated, carpet-free townhome offers appr. 1,902 square feet of living plus a finished walk-out basement. Open concept living and dining rooms with walk-out to balcony, crown mouldings, laminate floors throughout the main and upper levels, generous closets, great back yard with deck, pergola and so much more! Modern kitchen with beautiful antique white cabinetry, granite counters, designer backsplash, newer stainless steel appliances and breakfast area. Spacious primary bedroom with walk-in closet and ensuite bath. Fully finished basement with huge recreation room with bar and walk-out to back yard, laundry room and ample storage. A very bright home with lots of natural light. Updates include Furnace& AC& Humidifier 2022, Washer & Dryer 19', Fridge 20', Roof 20', New Front Door 21', Duct Cleaning 21', Wyze Doorbell w/Chime, Nest Thermostat. Walk to numerous parks and walking distance to Falgarwood Public School, Sheridan College, bus routes, GO Train Station, shopping, restaurants and highways. Just move in and enjoy!

    This property is off market, which means it's not currently listed for sale or rent on Zillow. This may be different from what's available on other websites or public sources.
    Facts & features

    Interior

    Bedrooms & bathrooms
    • Bedrooms: 4
    • Bathrooms: 3
    Heating
    • Forced air, Gas
    Cooling
    • Central
    Appliances
    • Laundry: In Basement
    Features
    • Auto Garage Door Remote(s)
    • Basement: Walk-Out
    Interior area
    • Total interior livable area: 1,902 sqft

    Property

    Parking
    • Total spaces: 1
    • Parking features: Garage - Attached
    Features
    • Exterior features: Brick

    Construction

    Type & style
    • Home type: Townhouse
    • Architectural style: 2 Storey

    Utilities & green energy

    • Sewer: Sewer (Municipal)

    Community & HOA

    HOA
    • Has HOA: Yes
    • HOA fee: C$648 monthly
    Location
    • Region: Oakville

    Price history

    Price history is unavailable.

    Public tax history

    Tax history is unavailable.

    Neighborhood: Iroquois Ridge South

    Nearby schools

    GreatSchools rating

    No schools nearby

    We couldn't find any schools near this home.

    Schools provided by the listing agent
    • Elementary: Falgarwood PS/ Holly Family CES
    • High: Iroquois Ridge HS/ Holly Trinity CSS

    Source: The MLS. This data may not be complete. We recommend contacting the local school district to confirm school assignments for this home.