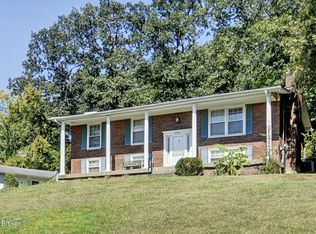
Absolute cream puff! Lovingly cared for and maintained by the same owner for an incredible 56 years! This squeaky-clean brick ranch is a rare find for the area, offering 3 bedrooms, 2 full baths, a finished basement, over 2,000 sq. ft. of finished living space, and a huge 26x26 detached 2.5-car garage! The main level features a spacious living room with adjoining dining area, eat-in kitchen, and ceramic tile flooring in the entry, kitchen and full bath. Kitchen appliances remain, including a newer built-in GE Profile oven with Wi-Fi capability. Hardwood flooring is believed to be under the main-level carpet and has never been exposed. No pets have ever lived in the home! The finished basement was made for entertaining family and friends and offers a large family room with bar and refrigerator that remains, a second full bath, laundry room with washer and dryer remaining, plus a separate utility/storage room. Outside, the driveway leads to the impressive 26x26 garage with opener—hard to find in this area! Additional updates include a dimensional shingle roof, newer refrigerator, and carpet and paint within the last 3 years. Conveniently located near Chickasaw Park on a well-kept street with many longtime homeowners. The pride of ownership is evident throughout this home. Shows great and is truly move-in ready!
For sale
Price cut: $5K (10/20)
$194,900
1310 S 43rd St, Louisville, KY 40211
3beds
2,136sqft
Single Family Residence
Built in 1958
6,534 Square Feet Lot
$187,800 Zestimate®
$91/sqft
$-- HOA
What's special
Finished basementBrick ranchNewer refrigeratorEat-in kitchenDimensional shingle roof
- 18 days
- 571
- 77
Zillow last checked:
Listing updated:
Listed by:
Sean Riley 502-458-2722,
DREAM J P Pirtle REALTORS
Source: Metro Search Inc. LLC DBA Apex MLS,MLS#: 1730953
Facts & features
Interior
Bedrooms & bathrooms
- Bedrooms: 3
- Bathrooms: 2
- Full bathrooms: 2
Bedroom
- Level: First
Bedroom
- Level: First
Bedroom
- Level: First
Full bathroom
- Level: First
Full bathroom
- Level: Basement
Dining area
- Level: First
Family room
- Level: Basement
Kitchen
- Level: First
Laundry
- Level: Basement
Living room
- Level: First
Other
- Description: Utility
- Level: First
Heating
- Forced Air, Natural Gas
Cooling
- Central Air
Features
- Basement: Finished
- Has fireplace: No
Interior area
- Total structure area: 1,128
- Total interior livable area: 2,136 sqft
- Finished area above ground: 1,128
- Finished area below ground: 1,008
Property
Parking
- Total spaces: 2
- Parking features: Detached, Driveway
- Garage spaces: 2
- Has uncovered spaces: Yes
Features
- Stories: 1
- Patio & porch: Porch
- Fencing: Other
Lot
- Size: 6,534 Square Feet
- Dimensions: 55 x 120
- Features: Level
Details
- Parcel number: 06047F02080000
Construction
Type & style
- Home type: SingleFamily
- Architectural style: Ranch
- Property subtype: Single Family Residence
Materials
- Brick
- Foundation: Concrete Perimeter
- Roof: Shingle
Condition
- Year built: 1958
Utilities & green energy
- Sewer: Public Sewer
- Water: Public
- Utilities for property: Natural Gas Connected
Community & HOA
Community
- Subdivision: Algonquin Garden
HOA
- Has HOA: No
Location
- Region: Louisville
Financial & listing details
- Price per square foot: $91/sqft
- Tax assessed value: $136,450
- Annual tax amount: $1,101
- Date on market: 10/5/2026
Estimated market value
$187,800
$178,000 - $197,000
$1,743/mo
Price history
| Date | Event | Price |
|---|---|---|
| 10/20/2026 | Price change | $194,900-2.5%$91/sqft |
Source:  Metro Search Inc. LLC DBA Apex MLS #1730953 Report a problem Metro Search Inc. LLC DBA Apex MLS #1730953 Report a problem | ||
| 10/5/2026 | Listed for sale | $199,900$94/sqft |
Source: Metro Search Inc. LLC DBA Apex MLS #1730953 Report a problem | ||
Public tax history
| Year | Property taxes | Tax assessment |
|---|---|---|
| 2025 | $1,101 -4.9% | $136,450 |
| 2024 | $1,157 -4.3% | $136,450 |
| 2023 | $1,209 +54.8% | $136,450 +39.3% |
| 2022 | $781 -6.2% | $97,920 |
| 2021 | $833 +3.4% | $97,920 |
| 2020 | $806 | $97,920 |
| 2019 | $806 -4.5% | $97,920 -3.3% |
| 2018 | $844 | $101,300 |
| 2017 | $844 -16.7% | $101,300 |
| 2013 | $1,013 -4.6% | $101,300 -4.6% |
| 2011 | $1,062 | $106,170 |
| 2010 | $1,062 | $106,170 |
| 2009 | $1,062 | $106,170 |
| 2007 | -- | $106,170 |
| 2006 | -- | $106,170 |
| 2005 | -- | $106,170 +8.7% |
| 2004 | -- | $97,700 |
Find assessor info on the county website
Monthly payment
Est. payment
Payment breakdown
Explore the cost of this home by adjusting the details. Changes won't be saved.Climate risks
Neighborhood: Chickasaw
Similar homes
- $220,0003 bd2 ba2.1k sqft2907 Ralph Ave, Shively, KY 40216For Sale

 MLS ID #1732809, Rita Prada, Keller Williams Louisville. Metro Search Inc. LLC DBA Apex MLS
 - $195,0003 bd2 ba1.9k sqft2238 Amboy Dr, Shively, KY 40216For Sale
 MLS ID #1724471, Tracy N French, RE/MAX Premier Properties. Metro Search Inc. LLC DBA Apex MLS
 - $225,0003 bd2 ba2k sqft6501 Cady Dr, Louisville, KY 40258For Sale
 MLS ID #1732758, Daniel Pierce, EXP Realty LLC. Metro Search Inc. LLC DBA Apex MLS
 - $199,9003 bd2 ba2.6k sqft5702 Deep Forest Ct, Louisville, KY 40214For Sale
 MLS ID #1728076, Michael Todd Render, DREAM J P Pirtle REALTORS. Metro Search Inc. LLC DBA Apex MLS
 - $175,0003 bd2 ba1.2k sqft170 E Ashland Ave, Louisville, KY 40214For SaleMLS ID #1732397, Kristy D Dugan, Semonin Realtors. Metro Search Inc. LLC DBA Apex MLS
- $199,0003 bd2 ba2k sqft4513 Jewell Ave, Louisville, KY 40212For SaleMLS ID #1718260, Paula Weaver, First Saturday Real Estate. Metro Search Inc. LLC DBA Apex MLS
- $220,0003 bd1 ba1.2k sqft4418 Yolanda Dr, Louisville, KY 40216For SaleMLS ID #1730738, Billicia S Sullivan, United Real Estate Louisville. Metro Search Inc. LLC DBA Apex MLS
- $259,9993 bd2 ba1.9k sqft2129 East Ln, Shively, KY 40216For SaleMLS ID #1730472, Ricco R Hughes, G. Starks Realty Co.. Metro Search Inc. LLC DBA Apex MLS
- $240,0004 bd2 ba2.4k sqft4302 Lahnna Dr, Louisville, KY 40216For SaleMLS ID #1728009, Ethan J Adams, EXP Realty LLC. Metro Search Inc. LLC DBA Apex MLS
- $179,9004 bd1 ba1.1k sqft1794 Wilart Dr, Louisville, KY 40210For SaleMLS ID #1721133, Miriam C Castano Reyes, ZHomes Real Estate. Metro Search Inc. LLC DBA Apex MLS
- $194,9002 bd2 ba1.2k sqft2219 S Preston St, Louisville, KY 40217For SaleMLS ID #1729651, Chuck Fugate, Compass Realtors, LLC. Metro Search Inc. LLC DBA Apex MLS
- $195,0002 bd2 ba1.3k sqft603 Brookline Ave, Louisville, KY 40214For SaleMLS ID #1729585, Marilyn V Cleland, simpler.realestate. Metro Search Inc. LLC DBA Apex MLS
- $271,2503 bd2 ba1.9k sqft7410 Oswego Cir, Louisville, KY 40214For SaleMLS ID #1732206, Stephanie L Sandmann, Hometown Builders & Real Estate Co.. Metro Search Inc. LLC DBA Apex MLS
- $195,0002 bd1 ba1.1k sqft1407 Central Ave, Louisville, KY 40208For SaleMLS ID #1728500, Amanda Breslin Ray, Caperton Realty. Metro Search Inc. LLC DBA Apex MLS
- $165,0004 bd2 ba2.4k sqft123 N 40th St, Louisville, KY 40212For SaleMLS ID #1719446, Carmen P Cabral, 85W Real Estate. Metro Search Inc. LLC DBA Apex MLS
- $229,0002 bd2 ba2k sqft1430 Hobart Dr, Louisville, KY 40216For SaleMLS ID #1728719, The Sewell Team, Collective Roots Agency. Metro Search Inc. LLC DBA Apex MLS
- $189,9002 bd2 ba1.1k sqft1023 E Burnett Ave, Louisville, KY 40217For SaleMLS ID #1728540, Ethan Rapier, Keller Williams Realty. Metro Search Inc. LLC DBA Apex MLS
- $235,0003 bd1 ba1.1k sqft4622 Spen Lea Rd, Shively, KY 40216For SaleMLS ID #1728956, Rebecca Ponder, United Real Estate Louisville. Metro Search Inc. LLC DBA Apex MLS
- $289,0003 bd2 ba2.2k sqft5262 Southern Pkwy, Louisville, KY 40214For SaleMLS ID #1732633, Tyler Cecil, Weichert Realtors - ABG. Metro Search Inc. LLC DBA Apex MLS
- $244,9003 bd3 ba2.7k sqft2300 Quinn Dr, Shively, KY 40216For SaleMLS ID #1725808, Chadonia Smith, Ascend Real Estate Agency. Metro Search Inc. LLC DBA Apex MLS
