One of the most unique homes in Beatrice! This massive residence offers just under 3,000 square feet of living space on each level. From the moment you step inside, the impressive scale and character of this one-of-a-kind property are sure to make an impression. The home has been completely remodeled within the last five years, offering the perfect combination of space, character, and modern updates. Featuring two expansive living areas, five large bedrooms, 3 bathrooms, and abundant space for entertaining, hobbies, recreation, or storage, this home offers flexibility that is hard to find. Multiple outdoor spaces provide plenty of opportunities to enjoy the outdoors, while the large three-car garage and additional storage building offer exceptional convenience and functionality. A property of this size and character is truly rare in Beatrice. Come take a look and discover everything this exceptional home has to offer!
Pending
$545,000
1310 S 5th Ave, Beatrice, NE 68310
5beds
5,226sqft
Single Family Residence
Built in 1976
0.48 Acres Lot
$531,400 Zestimate®
$104/sqft
$-- HOA
What's special
Multiple outdoor spacesFive large bedroomsAdditional storage buildingLarge three-car garage
- 32 days
- 757
- 34
Zillow last checked:
Listing updated:
Listed by:
Craig Zarybnicky 402-520-0650,
Homestead Land Company Inc
Source: GPRMLS,MLS#: 22626397
Facts & features
Interior
Bedrooms & bathrooms
- Bedrooms: 5
- Bathrooms: 3
- Full bathrooms: 1
- 3/4 bathrooms: 2
- Main level bathrooms: 2
Primary bedroom
- Features: Wall/Wall Carpeting
- Level: Main
- Area: 302.25
- Dimensions: 19.5 x 15.5
Bedroom 2
- Features: Wall/Wall Carpeting
- Level: Main
- Area: 187.5
- Dimensions: 15 x 12.5
Bedroom 3
- Features: Wall/Wall Carpeting
- Level: Main
- Area: 187.5
- Dimensions: 15 x 12.5
Bedroom 4
- Features: Wall/Wall Carpeting
- Level: Basement
- Area: 231
- Dimensions: 16.5 x 14
Bedroom 5
- Level: Basement
Primary bathroom
- Features: 3/4
Dining room
- Features: Luxury Vinyl Plank
- Level: Main
- Area: 277.5
- Dimensions: 18.5 x 15
Family room
- Features: Luxury Vinyl Plank
- Level: Basement
- Area: 1250
- Dimensions: 50 x 25
Kitchen
- Features: Luxury Vinyl Plank
- Level: Main
- Area: 218.75
- Dimensions: 17.5 x 12.5
Living room
- Features: Luxury Vinyl Plank
- Level: Main
- Area: 315
- Dimensions: 21 x 15
Basement
- Area: 2926
Heating
- Natural Gas, Forced Air, Zoned
Cooling
- Central Air, Zoned
Appliances
- Included: Range, Refrigerator, Dishwasher, Disposal, Microwave
- Laundry: Luxury Vinyl Plank
Features
- Wet Bar, High Ceilings
- Flooring: Carpet, Luxury Vinyl, Plank
- Basement: Full,Finished
- Number of fireplaces: 3
- Fireplace features: Wood Burning, Electric
Interior area
- Total structure area: 5,226
- Total interior livable area: 5,226 sqft
- Finished area above ground: 2,926
- Finished area below ground: 2,300
Property
Parking
- Total spaces: 3
- Parking features: Garage - Attached
- Attached garage spaces: 3
Features
- Patio & porch: Patio
- Exterior features: Sprinkler System
- Fencing: None
Lot
- Size: 0.48 Acres
- Dimensions: 100 x 210
- Features: Over 1/4 up to 1/2 Acre, City Lot, Public Sidewalk, Sloped
Details
- Additional structures: Shed(s)
- Parcel number: 010503000
Construction
Type & style
- Home type: SingleFamily
- Architectural style: Ranch,Other
- Property subtype: Single Family Residence
Materials
- Brick
- Foundation: Concrete Perimeter
- Roof: Composition
Condition
- Not New and NOT a Model
- New construction: No
- Year built: 1976
Utilities & green energy
- Sewer: Public Sewer
- Water: Public
- Utilities for property: Electricity Available, Natural Gas Available, Other
Community & HOA
Community
- Subdivision: Brumbacks 2nd Addition
HOA
- Has HOA: No
Location
- Region: Beatrice
Financial & listing details
- Price per square foot: $104/sqft
- Tax assessed value: $428,430
- Annual tax amount: $6,799
- Date on market: 9/11/2026
- Listing terms: VA Loan,FHA,Conventional,Cash,USDA Loan
- Ownership: Fee Simple
- Electric utility on property: Yes
Estimated market value
$531,400
$505,000 - $558,000
$3,245/mo
Price history
| Date | Event | Price |
|---|---|---|
| 9/24/2026 | Pending sale | $545,000$104/sqft |
Source:  GPRMLS #22626397 Report a problem GPRMLS #22626397 Report a problem | ||
| 9/11/2026 | Listed for sale | $545,000+133.9%$104/sqft |
Source: GPRMLS #22626397 Report a problem | ||
| 10/9/2007 | Sold | $233,000+8.9%$45/sqft |
Source: Public Record Report a problem | ||
| 4/25/2005 | Sold | $214,000$41/sqft |
Source: Public Record Report a problem | ||
Public tax history
| Year | Property taxes | Tax assessment |
|---|---|---|
| 2025 | $6,799 +2.9% | $428,430 +9.3% |
| 2024 | $6,610 | $391,895 +65.9% |
| 2023 | -- | $236,285 +15.2% |
| 2022 | $3,753 +6.8% | $205,105 +10.6% |
| 2021 | $3,514 -1.2% | $185,455 |
| 2020 | $3,556 -29.1% | $185,455 -26.8% |
| 2019 | $5,015 +16.8% | $253,215 +9.1% |
| 2018 | $4,294 | $232,170 |
| 2017 | $4,294 | $232,170 |
| 2016 | $4,294 +1.4% | $232,170 |
| 2015 | $4,235 -3.2% | $232,170 |
| 2014 | $4,376 -4.6% | $232,170 |
| 2013 | $4,588 -1.2% | $232,170 |
| 2012 | $4,645 +0.2% | $232,170 |
| 2011 | $4,635 +0.3% | $232,170 |
| 2010 | $4,621 +1.2% | $232,170 |
| 2009 | $4,565 | $232,170 |
Find assessor info on the county website
Monthly payment
Est. payment
Payment breakdown
Explore the cost of this home by adjusting the details. Changes won't be saved.Climate risks
Neighborhood: 68310
Nearby schools
Schools provided by the listing agent
- Elementary: Beatrice
- Middle: Beatrice
- High: Beatrice
- District: Beatrice
Source: GPRMLS. This data may not be complete. We recommend contacting the local school district to confirm school assignments for this home.
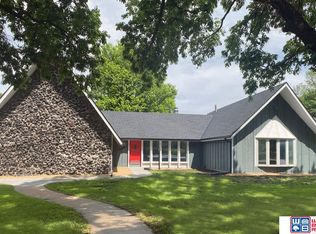
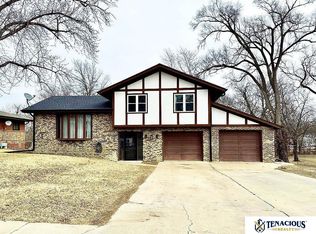

Similar homes
- $515,0005 bd3 ba2.7k sqft2001 Country Meadows Pl, Beatrice, NE 68310For Sale

 MLS ID #22624123, Lindsay Schoen, Trivera Realty. GPRMLS
 - $410,0003 bd3 ba2.7k sqft1600 S 4th Ave, Beatrice, NE 68310For Sale
 MLS ID #22617254, Tessa Mangnall, Woods Bros Realty. GPRMLS
 - $274,9004 bd3 ba2.9k sqft1720 S 13th St, Beatrice, NE 68310For Sale By Owner

- $749,9996 bd4 ba5.7k sqft3700 N 6th St, Beatrice, NE 68310For Sale
 MLS ID #22618765, Kristi Reins, Nest Real Estate, LLC. GPRMLS
 - $414,9004 bd3 ba3.3k sqft1400 Paddock Ln, Beatrice, NE 68310For SaleMLS ID #22614802, Tracy Zimmerman, Woods Bros Realty. GPRMLS
- $333,0004 bd2 ba2.9k sqft2259 County Road V, De Witt, NE 68341For SaleMLS ID #22621487, Susie Vocelka, Woods Bros Realty. GPRMLS
- $325,0004 bd2 ba3.2k sqft225 N Jefferson St, Blue Springs, NE 68318New ConstructionMLS ID #22619075, Jeremy Kaiser, Burrows Tracts Real Estate. GPRMLS
- $310,0008 bd6 ba3.5k sqft322 Girrard St, Diller, NE 68342For SaleMLS ID #22605809, Jayne Kracke, Kracke RE/Keller Williams. GPRMLS
