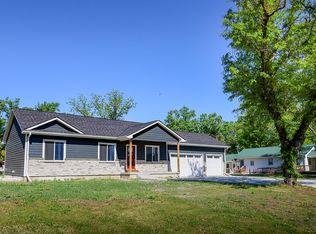
Explore the possibilities with this incredibly versatile 8-bedroom, 6-bathroom duplex. Both units feature independent living spaces, perfect for generating strong rental income or for an owner to live in one unit while renting the other to offset their mortgage. The property is fully electric, and each room is hard wired for internet. Each unit features 4 bedrooms, 3 full baths, a large kitchen plus a family room/rec room in the basement, a deck out back, and its own 1-stall garage. Both units are rented, one has 9 months left on the lease, the other is month-to-month. This property is an excellent choice for a wide range of buyers, from first-time investors to those expanding an existing portfolio. Schedule your private showing today!
For sale
$310,000
322 Girrard St, Diller, NE 68342
8beds
3,571sqft
Duplex
Built in 2015
-- sqft lot
$298,900 Zestimate®
$87/sqft
$-- HOA
What's special
- 139 days |
- 124 |
- 7 |
Zillow last checked:
Listing updated:
Listed by:
Jayne Kracke 402-806-0555,
Kracke RE/Keller Williams,
Donald Kracke 531-500-7788,
Kracke RE/Keller Williams
Source: GPRMLS,MLS#: 22605809
Facts & features
Interior
Bedrooms & bathrooms
- Bedrooms: 8
- Bathrooms: 6
- Full bathrooms: 6
- Main level bathrooms: 4
Primary bedroom
- Level: Main
- Area: 190
- Dimensions: 19 x 10
Bedroom 2
- Level: Main
- Area: 100
- Dimensions: 10 x 10
Bedroom 3
- Level: Main
- Area: 80
- Dimensions: 8 x 10
Bedroom 4
- Features: Egress Window
- Level: Basement
- Area: 195
- Dimensions: 13 x 15
Bedroom 5
- Level: Main
Primary bathroom
- Features: Full
Kitchen
- Level: Main
- Area: 208
- Dimensions: 16 x 13
Living room
- Features: Balcony/Deck
- Level: Main
- Area: 192
- Dimensions: 16 x 12
Basement
- Area: 1400
Heating
- Electric, Forced Air
Cooling
- Central Air
Appliances
- Included: Range, Refrigerator, Dishwasher, Disposal, Microwave
- Laundry: Concrete Floor
Features
- Basement: Full,Partially Finished
- Has fireplace: No
Interior area
- Total structure area: 3,571
- Total interior livable area: 3,571 sqft
- Finished area above ground: 2,571
- Finished area below ground: 1,000
Property
Parking
- Total spaces: 2
- Parking features: Attached
- Attached garage spaces: 2
Features
- Patio & porch: Porch, Deck
- Fencing: None
Lot
- Size: 0.52 Acres
- Dimensions: 160 x 142
- Features: Over 1/2 up to 1 Acre, Level
Details
- Parcel number: 480027293
Construction
Type & style
- Home type: MultiFamily
- Architectural style: Ranch
- Property subtype: Duplex
- Attached to another structure: Yes
Materials
- Vinyl Siding
- Foundation: Concrete Perimeter
- Roof: Composition
Condition
- Not New and NOT a Model
- New construction: No
- Year built: 2015
Utilities & green energy
- Sewer: Public Sewer
- Water: Public
- Utilities for property: Electricity Available, Water Available, Sewer Available
Community & HOA
Community
- Subdivision: First Add
HOA
- Has HOA: No
Location
- Region: Diller
Financial & listing details
- Price per square foot: $87/sqft
- Tax assessed value: $229,630
- Annual tax amount: $2,348
- Date on market: 3/5/2026
- Listing terms: VA Loan,FHA,Conventional,Cash,USDA Loan
- Ownership: Fee Simple
- Electric utility on property: Yes

Jayne Kracke
(402) 806-0555
By pressing Contact Agent, you agree that the real estate professional identified above may call/text you about your search, which may involve use of automated means and pre-recorded/artificial voices. You don't need to consent as a condition of buying any property, goods, or services. Message/data rates may apply. You also agree to our Terms of Use. Zillow does not endorse any real estate professionals. We may share information about your recent and future site activity with your agent to help them understand what you're looking for in a home.
Estimated market value
$298,900
$284,000 - $314,000
$1,156/mo
Price history
| Date | Event | Price |
|---|---|---|
| 3/5/2026 | Price change | $310,000-1.6%$87/sqft |
Source:  GPRMLS #22605809 Report a problem GPRMLS #22605809 Report a problem | ||
| 9/6/2025 | Listed for sale | $315,000$88/sqft |
Source: GPRMLS #22525415 Report a problem | ||
Public tax history
| Year | Property taxes | Tax assessment |
|---|---|---|
| 2025 | $2,348 -6% | $229,630 |
| 2024 | $2,499 -8.9% | $229,630 +26.9% |
| 2023 | $2,742 -3.5% | $180,974 -0.1% |
| 2022 | $2,842 +6.6% | $181,182 +6.4% |
| 2021 | $2,667 -6.5% | $170,345 |
| 2020 | $2,853 +9.4% | $170,345 |
| 2018 | $2,607 +4.2% | $170,345 |
| 2017 | $2,502 +9.8% | $170,345 +1.5% |
| 2016 | $2,279 +10248.4% | $167,825 +10455% |
| 2015 | $22 -44.1% | $1,590 -40.8% |
| 2014 | $39 -9.6% | $2,688 |
| 2013 | $44 | $2,688 |
| 2012 | $44 -4% | $2,688 |
| 2011 | $45 +0.5% | $2,688 |
| 2010 | $45 -2.3% | $2,688 |
| 2009 | $46 | -- |
Find assessor info on the county website
Monthly payment
Est. payment
Payment breakdown
Explore the cost of this home by adjusting the details. Changes won't be saved.Climate risks
Neighborhood: 68342
Nearby schools
GreatSchools rating
- 5/10Diller-Odell Elementary SchoolGrades: PK-6Distance: 0.1 mi
- 3/10Diller-Odell Secondary SchoolGrades: 7-12Distance: 8.3 mi
Schools provided by the listing agent
- Elementary: Diller-Odell
- Middle: Diller-Odell
- High: Diller-Odell
- District: Diller-Odell
Source: GPRMLS. This data may not be complete. We recommend contacting the local school district to confirm school assignments for this home.
- $16,6082 bd1 ba672 sqft326 Girrard St, Diller, NE 68342Off Market
- $152,6002 bd1 ba1.6k sqft318 Girrard St, Diller, NE 68342Off Market
- $81,8002 bd1 ba1.5k sqft321 Girrard St, Diller, NE 68342Off Market
- $138,0002 bd2 ba1.3k sqft319 Girrard St, Diller, NE 68342Off Market
- $84,3002 bd1 ba1.6k sqft325 Girrard St, Diller, NE 68342Off Market
- $179,036-- bd-- ba4.1k sqft323 Kelley St, Diller, NE 68342Off Market
- $44,7204 bd1 ba1.4k sqft314 Girrard St, Diller, NE 68342Off Market
- $165,5003 bd2 ba1.3k sqft315 Girrard St, Diller, NE 68342Off Market