Welcome to this freshly painted & newly carpeted two bedroom two bath condo on the second level in Taylor Ridge. It is move in ready & awaits your personal touches. Bedrooms are on opposite sides of the unit & both have good sized closets. Kitchen has been updated with GE & Kenmore appliances, granite countertops, several cabinets have pull out shelving & there are two deep drawers for pots & pans. The primary bath has a walk in shower with seat. Enjoy tennis or the exercise room or the outdoor pool in the summer. You will be very close to restaurants & grocery stores & the heart of Bel Air. Pets? One per unit with NO weight restriction.
Sold for $245,000
$245,000
1310 Sheridan Pl Unit 28, Bel Air, MD 21015
2beds
1,150sqft
Condominium
Built in 1994
-- sqft lot
$245,900 Zestimate®
$213/sqft
$1,914 Estimated rent
Home value
$245,900
$226,000 - $268,000
$1,914/mo
Zestimate® history
Owner options
List your home for rent
$1,914/mo
Rent Zestimate®
Find your next renter with Zillow Rental Manager. Plus, with online applications, you can quickly screen prospective tenants – for free.
$1,914/mo
Rent Zestimate®
Refinance and save
$1,201/mo
Est. payment
Refinancing to a lower rate could help reduce your monthly payments and save thousands over the life of the loan.
$1,201/mo
Est. payment
Explore your selling options
Work with a Zillow partner agent
Leverage their expertise and Zillow's premium Showcase listings to get your home seen by more buyers.
Get startedList with your own agent
Get your home in front of millions of buyers by listing it on Zillow.
Learn how to do itSell it yourself
Take full control of how buyers see your home on Zillow by listing For Sale by Owner (FSBO).
List your homeWhat's special
Freshly paintedOutdoor poolGranite countertopsGe and kenmore appliancesNewly carpetedGood sized closets
Zillow last checked:
Listing updated:
Listed by:
Christine Master 443-831-4275,
ExecuHome Realty
Bought with:
Rob Commodari, 530212
EXP Realty, LLC
Source: Bright MLS,MLS#: MDHR2053118
Facts & features
Interior
Bedrooms & bathrooms
- Bedrooms: 2
- Bathrooms: 2
- Full bathrooms: 2
- Main level bathrooms: 2
- Main level bedrooms: 2
Rooms
- Room types: Living Room, Dining Room, Bedroom 2, Kitchen, Bedroom 1
Bedroom 1
- Features: Flooring - Carpet
- Level: Main
Bedroom 2
- Features: Flooring - Carpet
- Level: Main
Dining room
- Features: Flooring - Carpet
- Level: Main
Kitchen
- Features: Flooring - Ceramic Tile
- Level: Main
Living room
- Features: Flooring - Carpet
- Level: Main
Heating
- Forced Air, Natural Gas
Cooling
- Ceiling Fan(s), Central Air, Electric
Appliances
- Included: Dishwasher, Disposal, Dryer, Exhaust Fan, Ice Maker, Microwave, Intercom, Self Cleaning Oven, Refrigerator, Cooktop, Washer, Gas Water Heater
- Laundry: In Unit
Features
- Bathroom - Walk-In Shower, Ceiling Fan(s), Combination Dining/Living, Upgraded Countertops
- Has basement: No
- Has fireplace: No
Interior area
- Total structure area: 1,150
- Total interior livable area: 1,150 sqft
- Finished area above ground: 1,150
- Finished area below ground: 0
Property
Parking
- Parking features: Parking Lot
Accessibility
- Accessibility features: Other
Features
- Levels: One
- Stories: 1
- Pool features: Community
Details
- Additional structures: Above Grade, Below Grade
- Parcel number: 1303289907
- Zoning: R3
- Special conditions: Standard
Construction
Type & style
- Home type: Condo
- Architectural style: Traditional
- Property subtype: Condominium
- Attached to another structure: Yes
Materials
- Brick
Condition
- New construction: No
- Year built: 1994
Utilities & green energy
- Sewer: Public Sewer
- Water: Public
Community & HOA
Community
- Condo and coop fee: $335 monthly
- Subdivision: Taylor Ridge Condominiums
HOA
- Has HOA: No
- Amenities included: Clubhouse, Community Center, Fitness Center, Pool, Tennis Court(s)
- Services included: Management, Pool(s), Recreation Facility, Reserve Funds, Snow Removal, Trash
Location
- Region: Bel Air
Financial & listing details
- Price per square foot: $213/sqft
- Tax assessed value: $200,000
- Annual tax amount: $2,016
- Date on market: 3/27/2026
- Listing agreement: Exclusive Right To Sell
- Ownership: Condominium
Price history
| Date | Event | Price |
|---|---|---|
| 6/4/2026 | Sold | $245,000-2%$213/sqft |
Source:  Bright MLS #MDHR2053118 Report a problem Bright MLS #MDHR2053118 Report a problem | ||
| 5/1/2026 | Contingent | $250,000$217/sqft |
Source: Bright MLS #MDHR2053118 Report a problem | ||
| 4/9/2026 | Price change | $250,000-3.8%$217/sqft |
Source: Bright MLS #MDHR2053118 Report a problem | ||
| 3/27/2026 | Listed for sale | $260,000+85.7%$226/sqft |
Source: Bright MLS #MDHR2053118 Report a problem | ||
| 8/4/2014 | Sold | $140,000$122/sqft |
Source: Public Record Report a problem | ||
Public tax history
| Year | Property taxes | Tax assessment |
|---|---|---|
| 2025 | $1,962 +2.9% | $185,000 +5.7% |
| 2024 | $1,907 +6.1% | $175,000 +6.1% |
| 2023 | $1,798 +6.5% | $165,000 +6.5% |
| 2022 | $1,689 -1.1% | $155,000 +3.3% |
| 2021 | $1,709 +2.1% | $150,000 +3.4% |
| 2020 | $1,673 +3.6% | $145,000 +3.6% |
| 2019 | $1,616 +0.7% | $140,000 +0.7% |
| 2018 | $1,604 -0.7% | $139,000 -0.7% |
| 2017 | $1,616 | $140,000 +2.2% |
| 2016 | -- | $137,000 |
| 2015 | -- | $137,000 |
| 2014 | $1,738 | $137,000 -9.9% |
| 2013 | -- | $152,000 |
| 2012 | -- | $152,000 |
| 2011 | -- | $152,000 -16.5% |
| 2010 | -- | $182,000 +9.4% |
| 2009 | -- | $166,332 +10.4% |
| 2008 | -- | $150,666 +11.6% |
| 2007 | -- | $135,000 +11.9% |
| 2006 | -- | $120,666 +13.5% |
| 2005 | -- | $106,333 +15.6% |
| 2004 | -- | $92,000 |
| 2003 | -- | $92,000 |
| 2002 | -- | $92,000 -4.2% |
| 2001 | -- | $96,000 |
Find assessor info on the county website
Neighborhood: 21015
Nearby homes
- $190,0001 bd1 ba750 sqft1310 Sheridan Pl UNIT 31, Bel Air, MD 21015Sold

- $220,0002 bd2 ba1k sqft1310 Sheridan Pl UNIT 301, Bel Air, MD 21015Sold

- $190,0001 bd1 ba750 sqft1310 Sheridan Pl #36-306, Bel Air, MD 21015Sold
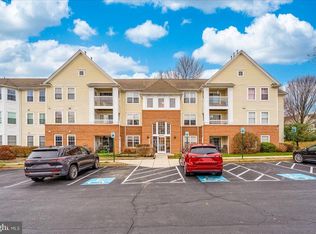
- $244,9002 bd1 ba750 sqft1310 Sheridan Pl #27-BEL, Bel Air, MD 21015For Sale

- $265,0002 bd2 ba1.3k sqft1310 Sheridan Pl UNIT 310, Bel Air, MD 21015Sold
- $191,7002 bd1 ba1k sqft1310 Sheridan Pl UNIT 22, Bel Air, MD 21015Off Market
- $185,400-- bd-- ba750 sqft1310 Sheridan Pl UNIT 30, Bel Air, MD 21015Off Market
- $227,100-- bd-- ba1k sqft1310 Sheridan Pl UNIT 13, Bel Air, MD 21015Off Market
Nearby schools
GreatSchools rating
- 8/10Prospect Mill Elementary SchoolGrades: PK-5Distance: 1.8 mi
- 8/10Southampton Middle SchoolGrades: 6-8Distance: 0.9 mi
- 7/10C. Milton Wright High SchoolGrades: 9-12Distance: 1.7 mi
Schools provided by the listing agent
- Elementary: Prospect Mill
- Middle: Southampton
- High: C. Milton Wright
- District: Harford County Public Schools
Source: Bright MLS. This data may not be complete. We recommend contacting the local school district to confirm school assignments for this home.
Get a cash offer in 3 minutes
Find out how much your home could sell for in as little as 3 minutes with a no-obligation cash offer.
Estimated market value
$245,900
Get a cash offer in 3 minutes
Find out how much your home could sell for in as little as 3 minutes with a no-obligation cash offer.
Estimated market value
$245,900
- Maryland
- Harford County
- Bel Air
- 21015
- 1310 Sheridan Pl Unit 28
Nearby cities
Nearby zip codes
Other Bel Air Topics
