Skip main navigation
Off market
  • $554,300

    13100 Parkland Dr, Rockville, MD 20853

    3beds
    1,090sqft
    SingleFamily
    Built in 1952
    8,276 Square Feet Lot
    $554,300 Zestimate®
    $509/sqft
    $2,988 Estimated rent

    Home value

    $554,300

    $527,000 - $582,000

    $2,988/mo

    Zestimate® history
    Loading
    Loading...

    Owner options

    List your home for rent

    $2,988/mo

    Rent Zestimate®

    Find your next renter with Zillow Rental Manager. Plus, with online applications, you can quickly screen prospective tenants – for free.

    Learn more

    $2,988/mo

    Rent Zestimate®

    Refinance and save

    $3,411/mo

    Est. payment

    Refinancing to a lower rate could help reduce your monthly payments and save thousands over the life of the loan.

    See today's rates

    $3,411/mo

    Est. payment

    Explore your selling options

    Work with a Zillow partner agent

    Leverage their expertise and Zillow's premium Showcase listings to get your home seen by more buyers.

    Get started

    List with your own agent

    Get your home in front of millions of buyers by listing it on Zillow.

    Learn how to do it

    Sell it yourself

    Take full control of how buyers see your home on Zillow by listing For Sale by Owner (FSBO).

    List your home

    What's special

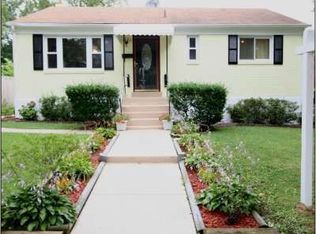
    Nestled in the Wheaton Woods community, convenient to all and near the wooded trails & parks of Rock Creek Park, this remodeled Rambler perfectly situated on a fully fenced corner lot is a perfect oasis for today's at-home lifestyle with Patio and Deck and lovely wrap around garden features. The Features & Amenities include: 3 Bedrooms and 2 Baths with lower level Den that could easily convert to a 4th Bedroom with an egress window. Inviting new wood door with hardwood Foyer welcomes your guests. Sun-filled Living Room with hardwood floor, updated lighting and expansive bay windows opens to the Dining Room and Kitchen. Dining Room with hardwood floor and designer lighting and access to the Updated Kitchen. Gourmet Kitchen is spacious and sun filled with banks of casement windows featuring stainless steel appliances, ceramic floor, and abundant maple cabinets and space for a breakfast table. Back hall door with in-glass blinds off Dining Room to Kitchen affords quick access for bringing in groceries or grilling on the Deck. The Primary Bedroom boasts hardwood floors as does the two additional large Bedrooms with large closets. Updated ceramic Hall Tub Bath features built-in shelving, ceramic floor with new fixtures and vanity and nearby hall Linen Closet with Attic Storage access. Expansive lower level Family Room with plush new carpeting, features a perfect space for relaxing and entertaining with a media or fitness room or for today, a school room or office. Beautifully remodeled lower level 2nd Full Bath with new lighting, vinyl tile, and vanity adjacent to the extra Den that could easily convert to a 4th Bedroom with an egress window or for an office, studio, fitness room or in law/au pair suite. Separate Laundry Utility Room with full-sized washer and dryer, laundry sink, and workshop area with additional Storage beyond; perfect for projects and shelving. The expansive wrap around fully fenced corner yard is larger than most corner lots with plenty of lawn and garden spaces with a Patio and Deck and Large Shed.

    This property is not currently displayed as for sale or rent on Zillow. This may be different from what's on other websites or public sources.

    Facts & features

    Interior

    Bedrooms & bathrooms
    • Bedrooms: 3
    • Bathrooms: 2
    • Full bathrooms: 2
    Heating
    • Forced air
    Cooling
    • Central
    Appliances
    • Included: Dishwasher, Dryer, Microwave, Refrigerator, Washer
    Features
    • Flooring: Tile, Carpet, Hardwood
    • Basement: Finished
    • Has fireplace: Yes
    Interior area
    • Total interior livable area: 1,090 sqft

    Property

    Parking
    • Parking features: Garage - Attached
    Features
    • Exterior features: Brick
    Lot
    • Size: 8,276 Square Feet
    Details
    • Parcel number: 1301281382

    Construction

    Type & style
    • Home type: SingleFamily
    • Architectural style: Conventional
    Materials
    • brick
    • Roof: Shake / Shingle
    Condition
    • Year built: 1952

    Community & HOA

    Location
    • Region: Rockville

    Financial & listing details

    • Price per square foot: $509/sqft
    • Tax assessed value: $418,000
    • Annual tax amount: $5,630

    Price history

    DateEventPrice
    5/12/2023Listing removed--
    Source: Bright MLS #MDMC747576 Report a problem
    6/7/2021Sold$505,000+12.2%$463/sqft
    Source: Public Record Report a problem
    4/22/2021Pending sale$450,000$413/sqft
    Source: Bright MLS #MDMC747576 Report a problem
    4/14/2021Contingent$450,000$413/sqft
    Source: Bright MLS #MDMC747576 Report a problem
    4/8/2021Listed for sale$450,000+50.1%$413/sqft
    Source: Bright MLS #MDMC747576 Report a problem
    9/2/2010Sold$299,900$275/sqft
    Source: Public Record Report a problem
    6/5/2010Listed for sale$299,900$275/sqft
    Source: Remax Realty Group #MC7353624 Report a problem

    Public tax history

    YearProperty taxesTax assessment
    2025$5,630 +26.3%$418,000 +8%
    2024$4,457 +8.5%$387,200 +8.6%
    2023$4,106 +14.3%$356,400 +9.5%
    2022$3,593 +3.7%$325,600 +3.6%
    2021$3,466 +3.6%$314,400 +3.7%
    2020$3,345 +6.1%$303,200 +3.8%
    2019$3,151 -0.2%$292,000 +2.2%
    2018$3,157 -1.5%$285,767 +2.2%
    2017$3,204 +31.5%$279,533 +2.3%
    2016$2,436 $273,300 +2.8%
    2015$2,436 $265,767 +2.9%
    2014$2,436 $258,233 +3%
    2013-- $250,700
    2012-- $250,700
    2011-- $250,700 -34%
    2010-- $380,030 +7.5%
    2009-- $353,646 +8.1%
    2008-- $327,263 +8.8%
    2007-- $300,880 +18.8%
    2006-- $253,256 +23.2%
    2005-- $205,633 +30.1%
    2004-- $158,010
    2003-- $158,010 +16.9%
    2002-- $135,170 +9.2%
    2001-- $123,750
    Find assessor info on the county website

    Neighborhood: Aspen Hill

    Nearby schools

    GreatSchools rating
    Schools provided by the listing agent
    • Elementary: WHEATON WOODS
    • Middle: PARKLAND
    • High: WHEATON
    • District: MONTGOMERY COUNTY PUBLIC SCHOOLS

    Source: The MLS. This data may not be complete. We recommend contacting the local school district to confirm school assignments for this home.

    Get a cash offer in 3 minutes
    Find out how much your home could sell for in as little as 3 minutes with a no-obligation cash offer.
    Estimated market value
    $554,300
    Get a cash offer in 3 minutes
    Find out how much your home could sell for in as little as 3 minutes with a no-obligation cash offer.
    Estimated market value
    $554,300