Just off the tip of Boca Grande, where dolphins play and sandy beaches stretch for miles, you’ll find your move-in ready coastal heaven in this 2015 waterfront pool home with 2023 roof and 2022 Trek fishing dock. Forevermore, you and your family will enjoy deeded beach access via a 12-minute ferry to the lovely Placida Beach on the Gulf. Or take your own boat out to the Gulf from Placida Harbour Club and harbor, just a golf cart ride up the street. There, you’ll find the camaraderie of a rousing pickle ball or tennis game. Club pools. Or cocktail hour in Season. Bicycle toward Boca Grande, and there’s a 9-Mile paved nature and bicycle trail nearby. Once home, drop a fishing pole from the dock or teach the grandkids to kayak in the little canal. You’ll enjoy a dip in your peaceful, two-story screened pool or a swing in the shady hammocks. This split-plan home with its fire pit area has something for everyone. Downstairs there’s bonus space for ping pong or more. Garage space for 3 vehicles plus toys. Lots of special features include elevated AC units and a UV filter to keep your home healthy, plus an in-wall ongoing pest control system. Upstairs, it’s a spacious coastal haven with neutral granite counters, light wood cabinets and beachy vinyl plank flooring. There’s even a dedicated space for an elevator, should the need arise. Enjoy your morning coffee and the sunrise from the rear lanai or balcony. Watch the sunset from the front balcony. This immaculate property with mature trees and professional landscaping won’t last. Call to see it today!
Sold for $610,000
$610,000
13104 Via Cassia, Placida, FL 33946
3beds
1,628sqft
Single Family Residence
Built in 2015
0.42 Acres Lot
$600,600 Zestimate®
$375/sqft
$4,617 Estimated rent
Home value
$600,600
$541,000 - $667,000
$4,617/mo
Zestimate® history
Owner options
List your home for rent
$4,617/mo
Rent Zestimate®
Find your next renter with Zillow Rental Manager. Plus, with online applications, you can quickly screen prospective tenants – for free.
$4,617/mo
Rent Zestimate®
Refinance and save
$4,655/mo
Est. payment
Refinancing to a lower rate could help reduce your monthly payments and save thousands over the life of the loan.
$4,655/mo
Est. payment
Explore your selling options
Work with a Zillow partner agent
Leverage their expertise and Zillow's premium Showcase listings to get your home seen by more buyers.
Get startedList with your own agent
Get your home in front of millions of buyers by listing it on Zillow.
Learn how to do itSell it yourself
Take full control of how buyers see your home on Zillow by listing For Sale by Owner (FSBO).
List your homeWhat's special
Two-story screened poolWaterfront pool homeFront balconyRear lanaiNeutral granite countersMature treesShady hammocks
Zillow last checked:
Listing updated:
Listed by:
Sue Reske 941-276-4219,
PARSLEY BALDWIN REAL ESTATE 941-964-2700,
James Reske 941-276-2859,
PARSLEY BALDWIN REAL ESTATE
Bought with:
Jessica Sammis, 3417354
ERA ADVANTAGE REALTY, INC.
Source: Stellar MLS,MLS#: D6139452 Originating MLS: Englewood
Originating MLS: Englewood
Facts & features
Interior
Bedrooms & bathrooms
- Bedrooms: 3
- Bathrooms: 2
- Full bathrooms: 2
Rooms
- Room types: Great Room
Primary bedroom
- Description: Room3
- Features: Walk-In Closet(s)
- Level: First
- Area: 209.38 Square Feet
- Dimensions: 12.5x16.75
Bedroom 2
- Description: Room4
- Features: Built-in Closet
- Level: First
- Area: 143 Square Feet
- Dimensions: 13x11
Bedroom 3
- Description: Room5
- Features: Built-in Closet
- Level: First
- Area: 154 Square Feet
- Dimensions: 14x11
Balcony porch lanai
- Description: Room7
- Level: First
- Area: 202.5 Square Feet
- Dimensions: 7.5x27
Dining room
- Description: Room6
- Level: First
- Area: 72 Square Feet
- Dimensions: 8x9
Kitchen
- Description: Room2
- Level: First
- Area: 180 Square Feet
- Dimensions: 10x18
Living room
- Description: Room1
- Level: First
- Area: 363 Square Feet
- Dimensions: 16.5x22
Heating
- Electric
Cooling
- Central Air
Appliances
- Included: Dishwasher, Disposal, Dryer, Electric Water Heater, Microwave, Range, Range Hood, Refrigerator, Washer
- Laundry: Inside, Laundry Room
Features
- Cathedral Ceiling(s), Ceiling Fan(s), High Ceilings, In Wall Pest System, Open Floorplan, Primary Bedroom Main Floor, Solid Surface Counters, Split Bedroom, Thermostat
- Flooring: Laminate
- Doors: Sliding Doors
- Windows: Double Pane Windows, Storm Window(s), Shutters, Hurricane Shutters/Windows
- Has fireplace: No
Interior area
- Total structure area: 3,622
- Total interior livable area: 1,628 sqft
Property
Parking
- Total spaces: 3
- Parking features: Circular Driveway, Driveway, Garage Door Opener, Ground Level, Oversized, Split Garage, Tandem
- Attached garage spaces: 3
- Has uncovered spaces: Yes
- Details: Garage Dimensions: 34x14
Features
- Levels: One
- Stories: 1
- Patio & porch: Covered, Deck, Enclosed, Front Porch, Rear Porch, Screened
- Exterior features: Balcony, Irrigation System, Rain Gutters
- Has private pool: Yes
- Pool features: Child Safety Fence, Gunite, Heated, In Ground, Lighting, Screen Enclosure
- Has view: Yes
- View description: Trees/Woods, Water, Canal, Intracoastal Waterway
- Has water view: Yes
- Water view: Water,Canal,Intracoastal Waterway
- Waterfront features: Waterfront, Canal Front, Saltwater Canal Access, Bridges - Fixed, Seawall
- Body of water: CANAL
- Frontage length: Canal: 50
Lot
- Size: 0.42 Acres
- Features: Cleared, Corner Lot, FloodZone, In County, Irregular Lot, Landscaped
- Residential vegetation: Mature Landscaping, Trees/Landscaped
Details
- Parcel number: 422011230007
- Zoning: PD
- Special conditions: None
Construction
Type & style
- Home type: SingleFamily
- Architectural style: Key West
- Property subtype: Single Family Residence
Materials
- Block, Stucco, Wood Frame (FSC Certified)
- Foundation: Block, Slab, Raised
- Roof: Metal
Condition
- Completed
- New construction: No
- Year built: 2015
Utilities & green energy
- Sewer: Public Sewer
- Water: Public
- Utilities for property: Cable Available, Electricity Connected, Sewer Connected, Underground Utilities, Water Connected
Green energy
- Indoor air quality: HVAC UV/Elec. Filtration
Community & HOA
Community
- Features: Dock, Intracoastal Waterway, Marina, Water Access, Waterfront, None
- Security: Security System, Smoke Detector(s), Fire/Smoke Detection Integration
- Pet fee: $0 monthly
- Subdivision: PLACIDA POINTE
HOA
- Has HOA: Yes
- Amenities included: Fence Restrictions, Pickleball Court(s), Pool, Spa/Hot Tub, Tennis Court(s)
- Services included: Community Pool
- HOA fee: $612 monthly
- HOA name: Barb Vitalo
- Second HOA name: Placida Pointe HOA/Placida Harbour Club
Location
- Region: Placida
Financial & listing details
- Price per square foot: $375/sqft
- Tax assessed value: $588,395
- Annual tax amount: $8,798
- Date on market: 12/9/2024
- Cumulative days on market: 289 days
- Listing terms: Cash,Conventional
- Ownership: Fee Simple
- Total actual rent: 0
- Electric utility on property: Yes
- Road surface type: Paved, Asphalt
Price history
| Date | Event | Price |
|---|---|---|
| 10/15/2025 | Sold | $610,000-4.7%$375/sqft |
Source:  Stellar MLS #D6139452 Report a problem Stellar MLS #D6139452 Report a problem | ||
| 9/25/2025 | Pending sale | $639,900$393/sqft |
Source: Stellar MLS #D6139452 Report a problem | ||
| 9/23/2025 | Price change | $639,900-5.9%$393/sqft |
Source: Stellar MLS #D6139452 Report a problem | ||
| 7/24/2025 | Price change | $679,900-2.7%$418/sqft |
Source: Stellar MLS #D6139452 Report a problem | ||
| 7/4/2025 | Price change | $699,000-9%$429/sqft |
Source: Stellar MLS #D6139452 Report a problem | ||
| 5/17/2025 | Price change | $768,000-2.2%$472/sqft |
Source: Stellar MLS #D6139452 Report a problem | ||
| 4/14/2025 | Price change | $785,000-1.6%$482/sqft |
Source: Stellar MLS #D6139452 Report a problem | ||
| 2/1/2025 | Price change | $798,000-3.9%$490/sqft |
Source: Stellar MLS #D6139452 Report a problem | ||
| 12/9/2024 | Listed for sale | $830,000+5470.5%$510/sqft |
Source: Stellar MLS #D6139452 Report a problem | ||
| 3/24/2021 | Listing removed | -- |
Source: Owner Report a problem | ||
| 2/27/2017 | Listing removed | $5,000$3/sqft |
Source: Owner Report a problem | ||
| 1/28/2017 | Listed for rent | $5,000$3/sqft |
Source: Owner Report a problem | ||
| 8/7/2012 | Sold | $14,900+115.9%$9/sqft |
Source: Public Record Report a problem | ||
| 1/26/2012 | Sold | $6,900-84.7%$4/sqft |
Source: Public Record Report a problem | ||
| 4/1/2000 | Sold | $45,000$28/sqft |
Source: Public Record Report a problem | ||
Public tax history
| Year | Property taxes | Tax assessment |
|---|---|---|
| 2025 | $10,408 +13.6% | $511,005 +10% |
| 2024 | $9,165 +9.6% | $464,550 +10% |
| 2023 | $8,366 +10.2% | $422,318 +10.9% |
| 2022 | $7,591 +15.6% | $380,695 +10% |
| 2021 | $6,569 +9% | $346,086 +10% |
| 2020 | $6,026 -4.7% | $314,624 +0.2% |
| 2019 | $6,326 +20% | $313,946 +10% |
| 2018 | $5,270 | $285,405 +10% |
| 2017 | $5,270 +14.1% | $259,459 +9% |
| 2016 | $4,618 +3.2% | $238,043 +1665.5% |
| 2015 | $4,475 +893.9% | $13,483 +10% |
| 2014 | $450 | $12,257 |
Find assessor info on the county website
Neighborhood: 33946
Nearby homes
- $559,5003 bd2 ba2k sqft13094 Via Cassia, Placida, FL 33946Off Market
- $50,5000.341 Acres13084 Via Cassia #23, Placida, FL 33946Sold
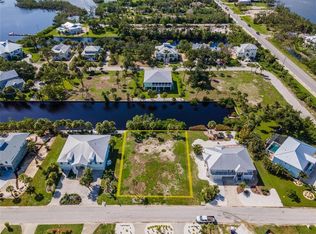
- $1,300,0003 bd3 ba3k sqft13095 Via Cassia, Placida, FL 33946New Construction
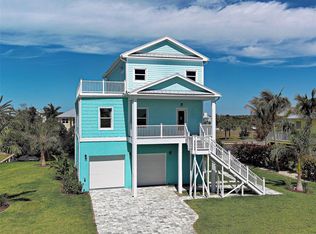
- $868,5003 bd4 ba1.9k sqft13105 Via Cassia, Placida, FL 33946Sold

- $772,7060.341 Acres13105 Via Flavia, Placida, FL 33946Off Market
- $898,6003 bd4 ba3.4k sqft13085 Via Cassia, Placida, FL 33946Off Market
- $912,0003 bd3 ba2.7k sqft13074 Via Cassia, Placida, FL 33946Sold
- $--0.34 Acres13095 Via Flavia, Placida, FL 33946Off Market
Nearby schools
GreatSchools rating
- 8/10Vineland Elementary SchoolGrades: PK-5Distance: 5.2 mi
- 7/10L. A. Ainger Middle SchoolGrades: 6-8Distance: 5.2 mi
- 5/10Lemon Bay High SchoolGrades: 9-12Distance: 6.9 mi


Get pre-qualified for a loan
At Zillow Home Loans, we can pre-qualify you in as little as 5 minutes with no impact to your credit score.An equal housing lender. NMLS #10287.
Sell for more on Zillow
Get a Zillow Showcase℠ listing at no additional cost and you could sell for .
$600,600
2% more
+$12,012
With Zillow Showcase(estimated)
$612,612
- Florida
- Charlotte County
- Placida
- 33946
- 13104 Via Cassia
Nearby cities
Nearby zip codes
Other Placida Topics
