Virtually Staged. Experience refined Waterfront Living at Placida Pointe. Located near world-famous Boca Grande, this extraordinary property showcases Breathtaking Panoramic Views of the Intracoastal Waterway & Gulf of Mexico and provides access to resort-style amenities. Come experience this NEW, Custom-Built, Waterfront residence where strength, innovation & luxury design come together. Built with Steel Structural Insulated Panels (SIPs), Steel Beams/Supports, Reinforced Steel Framing, AdvanTech Engineered Subfloors & durable METAL PBR Panel Roof, this home is thoughtfully designed for lasting durability and peace of mind in coastal environments. It's equipped with Hurricane-Impact Insulated Windows/Doors & Insulated HAAS Steel Garage Doors. The garage is finished with a durable Epoxy-Coated floor. Inside, architectural details shine with a stylish staircase featuring Poplar L.J. Smith Stairs and a private 3-story Traction ELEVATOR. The home features a GAS/PROPANE Range, Dryer & Tankless Water Heater. 2 Mitsubishi Electric Mini Split Ductless Heat Pumps/22 SEER with 6 zones provides efficient, quiet climate control throughout the home. The 1st floor offers a PRIVATE living space/In-Law Suite with SEPARATE ENTRY & KITCHENETTE. A conveniently located Laundry Closet, Bathroom, Bedroom and Bonus Room provide added living space. Step outside to the 1st of 3 spacious decks overlooking the canal–perfect for enjoying the coastal breeze while relaxing or entertaining. The expansive 2nd Floor Kitchen is designed to be the heart of the home, featuring a large Center Island. QUARTZ countertops & premium Schuler Cabinetry provide both durability & a sleek modern look, complemented by Stainless Steel Appliances from Whirlpool. An Apron-Front Sink adds style while the large Walk-In Pantry offers abundant storage. Nuvelle Luxury Vinyl Plank Flooring is featured in all living areas. Custom touches include a Built-In Entertainment Center & soaring ceilings. The 3rd floor showcases a luxurious Primary Suite that offers privacy & space, creating a peaceful sanctuary where you can enjoy Scenic Harbor and SUNSET VIEWS from your PRIVATE BALCONY! The Primary Bath includes a large Walk-In Shower and Double Vanity. The MB has 2 ample Walk-In Closets. Spa-Inspired Bathrooms include Walk-In Showers/Waterproof Surrounds, Delta Fixtures, Rain Showerheads with relaxing Shower Jets. Just steps from the bedroom is a private BONUS ROOM, ideal for a home office, den or quiet lounge. The curb appeal is unmatched with a Flagstone Paver Driveway, Professional Landscaping, 4 Royal Palms and Florastsan Sod. A Rainbird & Hunter Sprinkler System ensures proper hydration. A WaveArmor Floating Dock & Concrete Seawall grants canal access for kayaks/shallow draft boats to Coral Creek. Just ½ mile away is the newly renovated Placida Harbour Clubhouse and Private Marina that can accommodate larger boat access. There are 2 other Clubhouses, Heated Pools, Fitness Center, Tennis Courts, Pickleball, and much more! Residents and guests can enjoy the PRIVATE FERRY to Placida Beach/Little Gasparilla Isle with a 10-minute boat ride! Members have access to Placida Beach Clubhouse complete with Pool/Kitchen & 7 miles of Pristine Beaches accessible ONLY by boat. Just minutes from Boca Grande, Beaches, Shops, Dining, Coral Creek Golf Club & Coral Creek Private Airport, this gated waterfront community offers privacy & the tranquil luxury of waterfront living. Don’t Wait~Make this piece of paradise yours today!
New construction
$1,300,000
13095 VIA CASSIA, PLACIDA, FL 33946
3beds
3,056sqft
Single Family Residence
Built in 2025
0.31 Acres Lot
$-- Zestimate®
$425/sqft
$612/mo HOA
What's special
Large center islandBonus roomQuartz countertopsBuilt-in entertainment centerApron-front sinkLaundry closetPremium schuler cabinetry
- 199 days
- 180
- 4
Zillow last checked:
Listing updated:
Listed by:
Danielle Bailey 724-859-3977,
COLDWELL BANKER SUNSTAR REALTY 941-627-3321
Source: Stellar MLS,MLS#: C7521559 Originating MLS: Port Charlotte
Originating MLS: Port Charlotte
Facts & features
Interior
Bedrooms & bathrooms
- Bedrooms: 3
- Bathrooms: 3
- Full bathrooms: 3
Rooms
- Room types: Bonus Room, Family Room
Primary bedroom
- Features: Ceiling Fan(s), Walk-In Closet(s)
- Level: Third
- Area: 357 Square Feet
- Dimensions: 21x17
Bedroom 1
- Features: Ceiling Fan(s), Built-in Closet
- Level: First
- Area: 180 Square Feet
- Dimensions: 15x12
Bedroom 2
- Features: Ceiling Fan(s), Built-in Closet
- Level: Second
- Area: 144 Square Feet
- Dimensions: 12x12
Primary bathroom
- Features: Rain Shower Head, Shower No Tub
- Level: Third
- Area: 72 Square Feet
- Dimensions: 8x9
Balcony porch lanai
- Level: Third
- Area: 552 Square Feet
- Dimensions: 12x46
Balcony porch lanai
- Features: Ceiling Fan(s)
- Level: First
- Area: 256 Square Feet
- Dimensions: 8x32
Balcony porch lanai
- Level: Second
- Area: 256 Square Feet
- Dimensions: 8x32
Dining room
- Level: Second
- Area: 112 Square Feet
- Dimensions: 14x8
Kitchen
- Features: Breakfast Bar, Kitchen Island, Stone Counters, Pantry
- Level: Second
- Area: 117 Square Feet
- Dimensions: 9x13
Kitchen
- Features: Ceiling Fan(s)
- Level: First
- Area: 100 Square Feet
- Dimensions: 10x10
Living room
- Features: Ceiling Fan(s)
- Level: Third
- Area: 169 Square Feet
- Dimensions: 13x13
Living room
- Features: Built-In Shelving, Ceiling Fan(s)
- Level: Second
- Area: 320 Square Feet
- Dimensions: 16x20
Living room
- Features: Ceiling Fan(s)
- Level: First
- Area: 256 Square Feet
- Dimensions: 16x16
Heating
- Natural Gas
Cooling
- Ductless, Wall/Window Unit(s)
Appliances
- Included: Dishwasher, Dryer, Gas Water Heater, Range, Refrigerator, Tankless Water Heater, Washer
- Laundry: Gas Dryer Hookup, Laundry Closet
Features
- Built-in Features, Cathedral Ceiling(s), Ceiling Fan(s), Eating Space In Kitchen, Elevator, High Ceilings, Kitchen/Family Room Combo, PrimaryBedroom Upstairs, Solid Wood Cabinets, Stone Counters, Walk-In Closet(s), In-Law Floorplan
- Flooring: Ceramic Tile, Epoxy, Luxury Vinyl
- Doors: French Doors
- Windows: Hurricane Shutters/Windows
- Has fireplace: No
Interior area
- Total structure area: 3,697
- Total interior livable area: 3,056 sqft
Video & virtual tour
Property
Parking
- Total spaces: 2
- Parking features: Covered, Driveway, Garage Door Opener, Ground Level
- Attached garage spaces: 2
- Has uncovered spaces: Yes
Features
- Levels: Three Or More
- Stories: 3
- Patio & porch: Covered, Deck, Front Porch
- Exterior features: Balcony, Irrigation System, Rain Gutters, Sidewalk
- Has view: Yes
- View description: Water, Canal, Intracoastal Waterway
- Has water view: Yes
- Water view: Water,Canal,Intracoastal Waterway
- Waterfront features: Bay/Harbor Front, Waterfront, Canal Front, Bay/Harbor Access, Saltwater Canal Access, Seawall
- Frontage length: Canal: 100
Lot
- Size: 0.31 Acres
- Features: Flood Insurance Required, FloodZone
- Residential vegetation: Trees/Landscaped
Details
- Parcel number: 422011229006
- Zoning: PD
- Special conditions: None
Construction
Type & style
- Home type: SingleFamily
- Property subtype: Single Family Residence
Materials
- SIP (Structurally Insulated Panel), Stucco, Wood Siding
- Foundation: Pillar/Post/Pier
- Roof: Metal
Condition
- Completed
- New construction: Yes
- Year built: 2025
Utilities & green energy
- Sewer: Public Sewer
- Water: Public
- Utilities for property: BB/HS Internet Available, Cable Available, Electricity Connected, Public
Community & HOA
Community
- Features: Bay/Harbor Front, Boat Slip, Dock, Fishing, Intracoastal Waterway, Marina, Private Boat Ramp, Water Access, Waterfront, Clubhouse, Deed Restrictions, Fitness Center, Gated Community - No Guard, Pool, Tennis Court(s)
- Pet fee: $0 monthly
- Subdivision: PORTOFINO
HOA
- Has HOA: Yes
- Amenities included: Clubhouse, Fitness Center, Pickleball Court(s), Recreation Facilities, Trail(s)
- Services included: Community Pool, Manager, Pool Maintenance, Recreational Facilities
- HOA fee: $612 monthly
- HOA name: KATHY DRESSEL
- HOA phone: 941-697-4500
- Second HOA name: PLACIDA HARBOUR CLUB HOA
Location
- Region: Placida
Financial & listing details
- Price per square foot: $425/sqft
- Annual tax amount: $2,276
- Date on market: 3/28/2026
- Cumulative days on market: 200 days
- Listing terms: Cash,Conventional,FHA,VA Loan
- Ownership: Fee Simple
- Total actual rent: 0
- Electric utility on property: Yes
- Road surface type: Asphalt
Estimated market value
Not available
Estimated sales range
Not available
Not available
Price history
| Date | Event | Price |
|---|---|---|
| 3/28/2026 | Listed for sale | $1,300,000+4382.8%$425/sqft |
Source:  Stellar MLS #C7521559 Report a problem Stellar MLS #C7521559 Report a problem | ||
| 12/30/2011 | Sold | $29,000$9/sqft |
Source: Agent Provided Report a problem | ||
Public tax history
Tax history is unavailable.
Monthly payment
Est. payment
Payment breakdown
Explore the cost of this home by adjusting the details. Changes won't be saved.Climate risks
Neighborhood: 33946
Nearby schools
Schools provided by the listing agent
- Elementary: Vineland Elementary
- Middle: L.A. Ainger Middle
- High: Lemon Bay High
Source: Stellar MLS. This data may not be complete. We recommend contacting the local school district to confirm school assignments for this home.

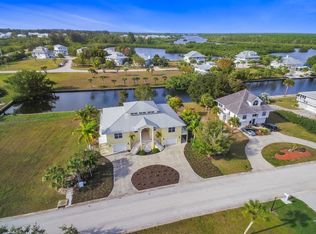
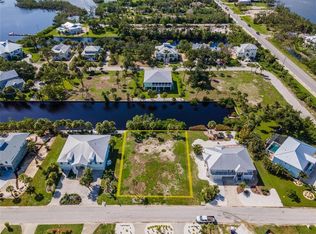
Similar homes
- $1,100,0003 bd3 ba3.5k sqft342 GREEN DOLPHIN DRIVE, PLACIDA, FL 33946For Sale
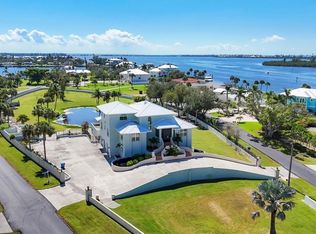
 MLS ID #D6134109, John Harms, MICHAEL SAUNDERS & CO. - BOCA. Stellar MLS
 - $979,9003 bd3 ba2k sqft11000 PLACIDA ROAD #1603, PLACIDA, FL 33946For Sale
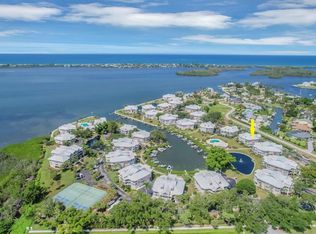 MLS ID #D6149153, Brian Corcoran, THE BRC GROUP, LLC. Stellar MLS
 - $1,149,0003 bd2 ba1.5k sqft8178 LITTLE GASPARILLA ISLAND, PLACIDA, FL 33946For Sale
 MLS ID #P4939883, Erin Floyd, COLDWELL BANKER REALTY. Stellar MLS
 - $1,365,0003 bd4 ba2.9k sqft5 POINTE WAY, PLACIDA, FL 33946For Sale
 MLS ID #D6140512, Robin Madden, ISLANDER PROPERTIES INC. Stellar MLS
 - $847,5004 bd3 ba4.1k sqft13065 VIA AURELIA, PLACIDA, FL 33946For SaleMLS ID #P4939287, Dwight Head, ALLSTATE REALTY SERVICES. Stellar MLS
- $1,750,0003 bd2 ba2.2k sqft600 LOOKOUT ALLEY, PLACIDA, FL 33946For SaleMLS ID #D6144235, Elizabeth Cashman, COLDWELL BANKER SUNSTAR REALTY. Stellar MLS
- $799,0004 bd4 ba2.7k sqft495 CORAL CREEK DRIVE, PLACIDA, FL 33946For SaleMLS ID #N6145543, Chris Costello, RE/MAX PALM. Stellar MLS
- $1,490,0003 bd4 ba2.9k sqft11000 PLACIDA ROAD #2103, PLACIDA, FL 33946For SaleMLS ID #D6145395, Debi Benson, PA, MICHAEL SAUNDERS & COMPANY. Stellar MLS
- $1,199,9992 bd2 ba1.5k sqft8772 LITTLE GASPARILLA ISLAND, PLACIDA, FL 33946For SaleMLS ID #D6143924, Barbara Jo Pendergrass, TARPON REAL ESTATE, INC.. Stellar MLS
- $1,250,0003 bd2 ba1.5k sqft39 BAYSHORE CIRCLE, PLACIDA, FL 33946For SaleMLS ID #TB8502162, Bill Barnaba, REAL BROKER, LLC. Stellar MLS
- $690,0004 bd3 ba2.4k sqft320 ANCHOR ROW, PLACIDA, FL 33946For SaleMLS ID #D6144733, Stephinie Futch, TARPON REAL ESTATE, INC.. Stellar MLS
- $1,379,0003 bd2 ba2k sqft7121 RUM BAY DRIVE, PLACIDA, FL 33946For SaleMLS ID #D6145061, Kevin Mackin, MICHAEL SAUNDERS & COMPANY. Stellar MLS
- $1,324,0003 bd2 ba2.8k sqft12323 LACKAWANNA LANE, PORT CHARLOTTE, FL 33953For SaleMLS ID #N6145401, Liz Van Osdol, GRAND HOMES REAL ESTATE. Stellar MLS
- $1,365,0003 bd3 ba2.3k sqft10500 SHERMAN STREET, ENGLEWOOD, FL 34224For SaleMLS ID #D6141916, Marianne Miller, PARADISE EXCLUSIVE REAL ESTATE. Stellar MLS
- $1,160,0003 bd3 ba1.5k sqft19 LEMON BAY LANE, PLACIDA, FL 33946For SaleMLS ID #D6145820, Courtney DeFilippis, PARADISE EXCLUSIVE REAL ESTATE. Stellar MLS
- $1,500,0003 bd4 ba2.4k sqft10101 EAGLE PRESERVE DRIVE, ENGLEWOOD, FL 34224For SaleMLS ID #C7529819, Matthew Patterson, KW PEACE RIVER PARTNERS. Stellar MLS
- $829,0003 bd3 ba1.5k sqft11780 ANGLERS CLUB DRIVE #107, PLACIDA, FL 33946For SaleMLS ID #D6147673, Brian Corcoran, THE BRC GROUP, LLC. Stellar MLS
- $725,0002 bd2 ba2k sqft115 WESTWIND DRIVE, PLACIDA, FL 33946For SaleMLS ID #D6147811, John Harms, MICHAEL SAUNDERS & CO. - BOCA. Stellar MLS
- $1,550,0003 bd3 ba2.5k sqft10460 MARION STREET, ENGLEWOOD, FL 34224For SaleMLS ID #N6144490, Cole Murray, KELLER WILLIAMS ISLAND LIFE REAL ESTATE. Stellar MLS
- $1,100,0003 bd2 ba2.1k sqft13561 BLAKE DRIVE, PORT CHARLOTTE, FL 33981For SaleMLS ID #D6146895, Laura Martinez, PARADISE EXCLUSIVE REAL ESTATE. Stellar MLS
