Why build when you can move right into a house with over $40,000 additional improvements added AFTER completion. New hardwood floors on first floor and upstairs hall, new custom shelving in pantry, new closet system in primary closet, new fencing in rear yard, new wainscoting in half bath, new stove hood and crown moldings. You've GOT to come see it! MOVE into your dream home without the wait or hassle of building! From the stone-accented exterior to the spacious interiors bathed in natural light, every inch spells comfort and style. The home has been upgraded with custom wood accents framing the chef's kitchen and a custom vent hood over the stainless cooktop. Gorgeous quartz countertops and huge island for the chef's delight. The pantry has been upgraded with custom shelving. The flooring has been upgraded to wood floors on first floor and 2nd floor hall. The main floor features a primary suite with a spa-like bathroom, leading to a tranquil covered porch. Enjoy the primary bedroom's walk-in closet featuring an exquisite custom design upgrade. The chef's kitchen, with quartz countertops and premium appliances, opens to a light-filled dining area. The first floor half bath features the addition of lovely ship lap accents. Enjoy the added convenience of a finished basement, complete with an additional bedroom and office, a wet bar kitchenette and entertainment spaces. Upstairs, find generously sized bedrooms and a versatile loft. The rear yard is fully fenced and additional irrigation was also added to the rear. Enhanced with custom details and modern finishes, this home is a sanctuary of elegance and functionality, crafted for those who seek the finest in living without the wait of construction.
Sold for $803,000
$803,000
13107 Lake Margaret Dr, Chesterfield, VA 23838
5beds
5,879sqft
Single Family Residence
Built in 2023
1.51 Acres Lot
$887,600 Zestimate®
$137/sqft
$5,135 Estimated rent
Home value
$887,600
$843,000 - $941,000
$5,135/mo
Zestimate® history
Owner options
List your home for rent
$5,135/mo
Rent Zestimate®
Find your next renter with Zillow Rental Manager. Plus, with online applications, you can quickly screen prospective tenants – for free.
$5,135/mo
Rent Zestimate®
Refinance and save
$4,794/mo
Est. payment
Refinancing to a lower rate could help reduce your monthly payments and save thousands over the life of the loan.
$4,794/mo
Est. payment
Explore your selling options
Work with a Zillow partner agent
Leverage their expertise and Zillow's premium Showcase listings to get your home seen by more buyers.
Get startedList with your own agent
Get your home in front of millions of buyers by listing it on Zillow.
Learn how to do itSell it yourself
Take full control of how buyers see your home on Zillow by listing For Sale by Owner (FSBO).
List your homeWhat's special
Zillow last checked:
Listing updated:
Listed by:
Susan Stynes 804-822-5324,
River City Elite Properties
Bought with:
NON MLS USER MLS
NON MLS OFFICE
Source: CVRMLS,MLS#: 2406072 Originating MLS: Central Virginia Regional MLS
Originating MLS: Central Virginia Regional MLSFacts & features
Interior
Bedrooms & bathrooms
- Bedrooms: 5
- Bathrooms: 5
- Full bathrooms: 4
- 1/2 bathrooms: 1
Primary bedroom
- Level: First
- Dimensions: 15.7 x 24.5
Bedroom 2
- Level: Second
- Dimensions: 12.2 x 16.11
Bedroom 3
- Level: Second
- Dimensions: 11.8 x 14.3
Bedroom 4
- Level: Second
- Dimensions: 11.8 x 17.8
Bedroom 5
- Level: Basement
- Dimensions: 15.3 x 15.7
Additional room
- Description: Office/work out room
- Level: Basement
- Dimensions: 11.8 x 8.3
Additional room
- Description: Loft
- Level: Second
- Dimensions: 20.4 x 12.1
Other
- Description: Tub & Shower
- Level: Basement
Other
- Description: Tub & Shower
- Level: First
Other
- Description: Tub & Shower
- Level: Second
Great room
- Level: First
- Dimensions: 20.8 x 20.4
Half bath
- Level: First
Kitchen
- Level: First
- Dimensions: 11.5 x 15.0
Office
- Level: First
- Dimensions: 11.8 x 13.5
Recreation
- Description: carpeted
- Level: Basement
- Dimensions: 32.1 x 24.7
Sitting room
- Level: First
- Dimensions: 11.8 x 13.11
Heating
- Forced Air, Natural Gas, Zoned
Cooling
- Central Air, Zoned
Appliances
- Included: Built-In Oven, Dishwasher, Exhaust Fan, Gas Cooking, Disposal, Microwave, Range, Range Hood, Tankless Water Heater
- Laundry: Washer Hookup, Dryer Hookup
Features
- Wet Bar, Breakfast Area, Tray Ceiling(s), Ceiling Fan(s), Double Vanity, Eat-in Kitchen, Fireplace, Granite Counters, High Ceilings, Kitchen Island, Loft, Main Level Primary, Pantry, Recessed Lighting, Walk-In Closet(s)
- Flooring: Ceramic Tile, Partially Carpeted, Wood
- Basement: Full,Finished
- Attic: Access Only
- Has fireplace: Yes
- Fireplace features: Gas
Interior area
- Total interior livable area: 5,879 sqft
- Finished area above ground: 4,438
- Finished area below ground: 1,441
Property
Parking
- Total spaces: 3
- Parking features: Direct Access, Garage Door Opener, Garage Faces Rear, Garage Faces Side
- Garage spaces: 3
Features
- Levels: Three Or More
- Stories: 3
- Patio & porch: Rear Porch, Deck, Front Porch
- Pool features: None
- Fencing: Back Yard,Partial
Lot
- Size: 1.51 Acres
Details
- Parcel number: 766639527000000
- Zoning description: R88
Construction
Type & style
- Home type: SingleFamily
- Architectural style: Transitional
- Property subtype: Single Family Residence
Materials
- Drywall, Frame, HardiPlank Type
- Roof: Shingle
Condition
- Resale
- New construction: No
- Year built: 2023
Utilities & green energy
- Sewer: Septic Tank
- Water: Public
Community & HOA
Community
- Features: Home Owners Association
- Security: Smoke Detector(s)
- Subdivision: The Highlands
HOA
- Has HOA: Yes
- Services included: Common Areas
- HOA fee: $35 monthly
Location
- Region: Chesterfield
Financial & listing details
- Price per square foot: $137/sqft
- Tax assessed value: $796,200
- Annual tax amount: $782
- Date on market: 11/27/2025
- Ownership: Individuals
- Ownership type: Sole Proprietor
Price history
| Date | Event | Price |
|---|---|---|
| 7/9/2024 | Sold | $803,000+0.4%$137/sqft |
Source:  CVRMLS #2406072 Report a problem CVRMLS #2406072 Report a problem | ||
| 5/30/2024 | Pending sale | $799,700$136/sqft |
Source: CVRMLS #2406072 Report a problem | ||
| 5/14/2024 | Price change | $799,700-1.9%$136/sqft |
Source: CVRMLS #2406072 Report a problem | ||
| 4/25/2024 | Price change | $815,000-1.8%$139/sqft |
Source: CVRMLS #2406072 Report a problem | ||
| 4/1/2024 | Listed for sale | $830,000+8.9%$141/sqft |
Source: CVRMLS #2406072 Report a problem | ||
| 9/22/2023 | Sold | $762,240-1%$130/sqft |
Source: CVRMLS #2305703 Report a problem | ||
| 5/2/2023 | Pending sale | $769,990$131/sqft |
Source: CVRMLS #2305703 Report a problem | ||
| 4/10/2023 | Price change | $769,990-8.3%$131/sqft |
Source: CVRMLS #2305703 Report a problem | ||
| 3/30/2023 | Price change | $839,990+0%$143/sqft |
Source:  DR Horton Report a problem DR Horton Report a problem | ||
| 3/24/2023 | Price change | $839,8900%$143/sqft |
Source: CVRMLS #2305703 Report a problem | ||
| 3/14/2023 | Price change | $839,990-1.2%$143/sqft |
Source: CVRMLS #2305703 Report a problem | ||
| 3/7/2023 | Listed for sale | $850,110$145/sqft |
Source: CVRMLS #2305120 Report a problem | ||
Public tax history
Tax history is unavailable.
Neighborhood: 23838
Nearby homes
- $787,0005 bd4 ba3.9k sqft8260 Killbevan Dr, Chesterfield, VA 23838Sold
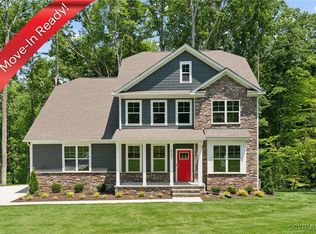
- $883,7997 bd7 ba5.9k sqft8212 Killbevan Dr, Chesterfield, VA 23838Sold

- $795,9905 bd4 ba3.2k sqft8107 Blathmac Ct, Chesterfield, VA 23838Sold

- $853,0005 bd5 ba4.4k sqft8012 Killbevan Dr, Chesterfield, VA 23838Off Market
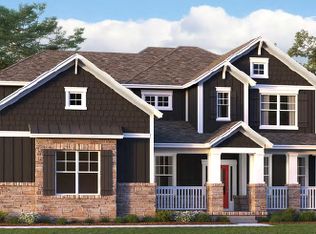
- $830,0007 bd7 ba8.1k sqft13100 Lake Margaret Dr, Chesterfield, VA 23838Sold
- $1,107,0007 bd7 ba6.2k sqft12812 Lonan Ave, Chesterfield, VA 23838For Sale
- $730,0005 bd4 ba4.8k sqft8106 Killbevan Dr, Chesterfield, VA 23838Sold
- $970,0007 bd7 ba5.9k sqft8230 Killbevan Dr, Chesterfield, VA 23838Sold
- $711,4905 bd3 ba3.1k sqft8285 Killbevan Dr, Chesterfield, VA 23838Sold
Nearby schools
GreatSchools rating
- 6/10Ettrick Elementary SchoolGrades: PK-5Distance: 7.6 mi
- 4/10Matoaca Middle SchoolGrades: 6-8Distance: 5.1 mi
- 4/10Matoaca High SchoolGrades: 9-12Distance: 4.1 mi
Schools provided by the listing agent
- Elementary: Ettrick
- Middle: Matoaca
- High: Matoaca
Source: CVRMLS. This data may not be complete. We recommend contacting the local school district to confirm school assignments for this home.
Get a cash offer in 3 minutes
Find out how much your home could sell for in as little as 3 minutes with a no-obligation cash offer.
Estimated market value
$887,600
Get a cash offer in 3 minutes
Find out how much your home could sell for in as little as 3 minutes with a no-obligation cash offer.
Estimated market value
$887,600
- Virginia
- Chesterfield County
- Chesterfield
- 23838
- 13107 Lake Margaret Dr
Nearby cities
Nearby zip codes
Other Chesterfield Topics
