Enjoy a big slice of peaceful life in this custom farmhouse! This incredibly maintained home features a newer roof (replaced two years ago), attached 3-car garage, upgraded flooring & remodeled On demand hot tankless hot water heater, FA Heat & Central AC. The main level includes a formal LR & DR, Den/office w/ a closet or 4th bedroom. Remodeled kitchen. Spacious Trex veranda. Upstairs, bamboo flooring greets you. The primary bedroom has a walk-in closet, a private SW-facing balcony, Primary bathroom features Tile Floors, WI Tile Shower, Deep Soaking Tub, Quarts CT w/ undermount sinks. Laundry & Hall Bath have cork floors. Huge Bonus Rm. Detached 40X60 (2400sf) shop. Raised garden beds. Mountain View!.
Sold
Listed by: John L. Scott, Inc. Vancouver • Joan Mezzanatto
Bought with: RE/MAX Equity Group
$980,000
13107 NE 144th Street, Brush Prairie, WA 98606
3beds
3,061sqft
Single Family Residence
Built in 1996
1.52 Acres Lot
$990,100 Zestimate®
$320/sqft
$3,829 Estimated rent
Home value
$990,100
$941,000 - $1.05M
$3,829/mo
Zestimate® history
Owner options
List your home for rent
$3,829/mo
Rent Zestimate®
Find your next renter with Zillow Rental Manager. Plus, with online applications, you can quickly screen prospective tenants – for free.
$3,829/mo
Rent Zestimate®
Refinance and save
$5,988/mo
Est. payment
Refinancing to a lower rate could help reduce your monthly payments and save thousands over the life of the loan.
$5,988/mo
Est. payment
Explore your selling options
Work with a Zillow partner agent
Leverage their expertise and Zillow's premium Showcase listings to get your home seen by more buyers.
Get startedList with your own agent
Get your home in front of millions of buyers by listing it on Zillow.
Learn how to do itSell it yourself
Take full control of how buyers see your home on Zillow by listing For Sale by Owner (FSBO).
List your homeWhat's special
Private sw-facing balconyMountain viewRemodeled kitchenUpgraded flooringDeep soaking tubRaised garden bedsSpacious trex veranda
Zillow last checked:
Listing updated:
Listed by:
Joan Mezzanatto,
John L. Scott, Inc. Vancouver,
Ethan Edwards,
John L. Scott, Inc. Vancouver
Bought with:
Marsha Thomas-Carney, 49483
RE/MAX Equity Group
Source: NWMLS as distributed by MLS GRID,MLS#: 2466235
Facts & features
Interior
Bedrooms & bathrooms
- Bedrooms: 3
- Bathrooms: 3
- Full bathrooms: 2
- 3/4 bathrooms: 1
- Main level bathrooms: 1
Primary bedroom
- Description: Balcony, Bamboo Floors, Bathroom, Cork Floors, Dual Sinks, Quartz CT, Soaking Tub, WI Tiel Shower, WI Closet
- Area: 414
- Dimensions: 23 x 18
Bedroom
- Description: Bamboo Floors, Closet
- Area: 140
- Dimensions: 14 x 10
Bedroom
- Description: Bamboo Floors, WI Closet
- Area: 143
- Dimensions: 13 x 11
Bathroom full
- Description: Off Primary Bedroom
Bathroom full
- Description: Hall Bathroom
Bathroom three quarter
- Description: Off Office or 4th Bedroom
- Level: Main
Dining room
- Description: Formal, Hardwood Floors
- Level: Main
- Area: 130
- Dimensions: 13 x 10
Entry hall
- Description: Hardwood Floors
- Level: Main
Family room
- Description: Hardwood Floors
- Level: Main
- Area: 357
- Dimensions: 21 x 17
Kitchen with eating space
- Description: BI Microwave, BI DW, Disposal, Eating Bar, Eating Area, FS Glass Top Range, FS FRig, Granite CT, Instant Hot, Tile Floors
- Level: Main
- Area: 468
- Dimensions: 26 x 18
Living room
- Description: Propane Fireplace, Formal, WW Carpet
- Level: Main
- Area: 288
- Dimensions: 24 x 12
Utility room
- Description: Cork Floors, Washer & Dryer Stay, Deep Sink, Counter Space, Storage, Cabinets
- Area: 49
- Dimensions: 7 x 7
Heating
- Fireplace, Forced Air, Heat Pump, Electric, Propane
Cooling
- Forced Air, Heat Pump
Appliances
- Included: Dishwasher, Disposal, Dryer, Microwave, Refrigerator, Stove(s)/Range(s), Washer, Dishwasher(s), Dryer(s), Garbage Disposal, Microwave(s), Refrigerator(s), Washer(s), Water Heater: Tankless, Water Heater: On Demand, Water Heater Location: Garage
Features
- Bath Off Primary, Ceiling Fan(s), Dining Room
- Flooring: Bamboo/Cork, Ceramic Tile, Hardwood, Carpet
- Windows: Dbl Pane/Storm Window
- Basement: None
- Number of fireplaces: 2
- Fireplace features: Gas, Main Level: 2, Fireplace
Interior area
- Total structure area: 3,061
- Total interior livable area: 3,061 sqft
Property
Parking
- Total spaces: 6
- Parking features: Detached Carport, Driveway, Attached Garage, Detached Garage, RV Parking
- Has attached garage: Yes
- Has carport: Yes
- Covered spaces: 6
Features
- Levels: Two
- Stories: 2
- Entry location: Main
- Patio & porch: Bath Off Primary, Ceiling Fan(s), Dbl Pane/Storm Window, Dining Room, Fireplace, Vaulted Ceiling(s), Walk-In Closet(s), Water Heater
- Has view: Yes
- View description: Mountain(s)
- Waterfront features: Creek
Lot
- Size: 1.52 Acres
- Features: Corner Lot, Paved, Deck, Fenced-Partially, Outbuildings, Propane, RV Parking, Shop, Sprinkler System
- Topography: Level
- Residential vegetation: Brush, Garden Space
Details
- Parcel number: 196974000
- Zoning: AG
- Zoning description: Jurisdiction: County
- Special conditions: Standard
Construction
Type & style
- Home type: SingleFamily
- Architectural style: 2 Story
- Property subtype: Single Family Residence
Materials
- Metal/Vinyl, Wood Products
- Foundation: Poured Concrete
- Roof: Composition
Condition
- Very Good
- Year built: 1996
- Major remodel year: 1996
Utilities & green energy
- Sewer: Septic Tank
- Water: Public
- Utilities for property: Team Mobile, Team Mobile
Community & HOA
Community
- Subdivision: Brush Prairie
Location
- Region: Brush Prairie
Financial & listing details
- Price per square foot: $320/sqft
- Tax assessed value: $687,054
- Annual tax amount: $5,705
- Date on market: 4/1/2026
- Cumulative days on market: 112 days
- Listing terms: Conventional,FHA,VA Loan
- Inclusions: Dishwasher(s), Dryer(s), Garbage Disposal, Microwave(s), Refrigerator(s), Stove(s)/Range(s), Washer(s)
Price history
| Date | Event | Price |
|---|---|---|
| 3/9/2026 | Sold | $980,000$320/sqft |
Source:  NWMLS as distributed by MLS GRID #2466235 Report a problem NWMLS as distributed by MLS GRID #2466235 Report a problem | ||
| 1/17/2026 | Pending sale | $980,000$320/sqft |
Source:  RMLS (OR) #226812939 Report a problem RMLS (OR) #226812939 Report a problem | ||
| 1/9/2026 | Listed for sale | $980,000+260.3%$320/sqft |
Source: RMLS (OR) #226812939 Report a problem | ||
| 12/2/1997 | Sold | $272,000$89/sqft |
Source: Public Record Report a problem | ||
Public tax history
| Year | Property taxes | Tax assessment |
|---|---|---|
| 2024 | $5,694 +20.1% | $687,054 +5.6% |
| 2023 | $4,743 -6.4% | $650,804 -1.2% |
| 2022 | $5,067 -2% | $658,867 +18.4% |
| 2021 | $5,169 +5% | $556,542 +7.2% |
| 2020 | $4,922 | $519,326 +7.7% |
| 2019 | $4,922 +17% | $482,341 +1.9% |
| 2018 | $4,209 -16.8% | $473,390 +9.1% |
| 2017 | $5,060 +14.2% | $433,706 +4.6% |
| 2016 | $4,431 +1% | $414,535 +10.1% |
| 2015 | $4,385 +4.2% | $376,537 +10.2% |
| 2014 | $4,207 | $341,550 +9% |
| 2013 | $4,207 +8.6% | $313,249 +12.6% |
| 2012 | $3,874 -1.5% | $278,162 -7.3% |
| 2011 | $3,932 +12.8% | $300,034 -4.9% |
| 2010 | $3,485 -8.4% | $315,579 -6.3% |
| 2009 | $3,803 | $336,640 -24.9% |
| 2008 | -- | $448,500 |
| 2007 | -- | $448,500 +44.8% |
| 2005 | -- | $309,800 |
| 2004 | -- | $309,800 +12.1% |
| 2001 | $3,107 -1.1% | $276,300 +0.5% |
| 2000 | $3,141 | $275,000 |
Find assessor info on the county website
Neighborhood: 98606
Nearby homes
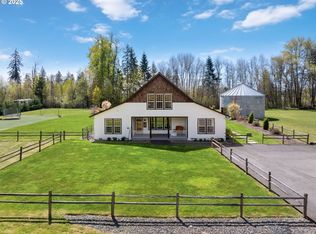
- $1,600,0005 bd3 ba3.8k sqft12505 NE 151st St, Brush Prairie, WA 98606Sold
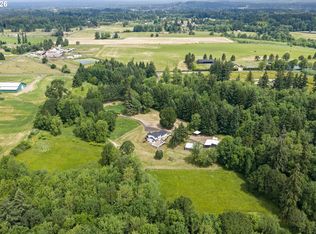
- $1,995,0004 bd4 ba4.4k sqft14101 NE 144th St, Brush Prairie, WA 98606For Sale
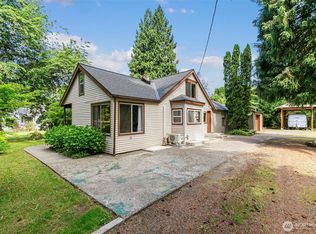
- $515,0002 bd1 ba2k sqft12618 NE 151st St, Brush Prairie, WA 98606Sold
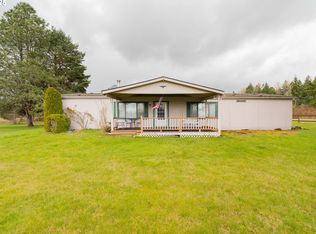
- $500,0003 bd2 ba1.8k sqft13228 NE 151st St, Brush Prairie, WA 98606Sold
- $828,0003 bd3 ba2.5k sqft12115 NE 149th St, Brush Prairie, WA 98606Sold
- $87,2502 bd1 ba784 sqft15619 NE Caples Rd UNIT 150, Brush Prairie, WA 98606Sold
- $158,7003 bd2 ba1.1k sqft15619 NE Caples Rd UNIT 139, Brush Prairie, WA 98606Off Market
- $164,6003 bd2 ba1.2k sqft15619 NE Caples Rd UNIT 16, Brush Prairie, WA 98606Off Market
Nearby schools
GreatSchools rating
- 4/10Laurin Middle SchoolGrades: 5-8Distance: 1.7 mi
- 5/10Prairie High SchoolGrades: 9-12Distance: 1.7 mi
- NAMaple Grove K-8Grades: PK-8Distance: 3 mi
Schools provided by the listing agent
- Elementary: Maple Grove Primary
- Middle: Laurin Middle
- High: Prairie High
Source: NWMLS as distributed by MLS GRID. This data may not be complete. We recommend contacting the local school district to confirm school assignments for this home.
Get a cash offer in 3 minutes
Find out how much your home could sell for in as little as 3 minutes with a no-obligation cash offer.
Estimated market value
$990,100
Get a cash offer in 3 minutes
Find out how much your home could sell for in as little as 3 minutes with a no-obligation cash offer.
Estimated market value
$990,100
- Washington
- Clark County
- Brush Prairie
- 98606
- 13107 NE 144th Street
Nearby cities
Nearby zip codes
Other Brush Prairie Topics
