Experience luxury living in this gorgeous 1.5 story custom home on 5 private acres in Oakmont Hills. Nestled on a quiet cul de sac with sweeping views, this property offers over 7,000 sq ft of finished living space, a 20×40 in ground pool, pickleball court, hot tub and a 50×80 outbuilding featuring a bathroom, loft, two 14 ft doors, and one 10 ft door—perfect for RVs, equipment, and hobbies.
The main level features a formal dining room, office, formal living room, spacious primary suite, laundry room, and a custom open concept kitchen (2018) with large island, walk in pantry, and adjoining hearth room overlooking the backyard.
The second level includes a bonus room plus three bedrooms, each with a private full bath and walk in closet.
The finished lower level offers a family room, game room, second primary suite, workout room, and abundant storage.
Exterior amenities include a partially covered deck, patio, pickleball & basketball court, barn, outbuilding and an extra deep 3 car garage. Located just minutes from St. Joseph and I 29, this exceptional property blends privacy, recreation, and convenience.
Active
$1,500,000
13107 NE Red Bud Blvd, Saint Joseph, MO 64505
5beds
8,003sqft
Single Family Residence
Built in 2002
5 Acres Lot
$-- Zestimate®
$187/sqft
$75/mo HOA
What's special
Quiet cul de sacPartially covered deckPickleball courtPickleball and basketball courtSweeping viewsSecond primary suiteAbundant storage
- 78 days |
- 619 |
- 22 |
Zillow last checked:
Listing updated:
Listed by:
Tammy RIVERA 816-341-3669,
BHHS Stein & Summers Real Estate
Source: Heartland MLS as distributed by MLS GRID,MLS#: 2622982
Facts & features
Interior
Bedrooms & bathrooms
- Bedrooms: 5
- Bathrooms: 6
- Full bathrooms: 6
Dining room
- Description: Eat-In Kitchen,Formal
Heating
- Heat Pump
Cooling
- Heat Pump
Appliances
- Included: Cooktop, Dishwasher, Disposal, Double Oven, Down Draft, Microwave, Refrigerator, Stainless Steel Appliance(s)
- Laundry: Laundry Room, Main Level
Features
- Ceiling Fan(s), Custom Cabinets, Kitchen Island, Pantry, Walk-In Closet(s)
- Flooring: Carpet, Tile
- Basement: Basement BR,Finished,Full,Sump Pump
- Number of fireplaces: 2
- Fireplace features: Electric, Wood Burning
Interior area
- Total structure area: 8,003
- Total interior livable area: 8,003 sqft
- Finished area above ground: 4,695
- Finished area below ground: 3,308
Property
Parking
- Total spaces: 3
- Parking features: Attached, Garage Faces Side
- Attached garage spaces: 3
Features
- Patio & porch: Deck, Patio
- Has private pool: Yes
- Pool features: In Ground
- Fencing: Metal,Other
Lot
- Size: 5 Acres
- Features: Acreage, Cul-De-Sac, Wooded
Details
- Additional structures: Barn(s), Shed(s)
- Parcel number: 176.01400020.360000
Construction
Type & style
- Home type: SingleFamily
- Architectural style: Traditional
- Property subtype: Single Family Residence
Materials
- Stucco, Vinyl Siding
- Roof: Composition
Condition
- Year built: 2002
Utilities & green energy
- Sewer: Septic Tank
- Water: Public
Community & HOA
Community
- Security: Fire Alarm, Gated Community, Security System, Smoke Detector(s)
- Subdivision: Other
HOA
- Has HOA: Yes
- Services included: Snow Removal
- HOA fee: $900 annually
Location
- Region: Saint Joseph
Financial & listing details
- Price per square foot: $187/sqft
- Tax assessed value: $608,740
- Annual tax amount: $7,138
- Date on market: 5/29/2026
- Listing terms: Cash,Conventional
- Ownership: Private
- Road surface type: Paved
Estimated market value
Not available
Estimated sales range
Not available
Not available
Price history
| Date | Event | Price |
|---|---|---|
| 5/29/2026 | Listed for sale | $1,500,000+80.7%$187/sqft |
Source:  Heartland MLS as distributed by MLS GRID #2622982 Report a problem Heartland MLS as distributed by MLS GRID #2622982 Report a problem | ||
| 4/4/2022 | Sold | -- |
Source: Heartland MLS as distributed by MLS GRID #2362301 Report a problem | ||
| 2/22/2022 | Pending sale | $829,900$104/sqft |
Source: Heartland MLS as distributed by MLS GRID #2362301 Report a problem | ||
| 1/27/2022 | Listed for sale | $829,900$104/sqft |
Source: Heartland MLS as distributed by MLS GRID #2362301 Report a problem | ||
Public tax history
| Year | Property taxes | Tax assessment |
|---|---|---|
| 2025 | $7,137 -2.7% | $115,660 +0.3% |
| 2024 | $7,333 -1.7% | $115,280 |
| 2023 | $7,460 +0.2% | $115,280 |
| 2022 | $7,448 +44.8% | $115,280 +42% |
| 2021 | $5,142 | $81,170 |
| 2020 | -- | $81,170 |
| 2018 | $5,149 | $81,170 |
| 2017 | -- | $81,170 |
| 2016 | -- | $81,170 |
| 2015 | -- | $81,170 -79.7% |
| 2011 | -- | $399,340 |
Find assessor info on the county website
Monthly payment
Est. payment
Payment breakdown
Explore the cost of this home by adjusting the details. Changes won't be saved.Climate risks
Neighborhood: 64505
Nearby schools
GreatSchools rating
- 9/10Avenue City Elementary SchoolGrades: PK-8Distance: 3.2 mi
- $2,700-- bd-- ba-- sqft13112 NE Red Bud Blvd, Saint joseph, MO 64505Off Market

- $973,2004 bd8 ba6.1k sqft13111 NE Red Bud Blvd, Saint Joseph, MO 64505Off Market

- $670,800-- bd3 ba4.9k sqft13112 NE Red Bud Blvd, Saint Joseph, MO 64505Off Market
- $599,8004 bd3 ba4.5k sqft13139 NE Red Bud Blvd, Saint Joseph, MO 64505Off Market

- $610,3004 bd4 ba4.6k sqft13140 NE Red Bud Blvd, Saint Joseph, MO 64505Off Market
- $224,800-- bd-- ba-- sqft19720 County Road 355, Saint Joseph, MO 64505Off Market
- $1,005,2005 bd6 ba7k sqft19778 NE Red Oak Blvd, Saint Joseph, MO 64505Off Market
- $755,5005 bd4 ba5.1k sqft19756 NE Red Oak Blvd, Saint Joseph, MO 64505Off Market
A local agent can set up tours, give advice and negotiate with sellers.
Similar homes
- $842,0005 bd4 ba4.6k sqft4215 Greystone Dr, Saint Joseph, MO 64505For Sale
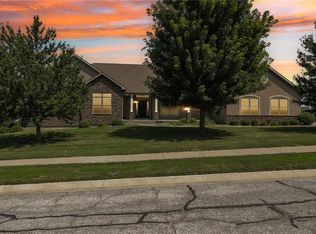 MLS ID #2635915, Zachary Sweat, BHHS Stein & Summers Real Estate. Heartland MLS as distributed by MLS GRID
 - $1,500,0008 bd10 ba9.8k sqft809 & 819 Hall St, Saint Joseph, MO 64501For Sale
 MLS ID #2633508, Anthony West, Sage Sotheby's International Realty. Heartland MLS as distributed by MLS GRID
 - $849,3005 bd5 ba4.9k sqft2350 River Ridge Rd, Saint Joseph, MO 64507For Sale
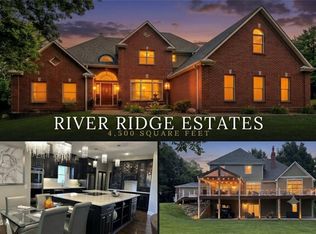 MLS ID #2633843, Jim McMillian, Coldwell Banker General Property. Heartland MLS as distributed by MLS GRID
 - $799,0005 bd4 ba5.4k sqft12789 Pontiac Dr, Savannah, MO 64485For Sale
 MLS ID #2626550, Jennifer Pflugradt, Coldwell Banker General Property. Heartland MLS as distributed by MLS GRID
 - $889,9005 bd5 ba4.2k sqft2 SE Woodview Dr, Saint Joseph, MO 64507For SaleMLS ID #2629308, Angie Ziolkowski, Coldwell Banker General Property. Heartland MLS as distributed by MLS GRID
- $1,125,0005 bd3 ba5.7k sqft7300 SE 80th Rd, Saint Joseph, MO 64507For SaleMLS ID #2608364, Karrissa Colvin, RE/MAX PROFESSIONALS. Heartland MLS as distributed by MLS GRID
