Proposed Construction | Semi-Custom TA1600
Build your dream semi-custom home with the TA1600 floorplan in The Glenns, offering approximately 1,680 sq ft, 3 bedrooms, and 2 bathrooms with efficient single-level living. The open-concept layout features a spacious Great Room flowing into the Dining Area and centrally located Kitchen with flexible design and storage options.
The Primary Suite offers a private retreat with available upgrades including tray ceilings and a luxury bath with garden tub or tile shower. Two additional bedrooms and a full bath provide added functionality. Outdoor options such as a covered, screened, or full front porch enhance everyday living. Personalize this proposed construction home with upgraded features to fit your lifestyle.
Active
$324,900
1311 Gatefield Dr #106, Wingate, NC 28174
3beds
1,680sqft
Single Family Residence
Built in 2026
0.17 Acres Lot
$324,400 Zestimate®
$193/sqft
$46/mo HOA
What's special
- 99 days |
- 232 |
- 13 |
Zillow last checked:
Listing updated:
Listed by:
Kaylee Wilson kwilson@tlsrealtyllc.com,
TLS Realty LLC
Source: Canopy MLS as distributed by MLS GRID,MLS#: 4368900
Facts & features
Interior
Bedrooms & bathrooms
- Bedrooms: 3
- Bathrooms: 2
- Full bathrooms: 2
- Main level bedrooms: 3
Primary bedroom
- Features: Walk-In Closet(s)
- Level: Main
Bedroom s
- Level: Main
Bedroom s
- Level: Main
Bathroom full
- Level: Main
Bathroom full
- Level: Main
Dining room
- Level: Main
Kitchen
- Level: Main
Laundry
- Level: Main
Heating
- Electric, Heat Pump
Cooling
- Central Air
Appliances
- Included: Dishwasher, Disposal, Electric Range, Electric Water Heater, Microwave, Plumbed For Ice Maker
- Laundry: Electric Dryer Hookup, Laundry Room, Main Level, Washer Hookup
Features
- Kitchen Island, Open Floorplan, Walk-In Closet(s)
- Flooring: Carpet, Laminate, Tile, Vinyl
- Doors: Insulated Door(s)
- Windows: Insulated Windows
- Has basement: No
Interior area
- Total structure area: 1,680
- Total interior livable area: 1,680 sqft
- Finished area above ground: 1,680
- Finished area below ground: 0
Property
Parking
- Total spaces: 2
- Parking features: Driveway, Attached Garage, Garage Door Opener, Garage Faces Front, Keypad Entry, Garage on Main Level
- Attached garage spaces: 2
- Has uncovered spaces: Yes
Features
- Levels: One
- Stories: 1
- Patio & porch: Covered, Front Porch, Patio, Rear Porch
Lot
- Size: 0.17 Acres
Living quarters
- Secondary features: None
Details
- Parcel number: 02239440
- Zoning: RA-40
- Special conditions: Standard
Construction
Type & style
- Home type: SingleFamily
- Architectural style: Ranch
- Property subtype: Single Family Residence
Materials
- Brick Partial, Fiber Cement
- Foundation: Slab
Condition
- New construction: Yes
- Year built: 2026
Details
- Builder model: TA1600 IO
- Builder name: True Homes
Utilities & green energy
- Sewer: Public Sewer
- Water: City
- Utilities for property: Underground Utilities
Community & HOA
Community
- Security: Carbon Monoxide Detector(s), Smoke Detector(s)
- Subdivision: The Glenns
HOA
- Has HOA: Yes
- HOA fee: $275 semi-annually
- HOA name: Braesael Management
- HOA phone: 704-847-3507
Location
- Region: Wingate
Financial & listing details
- Price per square foot: $193/sqft
- Tax assessed value: $70,000
- Date on market: 4/13/2026
- Cumulative days on market: 83 days
- Listing terms: Cash,Conventional,FHA,VA Loan
- Road surface type: Concrete, Paved
Estimated market value
$324,400
$308,000 - $341,000
$2,053/mo
Price history
| Date | Event | Price |
|---|---|---|
| 4/14/2026 | Listed for sale | $324,900$193/sqft |
Source:  Canopy MLS as distributed by MLS GRID #4368900 Report a problem Canopy MLS as distributed by MLS GRID #4368900 Report a problem | ||
Public tax history
Tax history is unavailable.
Monthly payment
Est. payment
Payment breakdown
Explore the cost of this home by adjusting the details. Changes won't be saved.Climate risks
Neighborhood: 28174
Nearby schools
GreatSchools rating
- 6/10Wingate Elementary SchoolGrades: PK-5Distance: 2.1 mi
- 6/10East Union Middle SchoolGrades: 6-8Distance: 2.7 mi
- 4/10Forest Hills High SchoolGrades: 9-12Distance: 1.7 mi
Schools provided by the listing agent
- Elementary: Wingate
- Middle: East Union
- High: Forest Hills
Source: Canopy MLS as distributed by MLS GRID. This data may not be complete. We recommend contacting the local school district to confirm school assignments for this home.
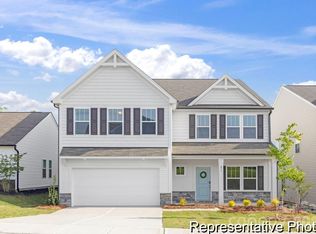
- $461,9005 bd3 ba3.9k sqft1116 Deseo Dr #109P, Wingate, NC 28174New Construction
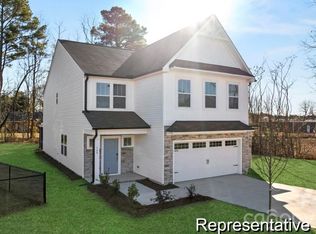
- $366,9003 bd3 ba2.9k sqft1203 Deseo Dr #89P, Wingate, NC 28174New Construction
- $251,7003 bd2 ba1.3k sqft1121 Ansonville Rd, Wingate, NC 28174Off Market
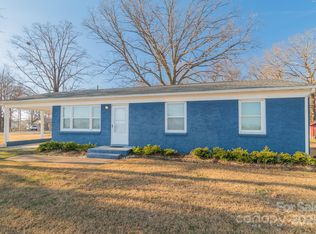
- $237,0003 bd2 ba1k sqft1127 Ansonville Rd, Wingate, NC 28174Sold
- $180,9003 bd1 ba1k sqft1129 Ansonville Rd, Wingate, NC 28174Off Market
- $25,3002 bd-- ba-- sqft1208 Ansonville Rd, Wingate, NC 28174Off Market
- $224,6003 bd2 ba1k sqft1117 Ansonville Rd, Wingate, NC 28174Off Market
- $399,5003 bd2 ba1.3k sqft1131 Ansonville Rd, Wingate, NC 28174Sold
A local agent can set up tours, give advice and negotiate with sellers.
Similar homes
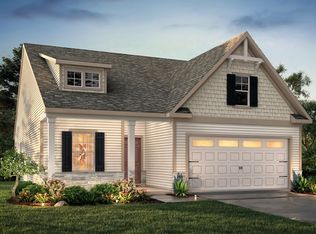
- from $354,9002 bd2 ba1.5k sqftDobson Plan, The Glenns II, Wingate, NC 28174New Construction
 True Homes
 - from $383,9003 bd2 ba1.6k sqftBayside Plan, The Glenns II, Wingate, NC 28174New Construction
 True Homes
 - from $368,9003 bd3 ba2k sqftDevin Plan, The Glenns II, Wingate, NC 28174New Construction
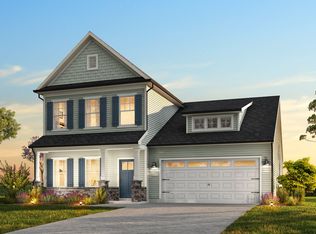 True Homes
 - from $375,9003 bd2 ba2.1k sqftInverness Plan, The Glenns II, Wingate, NC 28174New Construction
 True Homes
 - from $380,9003 bd2 ba2.4k sqftJasper Plan, The Glenns II, Wingate, NC 28174New ConstructionTrue Homes
- from $345,9903 bd2 ba1.8k sqftBelair Plan, Cottages at Wingate, Wingate, NC 28174New ConstructionDream Finders Homes
- from $377,9004 bd3 ba2.3k sqftWhitney Plan, The Glenns II, Wingate, NC 28174New ConstructionTrue Homes
- from $356,9903 bd2 ba2k sqftOceana Plan, Cottages at Wingate, Wingate, NC 28174New ConstructionDream Finders Homes
- $355,0953 bd2 ba2k sqft7035 Barbara Jean Ln, Wingate, NC 28174New ConstructionDream Finders Homes
- from $386,9903 bd2 ba2.5k sqftOceana II Plan, Cottages at Wingate, Wingate, NC 28174New ConstructionDream Finders Homes
- from $373,9902 bd2 ba2.2k sqftBelair II Plan, Cottages at Wingate, Wingate, NC 28174New ConstructionDream Finders Homes
- $324,9003 bd2 ba1.3k sqft431 Laurel Oak Ave #114P, Oakboro, NC 28129New Construction
 MLS ID #4393230, Kaylee Wilson, TLS Realty LLC. Canopy MLS as distributed by MLS GRID
 - $389,7003 bd3 ba1.7k sqft1016 Forest Dr, Marshville, NC 28103New ConstructionMLS ID #4390470, Sommer Belk, Howard Hanna Allen Tate Southland Homes + Realty LLC. Canopy MLS as distributed by MLS GRID
- $327,9003 bd3 ba2k sqft443 Laurel Oak Ave #112P, Oakboro, NC 28129New ConstructionMLS ID #4393150, Kaylee Wilson, TLS Realty LLC. Canopy MLS as distributed by MLS GRID
- $409,8803 bd2 ba1.6k sqft533 Creston Place Dr, Monroe, NC 28110New ConstructionMLS ID #4400939, Wisam Roustom, William Kiselick. Canopy MLS as distributed by MLS GRID
- $300,0003 bd3 ba2.1k sqft244 Amberly Cir, Pageland, SC 29728For SaleMLS ID #4384437, Justin Singletary, Call It Closed International Inc. Canopy MLS as distributed by MLS GRID
- from $325,9003 bd2 ba2.1k sqftInverness Plan, Eagles Crest, Pageland, SC 29728New ConstructionTrue Homes
- from $349,9903 bd2 ba1.6k sqftPlan 1602 Modeled Plan, Wellington Pointe Classic, Monroe, NC 28110New ConstructionKB Home
- from $356,9903 bd2 ba1.6k sqftPlan 1602 Modeled Plan, Wellington Pointe Executive, Monroe, NC 28110New ConstructionKB Home
- $359,5003 bd3 ba1.8k sqft2130 Zybach Dr, Monroe, NC 28110New ConstructionCanopy MLS as distributed by MLS GRID
