Wonderful home on heavily wooded and established street! Newly painted. Hardwood floors. Large, private backyard. All brick. Iron security doors. New bathroom and kitchen! Fenced yard. Carport. Pull down attic stairs. Roof is 10 yrs old. Move-in ready! Sellers are related to listing agent.
For sale
$129,900
1311 Merrycrest Dr, Memphis, TN 38111
3beds
1,080sqft
Single Family Residence
Built in 1954
7,840 Square Feet Lot
$98,400 Zestimate®
$120/sqft
$-- HOA
What's special
New bathroomAll brickFenced yardLarge private backyardPull down attic stairsHardwood floorsIron security doors
- 10 hours
- 68
- 7
Zillow last checked:
Listing updated:
Listed by:
Melinda Merkle,
Ware Jones, REALTORS 901-450-4011
Source: MAAR,MLS#: 10232906
Facts & features
Interior
Bedrooms & bathrooms
- Bedrooms: 3
- Bathrooms: 1
- Full bathrooms: 1
Primary bedroom
- Features: Hardwood Floor, Smooth Ceiling
- Level: First
- Area: 156
- Dimensions: 12 x 13
Bedroom 2
- Features: Hardwood Floor, Smooth Ceiling
- Level: First
- Area: 144
- Dimensions: 12 x 12
Bedroom 3
- Features: Hardwood Floor, Smooth Ceiling
- Level: First
- Area: 99
- Dimensions: 9 x 11
Dining room
- Area: 110
- Dimensions: 10 x 11
Kitchen
- Features: Eat-in Kitchen, Pantry, W/D Connection in Kitchen, Washer/Dryer Connections
- Area: 128
- Dimensions: 8 x 16
Living room
- Area: 154
- Dimensions: 11 x 14
Den
- Dimensions: 0 x 0
Heating
- Central
Cooling
- Central Air
Appliances
- Included: Gas Water Heater, Vent Hood/Exhaust Fan
Features
- 1 or More BR Down, All Bedrooms Down, Primary Down, Smooth Ceiling, Square Feet Source: AutoFill (MAARdata) or Public Records (Cnty Assessor Site)
- Flooring: Part Hardwood, Wood Laminate Floors
- Windows: Storm Window(s)
- Attic: Pull Down Stairs
- Has fireplace: No
Interior area
- Total interior livable area: 1,080 sqft
Property
Parking
- Total spaces: 1
- Parking features: Workshop in Garage
- Covered spaces: 1
Features
- Stories: 1
- Pool features: None
- Fencing: Chain Link
Lot
- Size: 7,840 Square Feet
- Dimensions: 67 x 117
- Features: Some Trees
Details
- Parcel number: 058138 00018
Construction
Type & style
- Home type: SingleFamily
- Architectural style: Traditional
- Property subtype: Single Family Residence
Materials
- Brick Veneer
- Roof: Composition Shingles
Condition
- New construction: No
- Year built: 1954
Utilities & green energy
- Sewer: Public Sewer
- Water: Public
Community & HOA
Community
- Security: Wrought Iron Security Drs
- Subdivision: Polo Club Estates
Location
- Region: Memphis
Financial & listing details
- Price per square foot: $120/sqft
- Tax assessed value: $102,100
- Annual tax amount: $1,346
- Price range: $129.9K - $129.9K
- Date on market: 10/21/2026
Estimated market value
$98,400
$78,000 - $120,000
$1,324/mo
Price history
| Date | Event | Price |
|---|---|---|
| 10/21/2026 | Listed for sale | $129,900+132.4%$120/sqft |
Source:  MAAR #10232906 Report a problem | ||
| 4/18/2024 | Listing removed | -- |
Source: MAAR #10162237 Report a problem | ||
| 12/7/2023 | Listed for rent | $1,100$1/sqft |
Source: MAAR #10162237 Report a problem | ||
| 12/11/2013 | Listing removed | $55,900$52/sqft |
Source: Crye-Leike #3285442 Report a problem | ||
| 11/15/2013 | Listed for sale | $55,900$52/sqft |
Source: Crye-Leike #3285442 Report a problem | ||
Public tax history
| Year | Property taxes | Tax assessment |
|---|---|---|
| 2025 | $1,345 +36% | $25,525 +69.9% |
| 2024 | $989 +8.1% | $15,025 |
| 2023 | $915 | $15,025 |
| 2022 | -- | $15,025 |
| 2021 | -- | $15,025 +17.2% |
| 2020 | $410 | $12,825 |
| 2019 | $410 -21.1% | $12,825 |
| 2018 | $519 -45.1% | $12,825 |
| 2017 | $947 +115.4% | $12,825 -0.8% |
| 2016 | $439 -19.5% | $12,925 |
| 2014 | $546 | $12,925 |
| 2013 | -- | $12,925 -24.5% |
| 2012 | -- | $17,125 |
| 2011 | -- | $17,125 |
| 2010 | -- | $17,125 -3.2% |
| 2009 | -- | $17,700 +6.8% |
| 2008 | -- | $16,575 |
| 2007 | -- | $16,575 |
| 2006 | -- | $16,575 |
| 2005 | -- | $16,575 +13.3% |
| 2004 | -- | $14,625 |
| 2003 | -- | $14,625 |
| 2002 | -- | $14,625 |
| 2001 | -- | $14,625 -2.3% |
| 2000 | -- | $14,975 |
Find assessor info on the county website
Monthly payment
Est. payment
Payment breakdown
Explore the cost of this home by adjusting the details. Changes won't be saved.Climate risks
Neighborhood: Colonial-Yorkshire

Similar homes
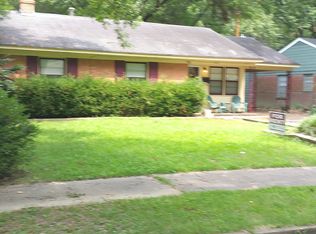
- $125,0003 bd1 ba1k sqft3772 Gamewell Rd, Memphis, TN 38111For Sale
 MLS ID #10232948, Adam Underwood, Crye-Leike, Inc., REALTORS. MAAR
- $140,0003 bd2 ba1.2k sqft581 Watson St, Memphis, TN 38111For Sale
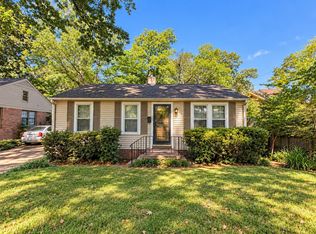 MLS ID #10232812, Crystal Mitchell, Renshaw Company, REALTORS. MAAR
- $123,0002 bd1 ba1k sqft1541 Titus Rd, Memphis, TN 38111For Sale
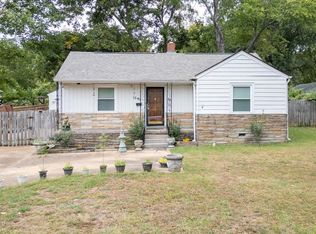 MLS ID #10232665, Ken Cannon, Crye-Leike of MS, Inc.. MAAR
- $125,0002 bd1 ba1.2k sqft4303 Leatherwood Ave, Memphis, TN 38111For Sale
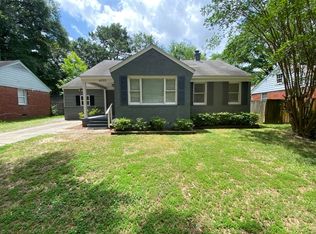 MLS ID #10232310, Jessica M Brown, REMAX Experts. MAAR
- $159,0004 bd2 ba1.4k sqft3704 Friar Tuck Rd, Memphis, TN 38111For Sale
 MLS ID #3623706, Beth Glosson. RealTracs MLS as distributed by MLS GRID
