Charming 2-Bedroom Home with Detached Garage in zip code 38111. Discover the potential of this inviting 2-bedroom, 1-bathroom home with a roof just over a year old. This property offers a valuable recent update and an excellent opportunity for homeowners or investors alike. The home includes a functional layout with two bedrooms, a full bathroom, and a detached garage offering additional parking, storage, or workspace possibilities. The rear deck overlooks a spacious, fenced backyard—a great spot for relaxing outdoors or entertaining guests. Whether you're looking for a place to call home or your next investment property, this home is full of possibilities. Don't miss the opportunity to make it your own!
Pending
$123,000
1541 Titus Rd, Memphis, TN 38111
2beds
1,077sqft
Single Family Residence
Built in 1950
0.32 Acres Lot
$119,600 Zestimate®
$114/sqft
$-- HOA
What's special
Spacious fenced backyardFunctional layoutRear deck
- 28 days
- 231
- 23
Likely to sell faster than
Zillow last checked:
Listing updated:
Listed by:
Ken Cannon,
Crye-Leike of MS, Inc. 662-349-5550
Source: MAAR,MLS#: 10232665
Facts & features
Interior
Bedrooms & bathrooms
- Bedrooms: 2
- Bathrooms: 1
- Full bathrooms: 1
Primary bedroom
- Features: Hardwood Floor
- Level: First
- Area: 143
- Dimensions: 11 x 13
Bedroom 2
- Features: Hardwood Floor
- Level: First
- Area: 126
- Dimensions: 9 x 14
Primary bathroom
- Features: Tile Floor
Dining room
- Area: 64
- Dimensions: 8 x 8
Kitchen
- Features: Eat-in Kitchen, Washer/Dryer Connections
- Area: 240
- Dimensions: 12 x 20
Living room
- Features: LR/DR Combination
- Area: 198
- Dimensions: 11 x 18
Den
- Dimensions: 0 x 0
Heating
- Central
Cooling
- Central Air
Appliances
- Included: Gas Water Heater, Dishwasher, Disposal, Range/Oven
- Laundry: Laundry Room, Laundry Closet
Features
- All Bedrooms Down, Full Bath Down, Primary Down, 1 Bath, 2nd Bedroom, Breakfast Room, Dining Room, Kitchen, Laundry Room, Living Room, Primary Bedroom, Square Feet Source: AutoFill (MAARdata) or Public Records (Cnty Assessor Site)
- Flooring: Part Hardwood, Tile
- Doors: Storm Door(s)
- Windows: Window Treatments
- Basement: Crawl Space
- Attic: Pull Down Stairs
- Has fireplace: No
Interior area
- Total interior livable area: 1,077 sqft
Property
Parking
- Total spaces: 1
- Parking features: Driveway/Pad, Garage Faces Front
- Has garage: Yes
- Covered spaces: 1
- Has uncovered spaces: Yes
Features
- Stories: 1
- Patio & porch: Deck
- Exterior features: Sidewalks
- Pool features: None
- Fencing: Chain Link,Wood,Wood Fence,Chain Fence
Lot
- Size: 0.32 Acres
- Dimensions: 75 x 190
- Features: Landscaped, Level, Some Trees
Details
- Additional structures: Workshop
- Parcel number: 058103 00018
Construction
Type & style
- Home type: SingleFamily
- Architectural style: Traditional
- Property subtype: Single Family Residence
Materials
- Roof: Composition Shingles
Condition
- New construction: No
- Year built: 1950
Utilities & green energy
- Sewer: Public Sewer
- Water: Public
Community & HOA
Community
- Security: Dead Bolt Lock(s), Wrought Iron Security Drs
- Subdivision: Oak Cliff Park Re
Location
- Region: Memphis
Financial & listing details
- Price per square foot: $114/sqft
- Tax assessed value: $101,200
- Annual tax amount: $1,334
- Price range: $123K - $123K
- Date on market: 10/17/2026
- Cumulative days on market: 28 days
- Listing terms: Conventional,FHA,Other (See REMARKS),VA Loan
Estimated market value
$119,600
$114,000 - $126,000
$1,070/mo
Price history
| Date | Event | Price |
|---|---|---|
| 10/28/2026 | Pending sale | $123,000$114/sqft |
Source:  MAAR #10232665 Report a problem | ||
| 10/17/2026 | Listed for sale | $123,000+4.2%$114/sqft |
Source: MAAR #10232665 Report a problem | ||
| 12/30/2024 | Sold | $118,000-4.1%$110/sqft |
Source: MAAR #10181896 Report a problem | ||
| 12/17/2024 | Pending sale | $123,000$114/sqft |
Source: MAAR #10181896 Report a problem | ||
| 11/27/2024 | Price change | $123,000-1.6%$114/sqft |
Source: MAAR #10181896 Report a problem | ||
| 11/3/2024 | Listed for sale | $125,000$116/sqft |
Source: MAAR #10181896 Report a problem | ||
| 10/4/2024 | Pending sale | $125,000$116/sqft |
Source: MAAR #10181896 Report a problem | ||
| 9/24/2024 | Listed for sale | $125,000+104.9%$116/sqft |
Source: MAAR #10181896 Report a problem | ||
| 2/20/2007 | Sold | $61,000+76.8%$57/sqft |
Source: Public Record Report a problem | ||
| 10/17/2002 | Sold | $34,500-37.3%$32/sqft |
Source: Public Record Report a problem | ||
| 1/4/2002 | Sold | $55,051$51/sqft |
Source: Public Record Report a problem | ||
Public tax history
| Year | Property taxes | Tax assessment |
|---|---|---|
| 2025 | $1,334 +35.7% | $25,300 +69.5% |
| 2024 | $983 +8.1% | $14,925 |
| 2023 | $909 | $14,925 |
| 2022 | -- | $14,925 |
| 2021 | -- | $14,925 +12.2% |
| 2020 | $425 | $13,300 |
| 2019 | $425 -21.1% | $13,300 |
| 2018 | $539 -45.1% | $13,300 |
| 2017 | $982 +123.8% | $13,300 +3.1% |
| 2016 | $439 -13.1% | $12,900 |
| 2014 | $505 | $12,900 |
| 2013 | -- | $12,900 -18.5% |
| 2012 | -- | $15,825 |
| 2011 | -- | $15,825 |
| 2010 | -- | $15,825 |
| 2009 | -- | $15,825 -5.7% |
| 2008 | -- | $16,775 |
| 2007 | -- | $16,775 |
| 2006 | -- | $16,775 |
| 2005 | -- | $16,775 -5.9% |
| 2004 | -- | $17,825 |
| 2003 | -- | $17,825 |
| 2002 | -- | $17,825 |
| 2001 | -- | $17,825 +34.3% |
| 2000 | -- | $13,275 |
Find assessor info on the county website
Monthly payment
Est. payment
Payment breakdown
Explore the cost of this home by adjusting the details. Changes won't be saved.Climate risks
Neighborhood: Colonial-Yorkshire

Similar homes
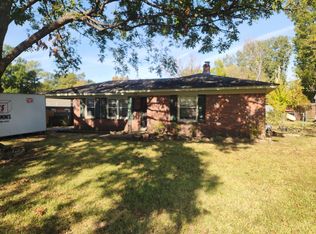
- $115,0003 bd1 ba1.2k sqft4160 Dunn Rd, Memphis, TN 38111For Sale
 MLS ID #10229132, Jennifer A Clark, Tiger Realty. MAAR
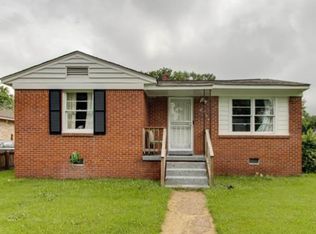
- $129,9003 bd2 ba1.1k sqft3076 Clarendon Rd, Memphis, TN 38118For Sale
 MLS ID #10234003, David W Apperson, McWaters & Associates. MAAR
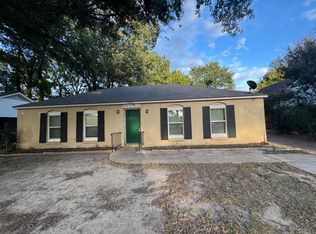
- $119,9003 bd1 ba1.2k sqft2756 Merle St, Memphis, TN 38118For Sale
 MLS ID #10230313, Sandra J Carranza, KAIZEN Realty, LLC. MAAR
- $124,9003 bd2 ba1.3k sqft3396 Castleman St, Memphis, TN 38118For Sale
 MLS ID #10232081, Michelle Woodland-Lidster, Mainstay Brokerage, LLC. MAAR
