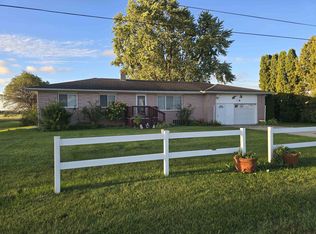
**Price Adjustment!**Charming 3-bedroom, 1-bath home in Linwood, nestled on a spacious 1.20-acre lot! With 1,326 sq ft of living space, this property offers a comfortable blend of charm, functionality, and outdoor space. Enjoy relaxing on the cute front porch or spending time on the back deck overlooking the partially fenced yard. The property also features a large pole barn with 100-amp electrical service and concrete floors providing excellent space for a workshop, hobbies, storage, or recreational use. A good-sized storage shed offers additional space for tools and equipment. Recent improvements include a new hot water heater, while the roof is approximately 10 years old. A great opportunity to enjoy country-style living while still being conveniently located in the Linwood area!
For sale
Price cut: $10K (9/28)
$174,900
1311 N Huron Rd, Linwood, MI 48634
3beds
1,326sqft
Single Family Residence
Built in 1940
1.2 Acres Lot
$170,700 Zestimate®
$132/sqft
$-- HOA
What's special
Good-sized storage shedCute front porch
- 55 days
- 600
- 49
Zillow last checked:
Listing updated:
Listed by:
Kimberly Kloha 989-737-8023,
EXP Realty 989-737-8023
Source: MiRealSource,MLS#: 50219173 Originating MLS: Saginaw Board of REALTORS
Originating MLS: Saginaw Board of REALTORSFacts & features
Interior
Bedrooms & bathrooms
- Bedrooms: 3
- Bathrooms: 1
- Full bathrooms: 1
- Main level bathrooms: 1
- Main level bedrooms: 3
Bedroom 1
- Level: Main
- Area: 143
- Dimensions: 13 x 11
Bedroom 2
- Features: Wood
- Level: Main
- Area: 132
- Dimensions: 11 x 12
Bedroom 3
- Features: Wood
- Level: Main
- Area: 110
- Dimensions: 11 x 10
Bathroom 1
- Level: Main
- Area: 90
- Dimensions: 10 x 9
Family room
- Features: Wood
- Level: Main
- Area: 150
- Dimensions: 15 x 10
Kitchen
- Level: Main
- Area: 187
- Dimensions: 17 x 11
Living room
- Features: Wood
- Level: Main
- Area: 150
- Dimensions: 15 x 10
Heating
- Forced Air, Natural Gas
Cooling
- Central Air
Appliances
- Included: Dishwasher, Dryer, Range/Oven, Refrigerator, Washer
Features
- Flooring: Wood
- Basement: Block,Full
- Has fireplace: No
Interior area
- Total structure area: 2,652
- Total interior livable area: 1,326 sqft
- Finished area above ground: 1,326
- Finished area below ground: 0
Property
Features
- Levels: One
- Stories: 1
- Patio & porch: Deck, Porch
- Frontage type: Road
- Frontage length: 177
Lot
- Size: 1.2 Acres
Details
- Additional structures: Pole Barn, Shed(s)
- Parcel number: 04002220008000
- Zoning description: Residential
- Special conditions: Private
Construction
Type & style
- Home type: SingleFamily
- Architectural style: Ranch
- Property subtype: Single Family Residence
Materials
- Aluminum Siding
- Foundation: Basement
Condition
- New construction: No
- Year built: 1940
Utilities & green energy
- Sewer: Septic Tank
- Water: Private Well
Community & HOA
Community
- Subdivision: N/A
HOA
- Has HOA: No
Location
- Region: Linwood
Financial & listing details
- Price per square foot: $132/sqft
- Tax assessed value: $137,800
- Annual tax amount: $1,666
- Date on market: 8/20/2026
- Cumulative days on market: 56 days
- Listing agreement: Exclusive Right To Sell
- Listing terms: Cash,Conventional
Estimated market value
$170,700
$162,000 - $179,000
$1,345/mo
Price history
| Date | Event | Price |
|---|---|---|
| 9/28/2026 | Price change | $174,900-5.4%$132/sqft |
Source:  MiRealSource #50219173 Report a problem MiRealSource #50219173 Report a problem | ||
| 9/15/2026 | Price change | $184,900-2.6%$139/sqft |
Source: MiRealSource #50219173 Report a problem | ||
| 8/20/2026 | Listed for sale | $189,900+226.9%$143/sqft |
Source: MiRealSource #50219173 Report a problem | ||
| 7/31/2008 | Sold | $58,085$44/sqft |
Source: MiRealSource #30813576 Report a problem | ||
Public tax history
| Year | Property taxes | Tax assessment |
|---|---|---|
| 2025 | $1,618 +5.4% | $68,900 +9.4% |
| 2024 | $1,535 +5.2% | $63,000 +17.1% |
| 2023 | $1,459 +7.2% | $53,800 +14.5% |
| 2022 | $1,361 +1.6% | $47,000 +7.3% |
| 2021 | $1,339 +4% | $43,800 +15% |
| 2020 | $1,287 +2.1% | $38,100 +7.3% |
| 2019 | $1,260 | $35,500 -3% |
| 2018 | $1,260 +4.3% | $36,600 +1.7% |
| 2017 | $1,208 | $36,000 +1.1% |
| 2016 | $1,208 | $35,600 +4.1% |
| 2015 | $1,208 | $34,200 -4.5% |
| 2014 | -- | $35,800 +2.3% |
| 2013 | -- | $35,000 -0.8% |
| 2012 | -- | $35,300 +13.1% |
| 2011 | -- | $31,200 -18.3% |
| 2010 | -- | $38,200 -8.2% |
| 2009 | -- | $41,600 -8.2% |
| 2008 | -- | $45,300 -1.3% |
| 2007 | -- | $45,900 -3% |
| 2006 | -- | $47,300 +1.3% |
| 2005 | -- | $46,700 +4% |
| 2004 | -- | $44,900 +2.7% |
| 2003 | -- | $43,700 +2.6% |
| 2002 | -- | $42,600 +10.1% |
| 2001 | -- | $38,700 |
Find assessor info on the county website
Monthly payment
Est. payment
Payment breakdown
Explore the cost of this home by adjusting the details. Changes won't be saved.Climate risks
Neighborhood: 48634
Nearby schools
Schools provided by the listing agent
- District: Pinconning Area Schools
Source: MiRealSource. This data may not be complete. We recommend contacting the local school district to confirm school assignments for this home.
Similar homes
- $187,5005 bd1 ba1.6k sqft1007 N Huron Rd, Linwood, MI 48634For Sale

 MLS ID #50219814, Erica Vallender, MI Skye Realty LLC. MiRealSource
 - $224,9004 bd2 ba1.4k sqft1190 E Prevo Rd, Linwood, MI 48634For Sale
 MLS ID #50222660, Linda L Anderson, Bay Area Real Estate. MiRealSource
 - $165,0003 bd1 ba1.1k sqft1946 Parish Rd, Kawkawlin, MI 48631For Sale
 MLS ID #50220179, Joan M Swide, RE/MAX Results. MiRealSource
 - $139,9003 bd1 ba1.1k sqft277 N Elevator Rd, Linwood, MI 48634For Sale
 MLS ID #50221156, Linda L Anderson, Bay Area Real Estate. MiRealSource
 - $169,0003 bd1 ba1.1k sqft3430 Ada Dr, Bay City, MI 48706For SaleMLS ID #50224734, Annie Houlihan, Berkshire Hathaway HomeServices. MiRealSource
- $159,9003 bd2 ba1.3k sqft4711 N Elevator Rd, Pinconning, MI 48650For SaleMLS ID #50221154, Charlene M Rupp, Bay Area Real Estate. MiRealSource
- $174,9003 bd2 ba1.5k sqft1001 Joseph St, Bay City, MI 48706For SaleMLS ID #50219377, Pamela R Rowell, Hallmark Real Estate Inc.. MiRealSource
- $215,0003 bd1 ba1k sqft1583 W Beaver Rd, Auburn, MI 48611For SaleMLS ID #50224908, Justin Jamrog, RE/MAX Results. MiRealSource
- $159,9003 bd1 ba1k sqft517 Rhodes St, Pinconning, MI 48650For SaleMLS ID #50222489, Taylor Cobb, HOMEFLO. MiRealSource
- $165,0002 bd1 ba875 sqft393 State Park Dr, Bay City, MI 48706For SaleMLS ID #50224134, James Diedrich, Ayre/Rhinehart Bay REALTORS. MiRealSource
- $148,0003 bd2 ba1.5k sqft1066 E Pinconning Rd, Pinconning, MI 48650For SaleMLS ID #50104672, Wade Eckenrod, RE/MAX Results. MiRealSource
- $207,0003 bd1 ba1.2k sqft287 State Park Dr, Bay City, MI 48706For SaleMLS ID #50223100, Shellie L Schlicker, Priority One Real Estate. MiRealSource
- $209,9002 bd1 ba1k sqft2788 N Saginaw Bay Shore Dr, Pinconning, MI 48650For SaleMLS ID #50207050, Ryan Sagady, Bay Realty Michigan. MiRealSource
- $210,0002 bd2 ba1.8k sqft15 W Seidlers Rd, Kawkawlin, MI 48631For Sale
 MLS ID #20261079814, Joseph Delia, Keller Williams Paint Creek. Realcomp II
