Skip main navigation
Sold
  • Listed by: eXp Realty • Donna M Roberts
    Bought with: Realty Pro West LLC
    $565,000

    1311 NW 26th Avenue, Battle Ground, WA 98604

    3beds
    2,732sqft
    Single Family Residence
    Built in 2004
    5,357 Square Feet Lot
    $571,000 Zestimate®
    $207/sqft
    $2,950 Estimated rent

    Home value

    $571,000

    $542,000 - $605,000

    $2,950/mo

    Zestimate® history
    Loading
    Loading...

    Owner options

    List your home for rent

    $2,950/mo

    Rent Zestimate®

    Find your next renter with Zillow Rental Manager. Plus, with online applications, you can quickly screen prospective tenants – for free.

    Learn more

    $2,950/mo

    Rent Zestimate®

    Refinance and save

    $3,427/mo

    Est. payment

    Refinancing to a lower rate could help reduce your monthly payments and save thousands over the life of the loan.

    See today's rates

    $3,427/mo

    Est. payment

    Explore your selling options

    Work with a Zillow partner agent

    Leverage their expertise and Zillow's premium Showcase listings to get your home seen by more buyers.

    Get started

    List with your own agent

    Get your home in front of millions of buyers by listing it on Zillow.

    Learn how to do it

    Sell it yourself

    Take full control of how buyers see your home on Zillow by listing For Sale by Owner (FSBO).

    List your home

    What's special

    Cozy gas fireplaceMature shade treeLarge bonus roomCeiling fansUpgraded brushed nickel hardwareDurable pet-resistant flooringWalk-in pantry
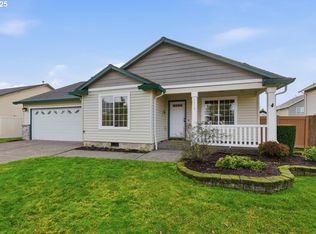
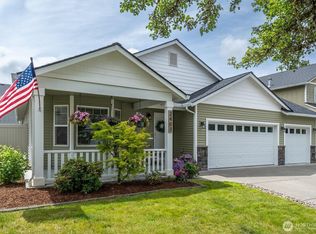
    Welcome to a well-maintained Battle Ground home with thoughtful upgrades. This 3-bedroom layout includes a large bonus room upstairs, perfect for media, play, or hobbies, with ceiling fans and sound system wiring. Durable pet-resistant flooring spans the main level, featuring a cozy gas fireplace. The kitchen offers a walk-in pantry, stainless steel appliances, and upgraded brushed nickel hardware. Updates include a BRAND NEW ROOF with a 50-year warranty, water filtration, water softener, solid-core doors, and updated lighting. The backyard has a mature shade tree. The community offers walking trails, a park, and quick access to Lewisville Park, shopping, dining, and schools.

    Zillow last checked:

    Listing updated:

    Listed by:

    Donna M Roberts,

    eXp Realty

    Bought with:

    Lyla R. Bostick, 26368

    Realty Pro West LLC

    Source: NWMLS as distributed by MLS GRID,MLS#: 2445250MLS Logo

    Facts & features

    Interior

    Bedrooms & bathrooms
    • Bedrooms: 3
    • Bathrooms: 3
    • Full bathrooms: 2
    • 1/2 bathrooms: 1
    • Main level bathrooms: 1
    Primary bedroom
    • Description: Ensuite, Soaking Tub, Walk in Shower, Walk in Closet, Wall to Wall Carpet
    • Level: Second
    • Area: 255
    • Dimensions: 17 x 15
    Bedroom
    • Description: Closet, Wall to Wall Carpet
    • Level: Second
    • Area: 120
    • Dimensions: 12 x 10
    Bedroom
    • Description: Closet, Wall to Wall Carpet
    • Level: Second
    • Area: 144
    • Dimensions: 12 x 12
    Bathroom full
    • Level: Second
    Bathroom full
    • Level: Second
    Other
    • Level: Main
    Bonus room
    • Level: Second
    • Area: 384
    • Dimensions: 24 x 16
    Dining room
    • Description: Vinyl Floor
    • Level: Main
    Family room
    • Level: Main
    Kitchen with eating space
    • Description: Disposal, Eat Bar, Eating Area, Free-Standing Range, Free-Standing Refrigerator, Panty, Sink, Vinyl Floor
    • Level: Main
    Living room
    • Description: Fireplace, Wall to Wall Carpet
    • Level: Main
    Heating
    • Fireplace, Forced Air, Electric, Natural Gas
    Cooling
    • Has cooling: Yes
    Appliances
    • Included: Dishwasher, Disposal, Dryer, Refrigerator, Stove(s)/Range(s), Washer, Dishwasher(s), Dryer(s), Garbage Disposal, Refrigerator(s), Washer(s), Water Heater: Gas
    Features
    • Dining Room
    • Flooring: Vinyl Plank, Carpet
    • Basement: None
    • Number of fireplaces: 1
    • Fireplace features: Electric, Main Level: 1, Fireplace
    Interior area
    • Total structure area: 2,732
    • Total interior livable area: 2,732 sqft

    Property

    Parking
    • Total spaces: 2
    • Parking features: Driveway, Attached Garage
    • Has attached garage: Yes
    • Covered spaces: 2
    Features
    • Levels: Two
    • Stories: 2
    • Patio & porch: Dining Room, Fireplace, Water Heater
    Lot
    • Size: 5,357 Square Feet
    • Features: Corner Lot, Fenced-Fully
    • Topography: Level
    Details
    • Parcel number: 228513272
    • Zoning: R7
    • Zoning description: Jurisdiction: City
    • Special conditions: Standard

    Construction

    Type & style
    • Home type: SingleFamily
    • Architectural style: 2 Story
    • Property subtype: Single Family Residence
    Materials
    • Metal/Vinyl
    • Foundation: Concrete Ribbon
    • Roof: Composition
    Condition
    • Good
    • Year built: 2004
    • Major remodel year: 2004

    Utilities & green energy

    • Electric: Company: Clark Public Utilities
    • Sewer: Sewer Connected, Company: City of Battle Ground
    • Water: Public, Company: City of Battle Ground

    Community & HOA

    Community
    • Subdivision: Battle Ground
    Location
    • Region: Battle Ground

    Financial & listing details

    • Price per square foot: $207/sqft
    • Tax assessed value: $526,764
    • Annual tax amount: $4,294
    • Date on market: 12/23/2025
    • Cumulative days on market: 104 days
    • Listing terms: Conventional,FHA,VA Loan
    • Inclusions: Dishwasher(s), Dryer(s), Garbage Disposal, Refrigerator(s), Stove(s)/Range(s), Washer(s)

    Price history

    DateEventPrice
    3/6/2026Sold$565,000+2.7%$207/sqft
    Source: NWMLS as distributed by MLS GRID #2445250 Report a problem
    2/12/2026Pending sale$550,000$201/sqft
    Source: RMLS (OR) #705691988 Report a problem
    2/11/2026Price change$550,000-2.7%$201/sqft
    Source: RMLS (OR) #705691988 Report a problem
    2/7/2026Listed for sale$565,000$207/sqft
    Source: RMLS (OR) #705691988 Report a problem
    2/5/2026Pending sale$565,000$207/sqft
    Source: RMLS (OR) #705691988 Report a problem
    10/30/2025Listed for sale$565,000+155.1%$207/sqft
    Source: RMLS (OR) #705691988 Report a problem
    11/30/2011Sold$221,500-1.5%$81/sqft
    Source: Public Record Report a problem
    9/9/2011Listed for sale$224,900+39.7%$82/sqft
    Source: Keller Williams Premier Partners #11229366 Report a problem
    9/8/2011Sold$161,001$59/sqft
    Source: Public Record Report a problem

    Public tax history

    YearProperty taxesTax assessment
    2024$4,294 +12.5%$526,764 -1.1%
    2023$3,817 -5.4%$532,779 +1.7%
    2022$4,037 +1.8%$523,754 +17.3%
    2021$3,965 +20.5%$446,354 +11%
    2020$3,291 $402,093 +6.4%
    2019$3,291 +19.4%$378,076 +2%
    2018$2,756 -17.2%$370,504 +12.7%
    2017$3,327 +16.1%$328,629 +6.6%
    2016$2,865 +2.6%$308,194 +11.8%
    2015$2,793 +0.1%$275,668 +5.5%
    2014$2,789 $261,262 +12.8%
    2013$2,789 +9.2%$231,559 +13.8%
    2012$2,553 +4.6%$203,531 -10.2%
    2011$2,442 +15.4%$226,531 -0.5%
    2010$2,116 -5.3%$227,757 -7.4%
    2009$2,235 $245,868 -23.2%
    2008-- $320,100
    2007-- $320,100 +59.6%
    2005-- $200,600
    2004-- $200,600
    Find assessor info on the county website

    Neighborhood: 98604

    Nearby schools

    GreatSchools rating
    Schools provided by the listing agent
    • Elementary: Daybreak Primary
    • Middle: Daybreak Middle
    • High: Battle Ground High

    Source: NWMLS as distributed by MLS GRID. This data may not be complete. We recommend contacting the local school district to confirm school assignments for this home.

    Get a cash offer in 3 minutes
    Find out how much your home could sell for in as little as 3 minutes with a no-obligation cash offer.
    Estimated market value
    $571,000
    Get a cash offer in 3 minutes
    Find out how much your home could sell for in as little as 3 minutes with a no-obligation cash offer.
    Estimated market value
    $571,000