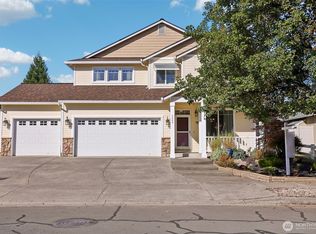
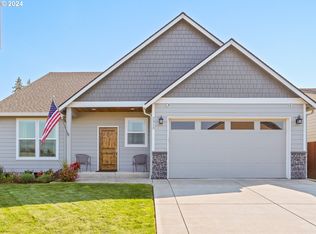
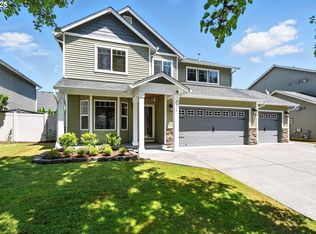
Exceptional 1 Level Living Awaits! This Move In Ready 3 Bedroom, 2 Bathroom Home Offers Approximately 1,714 SF Of Comfortable & Well Designed Living Space, Complete W/ An Attached 3 Car Garage & Thoughtful Upgrades Throughout. Step Inside To A Light & Bright Interior Highlighted By Vaulted Ceilings, Updated Luxury Vinyl Plank Flooring, & An Inviting Open Concept Floor Plan Designed For Both Everyday Living & Entertaining. The Spacious Great Room Centers Around A Beautiful Stone Accented Gas Fireplace, Creating A Warm & Welcoming Gathering Space. The Kitchen Is Sure To Impress w/ Quartz Countertops, Stainless Steel Appliances, A Central Island Eating Bar, Abundant Cabinetry, & Seamless Flow Into The Generous Dining & Living Areas. The Primary Suite Provides A Relaxing Retreat Featuring A Walk In Closet, Soaking Tub, & Separate Walk In Shower. Two Additional Bedrooms & A Full Guest Bathroom Offer Flexibility For Guests, Hobbies, Or Home Office Needs. Additional Features Include A Gas Furnace w/ Central Air Conditioning, Gas Water Heater, & Functional Utility Spaces Throughout. Enjoy Outdoor Living Year Round From The Charming Covered Front Porch Or The Beautifully Useful Covered Backyard Patio Overlooking The Fenced Backyard, Perfect For Entertaining, Gardening, Pets, Or Play. Combining Comfort, Style, & Functionality In A Desirable 1 Level Design, This Home Is Truly Move In Ready & Ready To Enjoy! Near Schools, Parks, Playgrounds, close to Shopping & more.
Sold
Zillow last checked:
Listing updated:
Bought with:
Non Member ZDefault
ZNonMember-Office-MLS
Source: NWMLS as distributed by MLS GRID,MLS#: 2529890
Price history
| Date | Event | Price |
|---|---|---|
| 7/15/2026 | Sold | $560,000+0%$327/sqft |
Source:  NWMLS as distributed by MLS GRID #2529890 Report a problem NWMLS as distributed by MLS GRID #2529890 Report a problem | ||
| 6/14/2026 | Pending sale | $559,900$327/sqft |
Source: NWMLS as distributed by MLS GRID #2529890 Report a problem | ||
| 6/3/2026 | Listed for sale | $559,900+36.6%$327/sqft |
Source:  RMLS (OR) #296286601 Report a problem RMLS (OR) #296286601 Report a problem | ||
| 12/3/2020 | Sold | $410,000+2.8%$239/sqft |
Source: RMLS (OR) #20120085 Report a problem | ||
| 11/3/2020 | Pending sale | $399,000$233/sqft |
Source: Modern Realty, LLC #20120085 Report a problem | ||
| 10/29/2020 | Listed for sale | $399,000$233/sqft |
Source: Modern Realty, LLC #20120085 Report a problem | ||
| 10/15/2020 | Pending sale | $399,000$233/sqft |
Source: Modern Realty, LLC #20120085 Report a problem | ||
| 10/10/2020 | Listed for sale | $399,000+21.6%$233/sqft |
Source: Modern Realty, LLC #20120085 Report a problem | ||
| 1/22/2019 | Sold | $328,000-2.1%$191/sqft |
Source: Public Record Report a problem | ||
| 12/20/2018 | Pending sale | $335,000$195/sqft |
Source: RE/MAX Equity Group #18392862 Report a problem | ||
| 12/3/2018 | Listed for sale | $335,000+97.2%$195/sqft |
Source: RE/MAX Equity Group #18392862 Report a problem | ||
| 4/23/2017 | Listing removed | $1,850$1/sqft |
Source: Owner Report a problem | ||
| 3/24/2017 | Listed for rent | $1,850$1/sqft |
Source: Owner Report a problem | ||
| 2/26/2011 | Sold | $169,900-2.9%$99/sqft |
Source: Agent Provided Report a problem | ||
| 1/16/2011 | Price change | $174,900-6.4%$102/sqft |
Source: Reekie Properties, LLC #11352896 Report a problem | ||
| 1/10/2011 | Listed for sale | $186,900-14.7%$109/sqft |
Source: Reekie Properties, LLC #11352896 Report a problem | ||
| 9/20/2010 | Sold | $219,000-20.3%$128/sqft |
Source: Public Record Report a problem | ||
| 8/10/2006 | Sold | $274,900$160/sqft |
Source: Public Record Report a problem | ||

Get a cash offer in 3 minutes
Find out how much your home could sell for in as little as 3 minutes with a no-obligation cash offer.
Estimated market value
$552,800
