
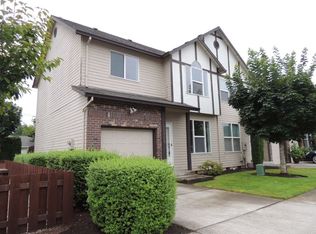
This 3 bedroom 2.5 bath townhome features:
Charming Craftsman-inspired end unit with many upgrades
Large tiled entry
Living room with gas fireplace
Large kitchen with island, gas range, built-in microwave, refrigerator, disposal, and dishwasher
Tile counters and Brazilian Cherry laminate floors on the lower level
Dining room overlooking the patio
Half bath and large storage closet on the main floor
Master suite with vaulted ceilings, large closet, and full bath
Bedroom #2 with walk-in closet; Bedroom #3 with open interior "window" overlooking downstairs
Single car attached garage
Close to dinner, events, and concerts at McMenamins Edgefield, and Old Town Troutdale, or visit the outlet mall with quick access to I-84.
Terms: 12-month lease
County: Multnomah
Pet Policy: Small pets considered. Breed and size restrictions apply. Monthly pet rent of $25 per pet; increased security deposit of $500 for the first pet and $250 for each additional pet. Pet approval is subject to breed restrictions and a pet screening fee of $35.
Special terms: All residents are required to abide by HOA rules and regulations (if applicable). Proof of renter's insurance is required prior to start of and throughout tenancy. Strict no smoking or vaping policy applies to this property. Waterbeds, hot tubs, trampolines, and aquariums are strictly prohibited. Residents must use a protective mat under the barbecue to prevent damage to the ground.
Garage: 1 car attached garage
Vehicle Restrictions: Max 3 vehicles (No RV, boat, or trailer)
Year Built: 2001
HOA Information: Edgefield Meadows Condominium Association
Utilities Included in Rent: Water, sewer, and common area yard care
Utilities Paid by Tenant: Electricity, gas, and garbage
Heat: Central
Cooling: TBD
Landscaping: Common area landscaping included in rent.
Appliances: Dishwasher, Disposal, Gas Oven/Range, Microwave, Refrigerator
HOW TO APPLY: We screen applicants on a first-come, first-serve basis. We ask that all potential tenants see the property before applying. Rent must begin within 14 days after your approval date.
THIS PROPERTY IS MANAGED BY:
Utopia Management, Inc.
Prices can change regularly at the discretion of landlord. Please contact our office for the most up to date pricing. Information deemed reliable, but not guaranteed.
Townhouse for rent
Townhouse
Available now
Cats OK
In unit laundry
Attached garage parking
Fireplace
What's special
Charming craftsman-inspired end unitGas rangeLarge kitchen with islandLarge tiled entrySingle car attached garageTile countersBuilt-in microwave
- 59 days |
- -- |
- -- |
Zillow last checked:
Listing updated:
Travel times

Let’s turn your rent into credit progress
Build credit history with every on-time payment and get credit for the payment you’re already making.
Facts & features
Interior
Bedrooms & bathrooms
- Bedrooms: 3
- Bathrooms: 2
- Full bathrooms: 2
Heating
- Fireplace
Appliances
- Included: Dishwasher, Dryer, Garbage Disposal, Microwave Oven, Range, Refrigerator, Washer
- Laundry: In Unit
Features
- Walk In Closet
- Flooring: Wood
- Windows: Blinds, Window Coverings
- Has fireplace: Yes
Interior area
- Total interior livable area: 1,680 sqft
Property
Parking
- Parking features: Attached, Garage
- Has attached garage: Yes
- Details: Contact manager
Features
- Patio & porch: Patio
- Exterior features: Balcony, End Unit, Sewer, Water, Yard Care
Details
- Additional structures: Garage(s)
- Parcel number: R496340
Construction
Type & style
- Home type: Townhouse
- Property subtype: Townhouse
Utilities & green energy
- Utilities for property: Sewage, Water
Building
Management
- Pets allowed: Yes
Community & HOA
Location
- Region: Troutdale
Financial & listing details
- Lease term: Contact For Details
Price history
| Date | Event | Price |
|---|---|---|
| 9/8/2026 | Price change | $2,495-10.7%$1/sqft |
Source: Zillow Rentals Report a problem | ||
| 7/29/2026 | Listed for rent | $2,795+55.7%$2/sqft |
Source: Zillow Rentals Report a problem | ||
| 1/12/2019 | Listing removed | $1,795$1/sqft |
Source: Benson Property Management, Inc. Report a problem | ||
| 11/14/2018 | Price change | $1,795-5.3%$1/sqft |
Source: BENSON PROPERTY MANAGEMENT, Inc. Report a problem | ||
| 10/24/2018 | Listed for rent | $1,895+11.8%$1/sqft |
Source: Benson Property Management, Inc. Report a problem | ||
| 8/24/2017 | Listing removed | $1,695$1/sqft |
Source: Benson Property Management, Inc. Report a problem | ||
| 8/10/2017 | Price change | $1,695-5.6%$1/sqft |
Source: Benson Property Management, Inc. Report a problem | ||
| 6/26/2017 | Listed for rent | $1,795+10.5%$1/sqft |
Source: Benson Property Management, Inc. Report a problem | ||
| 7/9/2016 | Listing removed | $1,625+32.7%$1/sqft |
Source: Benson Property Management, Inc. Report a problem | ||
| 2/1/2013 | Listing removed | $1,225$1/sqft |
Source: Benson Property Management, Inc. Report a problem | ||
| 1/17/2013 | Price change | $1,225+4.3%$1/sqft |
Source: Benson Property Management, Inc. Report a problem | ||
| 1/15/2013 | Listed for rent | $1,175$1/sqft |
Source: Benson Property Management, Inc. Report a problem | ||
| 12/3/2011 | Listing removed | $1,175$1/sqft |
Source: RentalHunt.com #212817 Report a problem | ||
| 11/17/2011 | Listed for rent | $1,175$1/sqft |
Source: RentalHunt.com #212817 Report a problem | ||
| 4/4/2002 | Sold | $145,500$87/sqft |
Source: Public Record Report a problem | ||