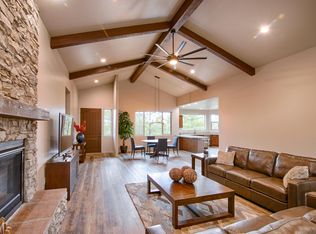
Escape to Timeless Comfort in Snow Creek - A No-Compromise High-Performance Retreat. Nestled in the quiet, gated community of Snow Creek in Show Low, Arizona, this brand-new 2,400 sq ft single-story home offers the perfect mountain sanctuary. Surrounded by towering ponderosa pines at 6,500 feet elevation, it delivers grand panoramic views, abundant natural light, and effortless year-round living. Step inside to an expansive open-concept great
room with soaring wood-clad ceilings that flow seamlessly to the front and rear covered patios. The grand stone fireplace and Napoleon direct-vent linear gas fireplace create warm gathering spaces. 4 bedrooms and 3 full bathrooms, including a spacious grand master suite with a
luxurious double-shower wet room and freestanding tub. Quartz countertop
For sale
$1,150,000
1311 W SNOW CREEK Trail, Show Low, AZ 85901
4beds
2,400sqft
:
Get pre-qualified$6,631/mo
Single Family Residence
Built in 2026
0.62 Acres Lot
$-- Zestimate®
$479/sqft
$67/mo HOA
What's special
Grand stone fireplaceGrand panoramic viewsAbundant natural lightSoaring wood-clad ceilingsQuartz countertopSpacious grand master suiteFreestanding tub
- 70 days |
- 297 |
- 13 |
Zillow last checked:
Listing updated:
Listed by:
Sean P Normoyle 480-213-9708,
Success Property Brokers
Source: ARMLS,MLS#: 7024378
Facts & features
Interior
Bedrooms & bathrooms
- Bedrooms: 4
- Bathrooms: 3
- Full bathrooms: 3
Heating
- Forced Air
Cooling
- Central Air
Appliances
- Included: Refrigerator, Dishwasher, Disposal, Gas Range, Gas Oven, Built-In Gas Oven
- Laundry: Inside
Features
- Quartz Countertops, Double Vanity, Eat-in Kitchen, Breakfast Bar, 9+ Flat Ceilings, No Interior Steps, Kitchen Island, Full Bth Master Bdrm, Separate Shwr & Tub
- Flooring: Wood
- Has basement: No
- Number of fireplaces: 2
- Fireplace features: Living Room, Master Bedroom
- Common walls with other units/homes: No Common Walls
Interior area
- Total structure area: 2,400
- Total interior livable area: 2,400 sqft
Property
Parking
- Total spaces: 6.5
- Parking features: Attached, Garage Door Opener, Over Height Garage
- Attached garage spaces: 2.5
- Uncovered spaces: 4
Features
- Stories: 1
- Patio & porch: Covered
- Exterior features: Storage
- Spa features: None
- Fencing: None
- Has view: Yes
- View description: Trees/Woods, Mountain(s)
Lot
- Size: 0.62 Acres
- Features: Gravel/Stone Front, Gravel/Stone Back
Details
- Parcel number: 21068157
Construction
Type & style
- Home type: SingleFamily
- Architectural style: Cabin
- Property subtype: Single Family Residence
Materials
- Wood Siding, Wood Frame
- Foundation: Block
- Roof: Metal
Condition
- Complete Spec Home
- New construction: No
- Year built: 2026
Details
- Builder name: Swan Custom Homes
Utilities & green energy
- Sewer: Public Sewer
- Water: City Water
Green energy
- Water conservation: Tankless Ht Wtr Heat
Community & HOA
Community
- Subdivision: SNOW CREEK UNIT 2
HOA
- Has HOA: Yes
- Services included: Maintenance Grounds, Street Maint
- HOA fee: $800 annually
- HOA name: Snow Creek POA
- HOA phone: 928-358-0406
Location
- Region: Show Low
Financial & listing details
- Price per square foot: $479/sqft
- Tax assessed value: $98,906
- Annual tax amount: $361
- Date on market: 5/25/2026
- Listing terms: Cash,Conventional
- Ownership: Fee Simple
Estimated market value
Not available
Estimated sales range
Not available
Not available
Price history
| Date | Event | Price |
|---|---|---|
| 5/25/2026 | Listed for sale | $1,150,000+1163.7%$479/sqft |
Source:  ARMLS #7024378 Report a problem ARMLS #7024378 Report a problem | ||
| 7/25/2025 | Sold | $91,000-4.2%$38/sqft |
Source:  WMAOR #253982 Report a problem WMAOR #253982 Report a problem | ||
| 7/7/2025 | Pending sale | $95,000$40/sqft |
Source: WMAOR #253982 Report a problem | ||
| 5/30/2025 | Price change | $95,000-5.7%$40/sqft |
Source: WMAOR #253982 Report a problem | ||
| 12/23/2024 | Listed for sale | $100,750+77.6%$42/sqft |
Source: WMAOR #253982 Report a problem | ||
| 6/14/2018 | Sold | $56,730$24/sqft |
Source: Public Record Report a problem | ||
Public tax history
| Year | Property taxes | Tax assessment |
|---|---|---|
| 2026 | $361 +4% | $14,835 +32.7% |
| 2025 | $347 +1.6% | $11,179 +3.8% |
| 2024 | $342 +5.7% | $10,772 +48.6% |
| 2023 | $324 -0.1% | $7,248 +13.5% |
| 2022 | $324 +6.4% | $6,387 -5.3% |
| 2021 | $304 +0.3% | $6,741 +16.2% |
| 2020 | $304 +109.7% | $5,802 |
| 2019 | $145 -45.2% | -- |
| 2018 | $264 | -- |
| 2017 | $264 -4.9% | -- |
| 2016 | $278 | -- |
| 2015 | $278 | $2,400 |
Find assessor info on the county website
Monthly payment
Est. payment
Payment breakdown
Explore the cost of this home by adjusting the details. Changes won't be saved.Climate risks
Neighborhood: 85901
Nearby schools
GreatSchools rating
- 5/10Nikolaus Homestead Elementary SchoolGrades: K-5Distance: 1.8 mi
- 6/10Show Low Junior High SchoolGrades: 6-8Distance: 1.8 mi
- 3/10Show Low High SchoolGrades: 3-12Distance: 2.2 mi
Schools provided by the listing agent
- Elementary: Whipple Ranch Elementary School
- Middle: Show Low Junior High School
- High: Show Low High School
- District: Show Low Unified District
Source: ARMLS. This data may not be complete. We recommend contacting the local school district to confirm school assignments for this home.
- $835,0003 bd3 ba2.6k sqft1281 W Snow Creek Trl, Show Low, AZ 85901For Sale

- $668,200-- bd-- ba2k sqft1341 W Snow Creek Trl, Show Low, AZ 85901Off Market
- $1,143,900-- bd-- ba2.5k sqft1301 W Sugar Creek Ct, Show Low, AZ 85901Off Market
- $679,1003 bd2 ba2k sqft1341 Snow Creek Trl, Show Low, AZ 85901Off Market
- $299,5001 Acres1311 W Sugar Creek Ct #160, Show Low, AZ 85901Lot/Land
- $121,3010.53 Acres1311 W Sugar Creek Ct, Show Low, AZ 85901Off Market
- $743,700-- bd-- ba1.9k sqft1340 W Snow Creek Trl, Show Low, AZ 85901Off Market
- $109,8900.68 Acres1310 W Snow Creek Trl, Show Low, AZ 85901Off Market
A local agent can set up tours, give advice and negotiate with sellers.
A local lender can help you make sure your offer is ready when you are.
Similar homes
- $1,185,0003 bd3 ba2.2k sqft3021 W Snowberry Loop, Show Low, AZ 85901For Sale
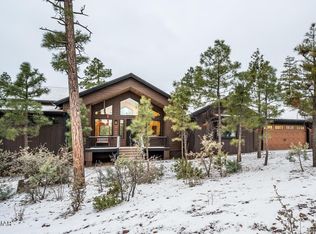
 MLS ID #262465, Stacy A Lenz, HomeSmart. WMAOR
 - $1,150,0004 bd3 ba2.8k sqft1600 S Vine Maple Ln, Show Low, AZ 85901For Sale
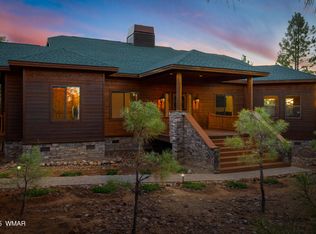 MLS ID #260898, David Mills, SEI Real Estate Professionals - Snowflake. WMAOR
 - $965,0004 bd4 ba2.2k sqft1081 W Sierra Pines Dr, Show Low, AZ 85901For Sale
 MLS ID #261550, David Veals, Century 21 Arizona-Foothills. WMAOR
 - $835,0003 bd3 ba2.6k sqft1281 W Snow Creek Trl, Show Low, AZ 85901For SaleMLS ID #261543, Shelby Teel, Frank M. Smith & Associates - Main. WMAOR
- $1,279,9904 bd3 ba2.8k sqft1730 S Torreon Lakes Dr, Show Low, AZ 85901For SaleMLS ID #259723, Katie J Ciolek, Torreon Realty. WMAOR
- $1,300,0004 bd4 ba3.2k sqft101 Golden Rod Ln, Show Low, AZ 85901For SaleMLS ID #262389, Beverly R Best, Realty Executives AZ Territory - Pinetop. WMAOR
- $975,0004 bd4 ba3.3k sqft1511 S Canyon Ridge Trl, Show Low, AZ 85901For SaleMLS ID #259904, Amy M Johnson, Advantage Realty Professionals - Lakeside. WMAOR
- $1,300,0004 bd3 ba3k sqft1660 Wheatgrass Ln, Show Low, AZ 85901For SaleMLS ID #262209, Andrew J Escamilla, Torreon Realty. WMAOR
- $1,245,0004 bd3 ba2.6k sqft2341 W Whispering Spgs, Show Low, AZ 85901New ConstructionMLS ID #260588, Crystal White, Realty Executives AZ Territory - Show Low. WMAOR
- $1,349,0004 bd5 ba2.9k sqft2601 W Edgewater, Show Low, AZ 85901New ConstructionMLS ID #262416, Erin Amos, Realty Executives AZ Territory - Pinetop. WMAOR
- $1,090,0003 bd3 ba2.6k sqft4160 W Sugar Pine Loop, Show Low, AZ 85901For SaleMLS ID #261874, Joseph MacGregor, Keller Williams Realty Phoenix - Show Low. WMAOR
- $985,0003 bd3 ba2.6k sqft4000 W Ninebark Ln, Show Low, AZ 85901For SaleMLS ID #261670, Beverly R Best, Realty Executives AZ Territory - Pinetop. WMAOR
- $1,059,9903 bd3 ba2.2k sqft4500 Fox Glove Ln, Show Low, AZ 85901New ConstructionMLS ID #261294, Steve A Coffinger, Torreon Realty. WMAOR
- $875,0004 bd3 ba2.3k sqft4471 W Falling Leaf Rd, Show Low, AZ 85901For SaleMLS ID #260527, Mark R. Hardy, DeLex Realty, LLC - Tempe. WMAOR
- $945,0005 bd3 ba3.4k sqft1131 E Pine Oaks Dr, Show Low, AZ 85901For SaleMLS ID #262127, Anthony Marangon, HomeSmart Pros - Show Low. WMAOR
- $939,0003 bd2 ba2.8k sqft1440 S VINE MAPLE Lane, Show Low, AZ 85901For SaleMLS ID #7035233, Joseph MacGregor, Keller Williams Realty Phoenix. ARMLS
- $1,325,0005 bd4 ba3.1k sqft3360 W Blazingstar Rd, Show Low, AZ 85901For SaleMLS ID #260227, Jason A Grimes, Torreon Realty. WMAOR
- $950,0003 bd2 ba2.4k sqft1630 S TWIN PEAK Trail, Show Low, AZ 85901New ConstructionMLS ID #7046982, Ellen M Bourget, Platinum First Realty. ARMLS
- $849,9003 bd2 ba1.9k sqft3560 W Falling Leaf Rd, Show Low, AZ 85901For SaleMLS ID #262074, Crystal White, Realty Executives AZ Territory - Show Low. WMAOR
- $764,9004 bd3 ba2.8k sqft1011 Hillside Dr, Show Low, AZ 85901For SaleMLS ID #260832, Robin L MacLeod, Realty Executives AZ Territory - Show Low. WMAOR
