Jaw-Dropping Mountain Luxury Backing a Water Feature on a Premier Corner Lot!!
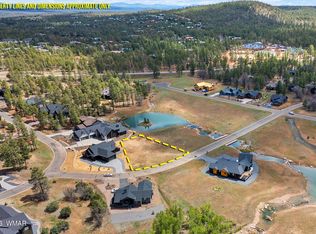
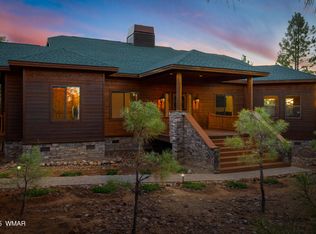
Experience elevated mountain living in this one-of-a-kind luxury home. Thoughtfully designed with impeccable craftsmanship and high-end finishes throughout. Perfectly positioned on a beautifully landscaped corner lot, this stunning property backs to a serene water feature, offering unmatched privacy, wildlife views, and a true connection to nature.
Step inside through a 8ft x 5ft solid glass pivot door with solid European white oak doors throughout, and be captivated by soaring cathedral ceilings with striking open post-and-beam architecture. Every detail has been carefully curated--from the European white oak finishes to the custom lighting--creating a warm yet sophisticated ambiance.
The gourmet kitchen is a showstopper, featuring exquisite quartz countertops with full-height quartz backsplash, waterfall edges, custom hood, and high-end ZLINE appliances. White oak soft-close cabinetry is accented with elegant brass hardware, while a microwave drawer adds modern convenience. Entertain effortlessly with a separate under-lit bar area complete with wine fridge and prep sink.
Designed for indoor-outdoor living, expansive glass sliders open to a Trex deck, seamlessly blending interior luxury with the beauty of the outdoors. The custom exterior showcases swooped architectural lines, adding distinctive character and curb appeal.
The great room is anchored by a massive stone fireplace with insert, creating a cozy yet dramatic focal point. This home features two luxurious primary suites, each with private deck access, spa-inspired bathrooms, floating vanities, and smart toilets in each bathroom. All three bathrooms are appointed with upscale finishes and designer fixtures.
Additional highlights include:
" Expansive pantry and mudroom with quartz countertops
" Dedicated laundry area with built-in cabinetry
" Tray ceilings with beams and designer ceiling fans
" No-maintenance SmartSide siding
" Glass garage door and EV charging station
" Paver driveway and walkways
" Striking white stone pillars and privacy walls framing the backyard oasis
With uninterrupted views of the water and surrounding wildlife, this home offers both tranquility and sophistication. Packed with "sizzle" and truly unlike anything else on the market, this is mountain luxury living at its finest.
Additional Features Include:
Custom wood framing
Conventional roof system
Double vaulted ceilings
Custom swooped facia and overhangs.
Ceilings as tall as 23'
Live beams through out the house creating breath taking architecture
Huge storage area with drop down stair's in garage attic
European white oak cabinets
European White oak 1 3/4" solid doors
New Taj countertops
Luxury vinyl flooring
3 sided electric fireplace
Trex decking
Cable railing
Custom siding
54" pivot door
Z Line appliances
Smart toilets
Custom tile
Frameless glass doors
Curf jamb door trim
Natural stone
Pavers
Pocket doors
Multi panel sliding glass doors
Floating vanity cabinets
Under mount led lighting
Wall mounted plumbing fixtures in bathrooms
Rain head
Privacy walls on back deck.
Schedule your showing today! You will love all the details and craftsmanship this home offers!
Active
Price cut: $50K (7/2)
$1,245,000
2341 W Whispering Spgs, Show Low, AZ 85901
4beds
3baths
2,675sqft
:
Get pre-qualified$7,508/mo
Single Family Residence
Built in 2026
0.43 Acres Lot
$1,222,800 Zestimate®
$465/sqft
$323/mo HOA
What's special
Elegant brass hardwareCustom sidingGlass garage doorCustom lightingEuropean white oak finishesPaver driveway and walkwaysWaterfall edges
- 100 days |
- 378 |
- 6 |
Zillow last checked:
Listing updated:
Listed by:
Crystal White 928-242-4134,
Realty Executives AZ Territory - Show Low
Source: WMAOR,MLS#: 260588
Facts & features
Interior
Bedrooms & bathrooms
- Bedrooms: 4
- Bathrooms: 3
Heating
- Natural Gas, Forced Air
Cooling
- Central Air
Appliances
- Laundry: Utility Room
Features
- Master Downstairs, Shower, Tub/Shower, Double Vanity, Full Bath, Pantry, Kitchen/Dining Room Combo, Breakfast Bar, Split Bedroom
- Flooring: Vinyl
- Windows: Double Pane Windows
- Has fireplace: Yes
- Fireplace features: Insert, Gas
Interior area
- Total structure area: 2,675
- Total interior livable area: 2,675 sqft
Video & virtual tour
Property
Parking
- Parking features: Parking Pad, Garage Door Opener
- Has garage: Yes
- Has uncovered spaces: Yes
Features
- Patio & porch: Deck
- Exterior features: Rain Gutters
- Pool features: Association
- Fencing: Privacy
- Has view: Yes
- View description: Panoramic
Lot
- Size: 0.43 Acres
- Features: Wooded, Tall Pines On Lot, Landscaped
Details
- Additional parcels included: No
- Parcel number: 30905066
Construction
Type & style
- Home type: SingleFamily
- Property subtype: Single Family Residence
Materials
- Wood Frame
- Foundation: Stemwall
- Roof: Shingle,Pitched
Condition
- New construction: Yes
- Year built: 2026
Details
- Builder name: Burnett
Utilities & green energy
- Electric: Navopache
- Water: Metered Water Provider
- Utilities for property: Sewer Available, Electricity Connected, Water Connected
Community & HOA
Community
- Features: Gated
- Security: Smoke Detector(s)
- Subdivision: Torreon Lakes
HOA
- Has HOA: Yes
- Amenities included: Tennis Court(s), Pool, Fitness Center, Clubhouse
- HOA fee: $968 quarterly
- HOA name: Yes
Location
- Region: Show Low
Financial & listing details
- Price per square foot: $465/sqft
- Annual tax amount: $372
- Date on market: 4/14/2026
- Ownership type: No
- Electric utility on property: Yes
- Road surface type: Paved
Estimated market value
$1,222,800
$1.16M - $1.28M
$3,463/mo
Price history
| Date | Event | Price |
|---|---|---|
| 7/2/2026 | Price change | $1,245,000-3.9%$465/sqft |
Source:  WMAOR #260588 Report a problem WMAOR #260588 Report a problem | ||
| 4/14/2026 | Listed for sale | $1,295,000+1518.8%$484/sqft |
Source: WMAOR #260588 Report a problem | ||
| 3/13/2025 | Sold | $80,000-87.7%$30/sqft |
Source: WMAOR #252350 Report a problem | ||
| 8/13/2024 | Price change | $651,000+0.6%$243/sqft |
Source: WMAOR #252465 Report a problem | ||
| 8/8/2024 | Price change | $647,000+708.8%$242/sqft |
Source: WMAOR #252465 Report a problem | ||
| 8/1/2024 | Listed for sale | $80,000-89.7%$30/sqft |
Source: WMAOR #252350 Report a problem | ||
| 7/10/2024 | Listing removed | $775,000$290/sqft |
Source:  ARMLS #6684655 Report a problem ARMLS #6684655 Report a problem | ||
| 3/28/2024 | Price change | $775,000+906.5%$290/sqft |
Source: WMAOR #250135 Report a problem | ||
| 1/3/2024 | Listed for sale | $77,000+8.5%$29/sqft |
Source: WMAOR #249086 Report a problem | ||
| 5/5/2023 | Listing removed | -- |
Source: WMAOR #243403 Report a problem | ||
| 10/10/2022 | Listed for sale | $71,000$27/sqft |
Source: WMAOR #243403 Report a problem | ||
Public tax history
Tax history is unavailable.
Monthly payment
Est. payment
Payment breakdown
Explore the cost of this home by adjusting the details. Changes won't be saved.Climate risks
Neighborhood: 85901
Nearby schools
GreatSchools rating
- 3/10Show Low High SchoolGrades: 3-12Distance: 2 mi
- 6/10Show Low Junior High SchoolGrades: 6-8Distance: 2.1 mi
- 5/10Nikolaus Homestead Elementary SchoolGrades: K-5Distance: 2.1 mi
- $86,0000.44 Acres2301 W Torre Lk, Show Low, AZ 85901Sold
- $105,0000.43 Acres1581 S Torreon Lakes Dr, Show Low, AZ 85901Lot/Land
- $94,0000.45 Acres2300 W Whispering Spgs, Show Low, AZ 85901Sold

- $871,0004 bd4 ba2.6k sqft2261 W Torre Lake Rd, Show Low, AZ 85901Off Market
- $780,0003 bd2 ba1.8k sqft2340 W Whispering Spgs, Show Low, AZ 85901Sold
- $77,0000.46 Acres2381 W Whispering Spgs, Show Low, AZ 85901Sold
- $89,9620.44 Acres2260 W Whispering Spgs, Show Low, AZ 85901Off Market
- $85,0000.42 Acres1621 Coyote Pl, Show Low, AZ 85901Sold
A local agent can set up tours, give advice and negotiate with sellers.
A local lender can help you make sure your offer is ready when you are.
Similar homes
- $1,279,9904 bd3 ba2.8k sqft1730 S Torreon Lakes Dr, Show Low, AZ 85901For Sale
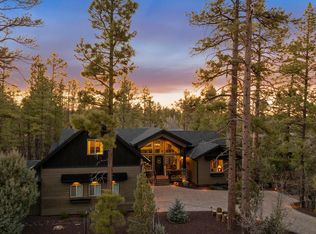
 MLS ID #259723, Katie J Ciolek, Torreon Realty. WMAOR
 - $1,245,5005 bd3 ba2.9k sqft1581 W Snow Creek Trl, Show Low, AZ 85901For Sale
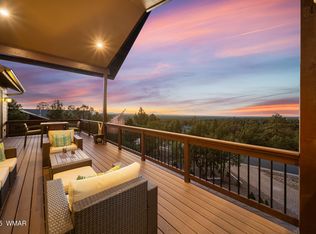 MLS ID #259952, Crystal White, Realty Executives AZ Territory - Show Low. WMAOR
 - $1,325,0005 bd4 ba3.1k sqft3360 W Blazingstar Rd, Show Low, AZ 85901For Sale
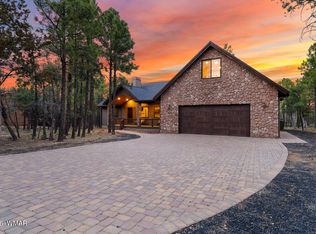 MLS ID #260227, Jason A Grimes, Torreon Realty. WMAOR
 - $1,150,0004 bd3 ba2.8k sqft1600 S Vine Maple Ln, Show Low, AZ 85901For Sale
 MLS ID #260898, David Mills, SEI Real Estate Professionals - Snowflake. WMAOR
 - $1,365,0004 bd3 ba3.1k sqft2220 S Monkshood Rd, Show Low, AZ 85901For SaleMLS ID #261119, Beverly R Best, Realty Executives AZ Territory - Pinetop. WMAOR
- $1,150,0004 bd3 ba2.4k sqft1311 W SNOW CREEK Trail, Show Low, AZ 85901For SaleMLS ID #7024378, Sean P Normoyle, Success Property Brokers. ARMLS
- $1,399,0004 bd3 ba3.3k sqft1930 S Twin Peak Trl, Show Low, AZ 85901For SaleMLS ID #259989, Alissa Pratt, West USA Realty - Pinetop. WMAOR
- $1,600,0004 bd4 ba3.3k sqft2101 S Trillium Ln, Show Low, AZ 85901For SaleMLS ID #261132, Joseph MacGregor, Keller Williams Realty Phoenix - Show Low. WMAOR
- $897,5004 bd3 ba2.5k sqft320 N Retreat Way, Show Low, AZ 85901For SaleMLS ID #262135, Crystal White, Realty Executives AZ Territory - Show Low. WMAOR
- $1,090,0003 bd3 ba2.6k sqft4160 W Sugar Pine Loop, Show Low, AZ 85901For SaleMLS ID #261874, Joseph MacGregor, Keller Williams Realty Phoenix - Show Low. WMAOR
- $885,0004 bd3 ba2.3k sqft4471 W Falling Leaf Rd, Show Low, AZ 85901For SaleMLS ID #260527, Mark R. Hardy, DeLex Realty, LLC - Tempe. WMAOR
- $799,0004 bd2 ba2.2k sqft2281 W EDGEWATER --, Show Low, AZ 85901For SaleMLS ID #6988821, Diana Mettille, Realty ONE Group. ARMLS
- $1,074,9903 bd3 ba2.2k sqft4500 Fox Glove Ln, Show Low, AZ 85901New ConstructionMLS ID #261294, Steve A Coffinger, Torreon Realty. WMAOR
- $950,0003 bd2 ba2.4k sqft1630 S TWIN PEAK Trail, Show Low, AZ 85901New ConstructionMLS ID #7046982, Ellen M Bourget, Platinum First Realty. ARMLS
- $875,0003 bd2 ba1.9k sqft3560 W Falling Leaf Rd, Show Low, AZ 85901For SaleMLS ID #262074, Crystal White, Realty Executives AZ Territory - Show Low. WMAOR
- $736,0004 bd2 ba2.1k sqft1380 S Lakeside Trl, Show Low, AZ 85901New ConstructionMLS ID #259550, Lisa McDaniel, Torreon Realty. WMAOR
- $1,017,7854 bd3 ba2.8k sqft2381 W Bench Rd, Show Low, AZ 85901For SaleMLS ID #259011, Chelsea Slade, Mountain Retreat Realty Experts, LLC - Lakeside. WMAOR
- $999,9993 bd3 ba2.5k sqft3361 Mariposa Ln, Show Low, AZ 85901For SaleMLS ID #262270, Robin L MacLeod, Realty Executives AZ Territory - Show Low. WMAOR
- $835,0003 bd3 ba2.6k sqft1281 W Snow Creek Trl, Show Low, AZ 85901For SaleMLS ID #261543, Shelby Teel, Frank M. Smith & Associates - Main. WMAOR
- $694,0003 bd2 ba2k sqft2380 Narrow Leaf Ln, Show Low, AZ 85901For SaleMLS ID #260471, Joseph MacGregor, Keller Williams Realty Phoenix - Show Low. WMAOR
