THIS IS A PROPOSED LISTING FOR A TO-BE-BUILT HOME. Pricing includes the standard elevation & plan. The Burton plan is a ranch-style home with 3 bedrooms, 2 full baths, and 1,475 square feet of living space. The open, main living areas feature the family room, dining area, and kitchen. The primary suite includes a walk-in closet and double-bowl vanity with options to change the bathroom to a 5-piece bath or large walk-in shower. A full bath with a tub/shower combo is in between the two secondary bedrooms. The foyer and laundry room complete the main floor. Stainless appliances and granite counters are included in the kitchen. Structural options include adding a fireplace to the family room or building a sunroom, covered porch, or screened porch at the rear of the home. Many beautiful design upgrades are available to create your dream home with easy, main-level living! Caldwell Forest is a new, boutique community in Charlotte near the University area with easy access to dining, retail, and interstates. Visit today and find out more!
Active
$395,400
13110 Foxberry Rd, Charlotte, NC 28213
3beds
1,477sqft
Single Family Residence
Built in 2026
0.12 Acres Lot
$394,400 Zestimate®
$268/sqft
$71/mo HOA
What's special
Family roomGranite countersLaundry roomStainless appliancesPrimary suiteWalk-in closetDouble-bowl vanity
- 193 days
- 35
- 3
Zillow last checked:
Listing updated:
Listed by:
Michael Conley mconley@eastwoodhomes.com,
Eastwood Homes
Source: Canopy MLS as distributed by MLS GRID,MLS#: 4360462
Facts & features
Interior
Bedrooms & bathrooms
- Bedrooms: 3
- Bathrooms: 2
- Full bathrooms: 2
- Main level bedrooms: 3
Primary bedroom
- Features: En Suite Bathroom
- Level: Main
Bedroom s
- Level: Main
Bedroom s
- Level: Main
Bathroom full
- Level: Main
Bathroom full
- Level: Main
Dining area
- Level: Main
Family room
- Level: Main
Kitchen
- Level: Main
Laundry
- Level: Main
Heating
- Forced Air, Natural Gas
Cooling
- Central Air
Appliances
- Included: Dishwasher, Disposal, Electric Water Heater, Exhaust Fan, Gas Range, Microwave, Self Cleaning Oven
- Laundry: Electric Dryer Hookup, Laundry Room, Main Level
Features
- Kitchen Island, Pantry, Walk-In Closet(s)
- Flooring: Carpet, Vinyl
- Doors: Insulated Door(s)
- Windows: Insulated Windows
- Has basement: No
Interior area
- Total structure area: 1,477
- Total interior livable area: 1,477 sqft
- Finished area above ground: 1,477
- Finished area below ground: 0
Property
Parking
- Total spaces: 1
- Parking features: Driveway, Attached Garage, Garage Door Opener, Garage Faces Front, Garage on Main Level
- Attached garage spaces: 1
- Has uncovered spaces: Yes
Features
- Levels: One
- Stories: 1
- Patio & porch: Front Porch, Patio
Lot
- Size: 0.12 Acres
Details
- Parcel number: 05120660
- Zoning: N1-A
- Special conditions: Standard
Construction
Type & style
- Home type: SingleFamily
- Property subtype: Single Family Residence
Materials
- Fiber Cement
- Foundation: Slab
Condition
- New construction: Yes
- Year built: 2026
Details
- Builder model: 7051/Burton A
- Builder name: Eastwood Homes
Utilities & green energy
- Sewer: Public Sewer
- Water: City
Community & HOA
Community
- Features: Sidewalks
- Security: Carbon Monoxide Detector(s), Smoke Detector(s)
- Subdivision: Caldwell Forest
HOA
- Has HOA: Yes
- HOA fee: $425 semi-annually
- HOA name: Superior Association Management
- HOA phone: 704-875-7299
Location
- Region: Charlotte
Financial & listing details
- Price per square foot: $268/sqft
- Date on market: 3/23/2026
- Cumulative days on market: 193 days
- Listing terms: Cash,Conventional,FHA,VA Loan
- Road surface type: Concrete, Paved
Estimated market value
$394,400
$375,000 - $414,000
$2,017/mo
Price history
| Date | Event | Price |
|---|---|---|
| 5/8/2026 | Price change | $395,400+0.3%$268/sqft |
Source:  Canopy MLS as distributed by MLS GRID #4360462 Report a problem Canopy MLS as distributed by MLS GRID #4360462 Report a problem | ||
| 4/21/2026 | Price change | $394,400+0.1%$267/sqft |
Source: Canopy MLS as distributed by MLS GRID #4360462 Report a problem | ||
| 3/23/2026 | Listed for sale | $393,900$267/sqft |
Source: Canopy MLS as distributed by MLS GRID #4360462 Report a problem | ||
Public tax history
Tax history is unavailable.
Monthly payment
Est. payment
Payment breakdown
Explore the cost of this home by adjusting the details. Changes won't be saved.Climate risks
Neighborhood: Back Creek Church Road
Nearby schools
Schools provided by the listing agent
- Elementary: Reedy Creek
- Middle: Northridge
- High: Rocky River
Source: Canopy MLS as distributed by MLS GRID. This data may not be complete. We recommend contacting the local school district to confirm school assignments for this home.
Similar homes
- $389,9003 bd2 ba1.3k sqft6512 Fairford Dr, Charlotte, NC 28215New Construction
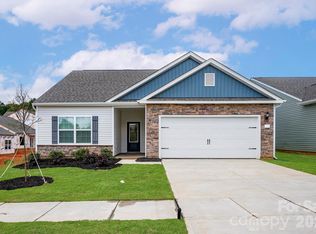
 Canopy MLS as distributed by MLS GRID
 - $415,0004 bd3 ba1.9k sqft12212 Barred Owl Ct, Charlotte, NC 28215New Construction
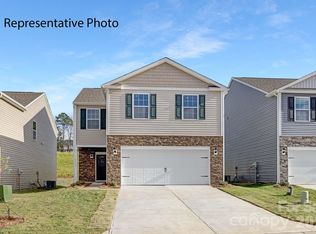 Canopy MLS as distributed by MLS GRID
 - $397,4354 bd3 ba2k sqft3021 Shaver Ridge Ln, Charlotte, NC 28215New Construction
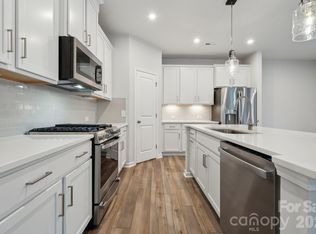 Canopy MLS as distributed by MLS GRID
 - $422,9003 bd2 ba1.7k sqft8126 Cravat Ct, Charlotte, NC 28215New Construction
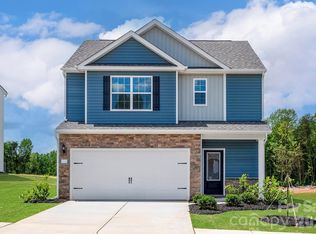 Canopy MLS as distributed by MLS GRID
 - $422,9003 bd3 ba1.7k sqft8125 Cravat Ct, Charlotte, NC 28215New ConstructionCanopy MLS as distributed by MLS GRID
- $426,9003 bd3 ba1.7k sqft8118 Cravat Ct, Charlotte, NC 28215New ConstructionCanopy MLS as distributed by MLS GRID
- $387,4803 bd3 ba1.8k sqft4031 Ruth Creek Ct, Charlotte, NC 28216New ConstructionCanopy MLS as distributed by MLS GRID
- $442,9003 bd2 ba1.8k sqft8114 Cravat Ct, Charlotte, NC 28215New ConstructionCanopy MLS as distributed by MLS GRID
- $438,9003 bd2 ba1.8k sqft8121 Cravat Ct, Charlotte, NC 28215New ConstructionCanopy MLS as distributed by MLS GRID
- $438,9003 bd2 ba1.8k sqft3629 Narrow Ln, Charlotte, NC 28215New ConstructionCanopy MLS as distributed by MLS GRID
- $319,9903 bd3 ba1.7k sqft6045 Mallow Crossing Ln, Charlotte, NC 28213New ConstructionMLS ID #4380455, Francesca Suppa, Mattamy Carolina Corporation. Canopy MLS as distributed by MLS GRID
- $384,9003 bd3 ba1.5k sqft3019 Sheets Cir, Charlotte, NC 28214New ConstructionMLS ID #4418652, Xavier Veille, Better Homes and Garden Real Estate Paracle. Canopy MLS as distributed by MLS GRID
- $453,9004 bd3 ba2k sqft6520 Fairford Dr, Charlotte, NC 28215New ConstructionCanopy MLS as distributed by MLS GRID
- $453,9004 bd3 ba2k sqft6733 Fairford Dr, Charlotte, NC 28215New ConstructionMLS ID #4354054, Michael Sceau, LGI Homes NC LLC. Canopy MLS as distributed by MLS GRID
- $453,9004 bd3 ba2k sqft6615 Fairford Dr, Charlotte, NC 28215New ConstructionCanopy MLS as distributed by MLS GRID
- $347,1713 bd3 ba1.6k sqft3616 Teslow Dr #35, Charlotte, NC 28215New ConstructionCanopy MLS as distributed by MLS GRID
- $370,0003 bd3 ba1.6k sqft11010 Chalkbark Ln, Charlotte, NC 28262For SaleMLS ID #4378415, Brittany Myers, Century 21 Town & Country Rlty. Canopy MLS as distributed by MLS GRID
- $404,6454 bd3 ba1.9k sqft4244 Ruth Creek Ct, Charlotte, NC 28216New ConstructionMLS ID #4386097, Jeanette Westmoreland, SDH Charlotte LLC. Canopy MLS as distributed by MLS GRID
- $429,3854 bd3 ba1.9k sqft4228 Ruth Creek Ct, Charlotte, NC 28216New ConstructionCanopy MLS as distributed by MLS GRID
