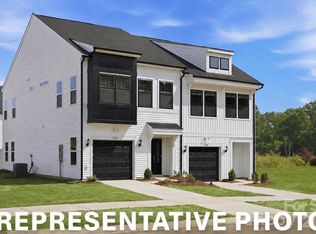
This beautifully upgraded duet-style townhome offers three bedrooms, two-and-one-half bathrooms, and a thoughtfully designed open-concept layout. Upon entry, a welcoming hallway leads past the staircase and powder room into the spacious great room.
The designer kitchen is a true showstopper, featuring two-tone cabinetry, dual-color quartz countertops, ample storage, and a seamless connection to the dining area and private patio, perfect for everyday living and entertaining.
Upstairs, the primary suite serves as a relaxing retreat with a tray ceiling, walk-in closet, and dual vanities. Two additional bedrooms, a full bathroom, and a conveniently located laundry closet complete the second floor.
Additional highlights include a one-car garage, built-in bench and cubbies for added organization, and extra windows on both levels that fill the home with natural light. PLEASE NOTE THESE PHOTOS ARE NOT OF THE ACTUAL HOME.
Under contract-show
Price increase: $889 (7/20)
$341,449
5836 Salamander Run Ln #48, Charlotte, NC 28215
3beds
1,672sqft
:
Get pre-qualified$2,134/mo
Townhouse
Built in 2026
-- sqft lot
$337,300 Zestimate®
$204/sqft
$125/mo HOA
What's special
Private patioTray ceilingDesigner kitchenTwo-and-one-half bathroomsOne-car garageAmple storageWelcoming hallway
- 41 days |
- 27 |
- 3 |
Zillow last checked:
Listing updated:
Listed by:
Brett Walker bwalker@mungo.com,
Mungo Homes,
Sara Zuniga,
Mungo Homes
Source: Canopy MLS as distributed by MLS GRID,MLS#: 4395810
Facts & features
Interior
Bedrooms & bathrooms
- Bedrooms: 3
- Bathrooms: 3
- Full bathrooms: 2
- 1/2 bathrooms: 1
Primary bedroom
- Level: Upper
Bedroom s
- Level: Upper
Bedroom s
- Level: Upper
Bathroom full
- Level: Upper
Bathroom full
- Level: Upper
Bathroom half
- Level: Main
Dining area
- Level: Main
Living room
- Level: Main
Heating
- Heat Pump
Cooling
- Central Air
Appliances
- Included: Dishwasher, Disposal, Electric Oven
- Laundry: Laundry Closet
Features
- Has basement: No
Interior area
- Total structure area: 1,672
- Total interior livable area: 1,672 sqft
- Finished area above ground: 1,672
- Finished area below ground: 0
Property
Parking
- Total spaces: 1
- Parking features: Driveway, Garage Faces Front, Garage on Main Level
- Garage spaces: 1
- Has uncovered spaces: Yes
Features
- Levels: Two
- Stories: 2
- Entry location: Main
Details
- Parcel number: 10720585
- Zoning: RES
- Special conditions: Standard
Construction
Type & style
- Home type: Townhouse
- Property subtype: Townhouse
Materials
- Fiber Cement
- Foundation: Slab
Condition
- New construction: Yes
- Year built: 2026
Utilities & green energy
- Sewer: Public Sewer
- Water: City
Community & HOA
Community
- Subdivision: Ryder Park
HOA
- Has HOA: Yes
- HOA fee: $125 monthly
Location
- Region: Charlotte
Financial & listing details
- Price per square foot: $204/sqft
- Date on market: 6/20/2026
- Cumulative days on market: 38 days
- Listing terms: Cash,Conventional,FHA,VA Loan
- Road surface type: Concrete, Paved
Estimated market value
$337,300
$320,000 - $354,000
$2,116/mo
Price history
| Date | Event | Price |
|---|---|---|
| 7/20/2026 | Price change | $341,449+0.3%$204/sqft |
Source:  Canopy MLS as distributed by MLS GRID #4395810 Report a problem Canopy MLS as distributed by MLS GRID #4395810 Report a problem | ||
| 6/20/2026 | Listed for sale | $340,560$204/sqft |
Source: Canopy MLS as distributed by MLS GRID #4395810 Report a problem | ||
Public tax history
Tax history is unavailable.
Monthly payment
Est. payment
Payment breakdown
Explore the cost of this home by adjusting the details. Changes won't be saved.Climate risks
Neighborhood: Hickory Grove
Nearby schools
GreatSchools rating
- 5/10Grove Park Elementary SchoolGrades: PK-5Distance: 0.6 mi
- 4/10Northridge MiddleGrades: 6-8Distance: 0.5 mi
- 2/10Rocky River HighGrades: 9-12Distance: 5.5 mi
Schools provided by the listing agent
- Elementary: Grove Park
- Middle: Ridge Road
- High: East Mecklenburg
Source: Canopy MLS as distributed by MLS GRID. This data may not be complete. We recommend contacting the local school district to confirm school assignments for this home.
- $334,3103 bd3 ba1.6k sqft5828 Salamander Run Ln #46, Charlotte, NC 28215New Construction
- $336,0753 bd3 ba1.6k sqft5824 Salamander Run Ln #45, Charlotte, NC 28215New Construction
- $573,9003 bd4 ba1.8k sqft2835 James Rd, Charlotte, NC 28215Off Market
- $138,300-- bd-- ba-- sqft2835 James Rd, Charlotte, NC 28215Off Market
- $339,6453 bd3 ba1.6k sqft5820 Salamander Run Ln, Charlotte, NC 28215New Construction
- $333,3153 bd3 ba1.6k sqft5820 Salamander Run Ln #44, Charlotte, NC 28215New Construction
- $327,7153 bd3 ba1.6k sqft5816 Salamander Run Ln #43, Charlotte, NC 28215New Construction
- $333,9513 bd3 ba1.6k sqft5816 Salamander Run Ln, Charlotte, NC 28215New Construction
A local agent can set up tours, give advice and negotiate with sellers.
Similar homes
- $346,9963 bd3 ba1.6k sqft3616 Teslow Dr #35, Charlotte, NC 28215New Construction

 MLS ID #4398344, Brett Walker, Mungo Homes. Canopy MLS as distributed by MLS GRID
 - $350,0513 bd3 ba1.6k sqft3622 Teslow Dr #37, Charlotte, NC 28215New ConstructionMLS ID #4388110, Brett Walker, Mungo Homes. Canopy MLS as distributed by MLS GRID
- $333,3153 bd3 ba1.6k sqft5820 Salamander Run Ln #44, Charlotte, NC 28215New ConstructionMLS ID #4385603, Brett Walker, Mungo Homes. Canopy MLS as distributed by MLS GRID
- $336,0753 bd3 ba1.6k sqft5824 Salamander Run Ln #45, Charlotte, NC 28215New ConstructionMLS ID #4385714, Brett Walker, Mungo Homes. Canopy MLS as distributed by MLS GRID
- $347,0423 bd3 ba1.6k sqft3630 Teslow Dr #39, Charlotte, NC 28215New ConstructionMLS ID #4386788, Brett Walker, Mungo Homes. Canopy MLS as distributed by MLS GRID
- $334,3103 bd3 ba1.6k sqft5828 Salamander Run Ln #46, Charlotte, NC 28215New ConstructionMLS ID #4385719, Brett Walker, Mungo Homes. Canopy MLS as distributed by MLS GRID
- $347,9063 bd3 ba1.6k sqft3626 Teslow Dr #38, Charlotte, NC 28215New ConstructionMLS ID #4387367, Brett Walker, Mungo Homes. Canopy MLS as distributed by MLS GRID
- $327,7153 bd3 ba1.6k sqft5816 Salamander Run Ln #43, Charlotte, NC 28215New ConstructionMLS ID #4384443, Brett Walker, Mungo Homes. Canopy MLS as distributed by MLS GRID
- $340,0303 bd3 ba1.5k sqft3133 Ophelia Aly, Charlotte, NC 28213New ConstructionCanopy MLS as distributed by MLS GRID
- $326,0003 bd3 ba1.3k sqft7244 Finnigan Rd, Charlotte, NC 28215For SaleMLS ID #4402476, Whitney Hunt-Sailors, Opendoor Brokerage LLC. Canopy MLS as distributed by MLS GRID
- $308,0003 bd2 ba1.4k sqft8222 Gabon Ct, Charlotte, NC 28215For SaleMLS ID #4400999, Nakia Walker, Opendoor Brokerage LLC. Canopy MLS as distributed by MLS GRID
- $370,0003 bd3 ba2.2k sqft2014 Tarzi Ln, Charlotte, NC 28215For SaleMLS ID #4402751, Lisa McGill, Opendoor Brokerage LLC. Canopy MLS as distributed by MLS GRID
- $314,0004 bd3 ba1.5k sqft8321 Candlenut Ln, Charlotte, NC 28215For SaleMLS ID #4367715, Regina Toner, Opendoor Brokerage LLC. Canopy MLS as distributed by MLS GRID
- $374,9903 bd3 ba1.8k sqftAmplitude, Charlotte, NC 28227New ConstructionCanopy MLS as distributed by MLS GRID
- $374,9903 bd3 ba1.8k sqftAmplitude, Charlotte, NC 28227New ConstructionMLS ID #4383871, Jamie Warner, TRI Pointe Homes INC. Canopy MLS as distributed by MLS GRID
- $355,0003 bd3 ba1.7k sqft1419 Newell Towns Ln, Charlotte, NC 28262For SaleMLS ID #4363682, Ashley White, LPT Realty LLC. Canopy MLS as distributed by MLS GRID
- $350,0003 bd3 ba1.4k sqft6876 Rothchild Dr, Charlotte, NC 28270For SaleMLS ID #4388708, Tommy Bowman, Berkshire Hathaway HomeServices Carolinas Realty. Canopy MLS as distributed by MLS GRID
- $309,0004 bd4 ba1.9k sqft9815 Treeside Ln, Matthews, NC 28105For SaleMLS ID #4395672, Chris Perez, HomeRiver Group. Canopy MLS as distributed by MLS GRID
- $298,1903 bd3 ba1.5k sqft5949 Wallace Ave, Charlotte, NC 28227New ConstructionMLS ID #4349052, Jenna Lucas, EXP Realty LLC Mooresville. Canopy MLS as distributed by MLS GRID
- $401,0005 bd3 ba2.2k sqft11528 Erwin Ridge Ave, Charlotte, NC 28213For SaleMLS ID #4396730, Whitney Hunt-Sailors, Opendoor Brokerage LLC. Canopy MLS as distributed by MLS GRID
