Skip main navigation
Sold for $378,000
  • $378,000

    13111 Fruitville Way, Riverview, FL 33579

    4beds
    1,848sqft
    Single Family Residence
    Built in 2020
    5,999 Square Feet Lot
    $353,800 Zestimate®
    $205/sqft
    $2,590 Estimated rent

    Home value

    $353,800

    $336,000 - $371,000

    $2,590/mo

    Zestimate® history
    Loading
    Loading...

    Owner options

    List your home for rent

    $2,590/mo

    Rent Zestimate®

    Find your next renter with Zillow Rental Manager. Plus, with online applications, you can quickly screen prospective tenants – for free.

    Learn more

    $2,590/mo

    Rent Zestimate®

    Refinance and save

    $2,606/mo

    Est. payment

    Refinancing to a lower rate could help reduce your monthly payments and save thousands over the life of the loan.

    See today's rates

    $2,606/mo

    Est. payment

    Explore your selling options

    Work with a Zillow partner agent

    Leverage their expertise and Zillow's premium Showcase listings to get your home seen by more buyers.

    Get started

    List with your own agent

    Get your home in front of millions of buyers by listing it on Zillow.

    Learn how to do it

    Sell it yourself

    Take full control of how buyers see your home on Zillow by listing For Sale by Owner (FSBO).

    List your home

    What's special

    Stonework on the islandGranite countertopsWhite vinyl privacy fenceWood-look ceramic tileScreened rear lanaiOpen floor planScreened front porch
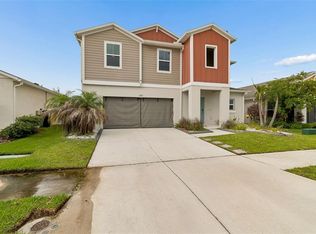
    Welcome to this beautifully maintained 4-bed, 2-bath home offering 1,848 sq ft of open living space, perfect for everyday comfort and entertaining. Enjoy the screened front porch, epoxy-coated garage with overhead storage, and wood-look tile flooring throughout—no carpet. The stylish kitchen features granite countertops, espresso cabinets, stainless steel appliances, a stone-accented island, and honeycomb tile backsplash. One bedroom includes a chalkboard accent wall, ideal for a home office, creative space, or family command center. The private Owner’s Suite offers a large walk-in closet, walk-in shower, and updated finishes. Outside, relax in the screened lanai or on the extended paver patio, all enclosed by a vinyl privacy fence with a stone walkway. Functional upgrades include a French drain system, gutters, ample garage storage, low HOA, and a no flood zone location. Located in Triple Creek, enjoy access to 3 pools, tennis and pickleball courts, a fitness center, dog park, and scenic walking trails. This move-in ready home blends comfort, function, and community lifestyle!

    Zillow last checked:

    Listing updated:

    Listed by:

    Angela Marino 203-556-8392,

    REAL BROKER, LLC 855-450-0442

    Bought with:

    Olga Bonelli, 3313512

    MIHARA & ASSOCIATES INC.

    Source: Stellar MLS,MLS#: TB8396042MLS LogoOriginating MLS: Orlando Regional

    Facts & features

    Interior

    Bedrooms & bathrooms
    • Bedrooms: 4
    • Bathrooms: 2
    • Full bathrooms: 2
    Rooms
    • Room types: Family Room
    Primary bedroom
    • Features: Ceiling Fan(s), En Suite Bathroom, Walk-In Closet(s)
    • Level: First
    • Area: 195 Square Feet
    • Dimensions: 13x15
    Bedroom 1
    • Features: Built-in Closet
    • Level: First
    • Area: 120 Square Feet
    • Dimensions: 12x10
    Great room
    • Level: First
    • Area: 289 Square Feet
    • Dimensions: 17x17
    Kitchen
    • Level: First
    • Area: 120 Square Feet
    • Dimensions: 10x12
    Heating
    • Central
    Cooling
    • Central Air
    Appliances
    • Included: Dishwasher, Disposal, Electric Water Heater, Microwave, Range, Refrigerator
    • Laundry: Laundry Room
    Features
    • Ceiling Fan(s), Eating Space In Kitchen, High Ceilings, Living Room/Dining Room Combo, Open Floorplan, Primary Bedroom Main Floor, Solid Wood Cabinets, Stone Counters, Walk-In Closet(s)
    • Flooring: Ceramic Tile, Epoxy
    • Doors: Sliding Doors
    • Windows: Hurricane Shutters
    • Has fireplace: No
    Interior area
    • Total structure area: 1,848
    • Total interior livable area: 1,848 sqft

    Property

    Parking
    • Total spaces: 2
    • Parking features: Garage Door Opener, On Street
    • Attached garage spaces: 2
    • Has uncovered spaces: Yes
    Features
    • Levels: One
    • Stories: 1
    • Patio & porch: Covered, Enclosed, Front Porch, Rear Porch, Screened
    • Exterior features: Irrigation System, Rain Gutters
    • Fencing: Fenced,Vinyl
    Lot
    • Size: 5,999 Square Feet
    • Dimensions: 50 x 120
    Details
    • Parcel number: U123120B7Z00000000088.0
    • Zoning: PD
    • Special conditions: None

    Construction

    Type & style
    • Home type: SingleFamily
    • Property subtype: Single Family Residence
    Materials
    • Block, Stucco
    • Foundation: Slab
    • Roof: Shingle
    Condition
    • New construction: No
    • Year built: 2020

    Utilities & green energy

    • Sewer: Public Sewer
    • Water: Public
    • Utilities for property: Cable Connected, Electricity Connected, Phone Available, Sewer Connected, Underground Utilities, Water Connected

    Community & HOA

    Community
    • Features: Deed Restrictions, Fitness Center, Park, Playground, Pool, Sidewalks, Tennis Court(s)
    • Pet fee: $0 monthly
    • Subdivision: TRIPLE CRK PH 4 VILLAGE I
    HOA
    • Has HOA: Yes
    • Amenities included: Basketball Court, Clubhouse, Fence Restrictions, Fitness Center, Lobby Key Required, Park, Playground, Pool, Recreation Facilities, Tennis Court(s), Trail(s)
    • Services included: Community Pool, Maintenance Grounds, Manager, Pool Maintenance
    • HOA fee: $8 monthly
    • HOA name: Evergreen Lifestyles Management / Asjia Smith
    • HOA phone: 866-473-2573
    Location
    • Region: Riverview

    Financial & listing details

    • Price per square foot: $205/sqft
    • Tax assessed value: $296,173
    • Annual tax amount: $8,608
    • Date on market: 6/11/2025
    • Cumulative days on market: 80 days
    • Listing terms: Cash,Conventional,FHA,VA Loan
    • Ownership: Fee Simple
    • Total actual rent: 0
    • Electric utility on property: Yes
    • Road surface type: Asphalt, Paved

    Price history

    DateEventPrice
    10/14/2025Sold$378,000$205/sqft
    Source: Stellar MLS #TB8396042 Report a problem
    8/31/2025Pending sale$378,000$205/sqft
    Source: Stellar MLS #TB8396042 Report a problem
    8/17/2025Price change$378,000-0.5%$205/sqft
    Source: Stellar MLS #TB8396042 Report a problem
    7/22/2025Price change$380,000-2.5%$206/sqft
    Source: Stellar MLS #TB8396042 Report a problem
    7/2/2025Price change$389,900-1.3%$211/sqft
    Source: Stellar MLS #TB8396042 Report a problem
    6/11/2025Listed for sale$395,000-7.5%$214/sqft
    Source: Stellar MLS #TB8396042 Report a problem
    7/22/2022Sold$427,000-5.1%$231/sqft
    Source: Public Record Report a problem
    6/9/2022Pending sale$449,900$243/sqft
    Source: Stellar MLS #T3377194 Report a problem
    6/2/2022Listed for sale$449,900$243/sqft
    Source: Stellar MLS #T3377194 Report a problem

    Public tax history

    YearProperty taxesTax assessment
    2025$9,247 +7.4%$296,173 +1.1%
    2024$8,609 +3.5%$293,037 +3%
    2023$8,320 +20.1%$284,502 +28.5%
    2022$6,925 +3.3%$221,449 +3%
    2021$6,702 +59.6%$214,999 +473.4%
    2020$4,200 $37,496
    Find assessor info on the county website

    Neighborhood: Triple Creek

    Nearby schools

    GreatSchools rating
    Get a cash offer in 3 minutes
    Find out how much your home could sell for in as little as 3 minutes with a no-obligation cash offer.
    Estimated market value
    $353,800
    Get a cash offer in 3 minutes
    Find out how much your home could sell for in as little as 3 minutes with a no-obligation cash offer.
    Estimated market value
    $353,800