HONEY STOP THE CAR!!! LOOKING FOR THE PERFECT HOME THAT IS TUCKED AWAY FROM THE HUSTLE & BUSTLE OF BRANDON AND TAMPA?!? NEED AMPLE SPACE FOR THE ENTIRE FAMILY?!! WANT NEW BUT CAN’T WAIT FOR IT TO BE BUILT OR IT’S PRICED TOO HIGH?!! Come see this BEAUTIFUL and PHENOMENALLY MAINTAINED 2505sqft. 5bd/3ba/2 car garage home built in 2020 in the sought out community of Triple Creek!!! Upon arrival your mouth is guaranteed to drop at the Exterior Elevations’ Architectural Detail and the Privacy of the Cul-de-sac street!!! As you enter the home, you'll feel invited by the high ceilings and how your eyes will automatically span to the back of the home taking in the natural lighting and modern wall colors!!! The Living Room/Dining Room area is the PERFECT size for entertaining as well as for that voluminous sectional couch and flat screen TV!!! In the Kitchen you’re sure to love the upgraded kitchen cabinets with door hardware, Granite countertops, recessed can lighting, and the Stainless Steel appliances!!! Need a bedroom suite downstairs for the in-laws or family visits?!! This home has the ideal oversized bedroom off that is the perfect hide-a-way and has its own bathroom across the hallway!!! Upstairs you’ll immediately LOVE the size of the Bonus Room that grants your imagination to go WILD on how to utilize this extra space!!! Get ready for your mouths to drop AGAIN…the Master Bedroom will certainly accommodate ALL of the furniture you’ll be bringing (and maybe MORE)!!! The other 3 bedrooms are also upstairs and share the additional bathroom between them!!! But wait...there’s MORE!!! Do you like spending time outside?!! Well bring the family and friends out to your oversized backyard that’s PERFECT for that PEACEFUL moment needed, family barbecue, or just for having that morning cup of coffee!!! Located near the I-75 corridor, this home offers easy access to the Tampa Bay area and counties to the south. You’ll also enjoy all the benefits of the Triple Creek community, including Two Resort-Style Pools, a Splash Pad, Fitness Center, Playground, Tennis and Basketball Courts, Dog Park, and MILES of Hiking and Biking Trails. This community truly has it all…SPACE, STYLE, LOCATION, and LIFESTYLE!!! This is DEFINITELY the next place you’ll want to call HOME!! Hurry and make an appointment because this jewel won’t last long!!! ***Some photos on listing are VIRTUALLY STAGED***
Sold for $412,000
$412,000
13118 ZOLO SPRINGS CIRCLE, RIVERVIEW, FL 33579
5beds
2,505sqft
Single Family Residence
Built in 2020
6,000 Square Feet Lot
$403,500 Zestimate®
$164/sqft
$2,989 Estimated rent
Home value
$403,500
Estimated sales range
Not available
$2,989/mo
Zestimate® history
Owner options
List your home for rent
$2,989/mo
Rent Zestimate®
Find your next renter with Zillow Rental Manager. Plus, with online applications, you can quickly screen prospective tenants – for free.
$2,989/mo
Rent Zestimate®
Refinance and save
$2,897/mo
Est. payment
Refinancing to a lower rate could help reduce your monthly payments and save thousands over the life of the loan.
$2,897/mo
Est. payment
Explore your selling options
Work with a Zillow partner agent
Leverage their expertise and Zillow's premium Showcase listings to get your home seen by more buyers.
Get startedList with your own agent
Get your home in front of millions of buyers by listing it on Zillow.
Learn how to do itSell it yourself
Take full control of how buyers see your home on Zillow by listing For Sale by Owner (FSBO).
List your homeWhat's special
Zillow last checked:
Listing updated:
Listed by:
Phillipe Paul 904-237-6960,
BUYERS HOME STORE 813-467-6211
Bought with:
Kerry Gayle, 3595078
PREMIER REALTY OF TAMPA
Source: Stellar MLS,MLS#: TB8393847 Originating MLS: Suncoast Tampa
Originating MLS: Suncoast Tampa
Facts & features
Interior
Bedrooms & bathrooms
- Bedrooms: 5
- Bathrooms: 3
- Full bathrooms: 3
Primary bedroom
- Features: Walk-In Closet(s)
- Level: Second
- Area: 238 Square Feet
- Dimensions: 14x17
Bedroom 2
- Features: Built-in Closet
- Level: Second
- Area: 110 Square Feet
- Dimensions: 11x10
Bedroom 3
- Features: Built-in Closet
- Level: Second
- Area: 132 Square Feet
- Dimensions: 11x12
Bedroom 4
- Features: Built-in Closet
- Level: Second
- Area: 121 Square Feet
- Dimensions: 11x11
Bedroom 5
- Features: Built-in Closet
- Level: Second
- Area: 132 Square Feet
- Dimensions: 12x11
Dining room
- Level: First
- Area: 150 Square Feet
- Dimensions: 15x10
Kitchen
- Level: First
- Area: 272 Square Feet
- Dimensions: 17x16
Living room
- Level: First
- Area: 195 Square Feet
- Dimensions: 13x15
Heating
- Central
Cooling
- Central Air
Appliances
- Included: Dishwasher, Disposal, Dryer, Microwave, Range, Refrigerator, Washer
- Laundry: Laundry Room, Upper Level
Features
- Ceiling Fan(s), Eating Space In Kitchen, Open Floorplan, PrimaryBedroom Upstairs, Thermostat, Walk-In Closet(s)
- Flooring: Carpet, Ceramic Tile
- Doors: Sliding Doors
- Windows: Blinds, Shutters, Hurricane Shutters
- Has fireplace: No
Interior area
- Total structure area: 3,058
- Total interior livable area: 2,505 sqft
Property
Parking
- Total spaces: 2
- Parking features: Curb Parking, Driveway, Garage Door Opener, Ground Level, Off Street
- Attached garage spaces: 2
- Has uncovered spaces: Yes
Features
- Levels: Two
- Stories: 2
- Patio & porch: Covered, Front Porch, Rear Porch
- Exterior features: Irrigation System, Sidewalk, Sprinkler Metered
- Has view: Yes
- View description: Park/Greenbelt
Lot
- Size: 6,000 Square Feet
- Features: Cul-De-Sac, City Lot, Landscaped, Level, Near Public Transit, Private, Sidewalk
- Residential vegetation: Trees/Landscaped
Details
- Parcel number: U123120B7Z00000000081.0
- Zoning: PD
- Special conditions: None
Construction
Type & style
- Home type: SingleFamily
- Architectural style: Florida
- Property subtype: Single Family Residence
Materials
- Concrete, Stucco, Wood Frame
- Foundation: Slab
- Roof: Shingle
Condition
- Completed
- New construction: No
- Year built: 2020
Utilities & green energy
- Sewer: Public Sewer
- Water: Public
- Utilities for property: Cable Available, Electricity Connected, Public, Sprinkler Meter, Water Connected
Community & HOA
Community
- Features: Clubhouse, Community Mailbox, Dog Park, Fitness Center, Park, Playground, Pool, Sidewalks, Tennis Court(s)
- Pet fee: $0 monthly
- Subdivision: TRIPLE CRK PH 4 VILLAGE I
HOA
- Has HOA: Yes
- Amenities included: Clubhouse, Park, Pool, Recreation Facilities, Tennis Court(s)
- Services included: Community Pool
- HOA fee: $8 monthly
- HOA name: RealManage
- HOA phone: 813-671-5900
Location
- Region: Riverview
Financial & listing details
- Price per square foot: $164/sqft
- Tax assessed value: $329,818
- Annual tax amount: $10,155
- Date on market: 6/5/2025
- Cumulative days on market: 38 days
- Listing terms: Cash,Conventional,FHA,VA Loan
- Ownership: Fee Simple
- Total actual rent: 0
- Electric utility on property: Yes
- Road surface type: Paved, Asphalt
Price history
| Date | Event | Price |
|---|---|---|
| 8/15/2025 | Sold | $412,000-1.9%$164/sqft |
Source:  Stellar MLS #TB8393847 Report a problem Stellar MLS #TB8393847 Report a problem | ||
| 7/13/2025 | Pending sale | $419,900$168/sqft |
Source: Stellar MLS #TB8393847 Report a problem | ||
| 6/5/2025 | Price change | $419,900-2.1%$168/sqft |
Source: Stellar MLS #TB8393847 Report a problem | ||
| 4/15/2023 | Pending sale | $429,000$171/sqft |
Source: Stellar MLS #T3422475 Report a problem | ||
| 4/7/2023 | Price change | $429,000-0.2%$171/sqft |
Source: Stellar MLS #T3422475 Report a problem | ||
| 1/12/2023 | Listed for sale | $429,999+55.1%$172/sqft |
Source: Stellar MLS #T3422475 Report a problem | ||
| 12/19/2020 | Sold | $277,300$111/sqft |
Source: Public Record Report a problem | ||
Public tax history
| Year | Property taxes | Tax assessment |
|---|---|---|
| 2025 | $10,624 +4.6% | $329,818 -3% |
| 2024 | $10,155 +33.8% | $339,969 +40.2% |
| 2023 | $7,588 +5.8% | $242,421 +3% |
| 2022 | $7,169 -1.1% | $235,360 +3% |
| 2021 | $7,252 +94.5% | $228,505 +509.4% |
| 2020 | $3,729 | $37,496 |
Find assessor info on the county website
Neighborhood: Triple Creek
Nearby homes
- $396,5005 bd3 ba2.4k sqft13120 Zolo Springs Cir, Riverview, FL 33579Off Market
- $389,9995 bd3 ba2.4k sqft13116 Zolo Springs Cir, Riverview, FL 33579Sold
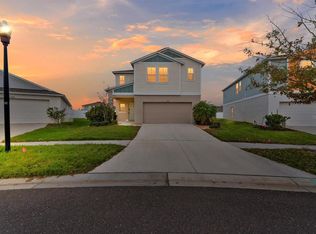
- $392,6005 bd3 ba2.4k sqft13122 Zolo Springs Cir, Riverview, FL 33579Off Market
- $378,0004 bd2 ba1.8k sqft13111 Fruitville Way, Riverview, FL 33579Sold
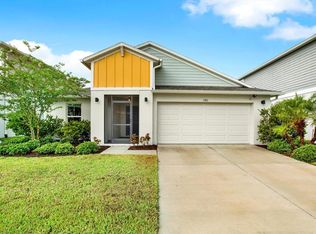
- $450,0004 bd3 ba2.4k sqft13109 Fruitville Way, Riverview, FL 33579For Sale
- $460,0004 bd3 ba2.4k sqft13113 Fruitville Way, Riverview, FL 33579Sold
- $398,2004 bd2 ba1.8k sqft13114 Zolo Springs Cir, Riverview, FL 33579Off Market
- $388,0004 bd2 ba1.8k sqft13107 Fruitville Way, Riverview, FL 33579Sold
Nearby schools
GreatSchools rating
- 3/10Warren Hope Dawson ElementaryGrades: PK-5Distance: 0.3 mi
- 6/10Barrington Middle SchoolGrades: 6-8Distance: 3.2 mi
- 3/10Jule F Sumner High SchoolGrades: 9-12Distance: 4.3 mi
Schools provided by the listing agent
- Elementary: Warren Hope Dawson Elementary
- Middle: Barrington Middle
- High: Sumner High School
Source: Stellar MLS. This data may not be complete. We recommend contacting the local school district to confirm school assignments for this home.
Get a cash offer in 3 minutes
Find out how much your home could sell for in as little as 3 minutes with a no-obligation cash offer.
Estimated market value
$403,500
Get a cash offer in 3 minutes
Find out how much your home could sell for in as little as 3 minutes with a no-obligation cash offer.
Estimated market value
$403,500
- Florida
- Hillsborough County
- Riverview
- 33579
- Triple Creek
- 13118 ZOLO SPRINGS CIRCLE
Nearby cities
Nearby neighborhoods
Nearby zip codes
Other Riverview Topics
