One or more photo(s) has been virtually staged. Welcome to 13116 Zolo Springs Circle, Riverview, FL — a move-in ready home that blends style, efficiency, and comfort in one of Riverview’s desirable communities. This beautifully maintained property features a FRESH NEW INTERIOR PAINT JOB, giving the home a bright, clean, and modern feel from the moment you walk in. Enjoy lower energy costs and long-term savings with PAID OFF SOLAR PANELS already installed, adding both value and sustainability. The spacious layout offers comfortable living areas, ample natural light, and a functional floor plan perfect for both everyday living and entertaining. Newer LUXURY VINYL PLANK flooring throughout the first floor and NEW LUSH CARPETING upstairs. Conveniently located near shopping, dining, major highways, and top local amenities, this home is an excellent opportunity for buyers seeking both practicality and modern upgrades in a prime location.
Sold for $389,999
$389,999
13116 ZOLO SPRINGS CIRCLE, RIVERVIEW, FL 33579
5beds
2,479sqft
Single Family Residence
Built in 2020
8,617 Square Feet Lot
$385,700 Zestimate®
$157/sqft
$3,031 Estimated rent
Home value
$385,700
$359,000 - $417,000
$3,031/mo
Zestimate® history
Owner options
List your home for rent
$3,031/mo
Rent Zestimate®
Find your next renter with Zillow Rental Manager. Plus, with online applications, you can quickly screen prospective tenants – for free.
$3,031/mo
Rent Zestimate®
Refinance and save
$2,704/mo
Est. payment
Refinancing to a lower rate could help reduce your monthly payments and save thousands over the life of the loan.
$2,704/mo
Est. payment
Explore your selling options
Work with a Zillow partner agent
Leverage their expertise and Zillow's premium Showcase listings to get your home seen by more buyers.
Get startedList with your own agent
Get your home in front of millions of buyers by listing it on Zillow.
Learn how to do itSell it yourself
Take full control of how buyers see your home on Zillow by listing For Sale by Owner (FSBO).
List your homeWhat's special
Lush carpeting upstairsFunctional floor planAmple natural lightSpacious layoutPaid off solar panels
Zillow last checked:
Listing updated:
Listed by:
Hector Contreras 813-426-2669,
WEICHERT REALTORS EXCLUSIVE PROPERTIES 813-426-2669,
Mauricio Pesaresi 813-951-0688,
WEICHERT REALTORS EXCLUSIVE PROPERTIES
Bought with:
Brian Walsh, 3308711
SMITH & ASSOCIATES REAL ESTATE
Source: Stellar MLS,MLS#: TB8463863 Originating MLS: Suncoast Tampa
Originating MLS: Suncoast Tampa
Facts & features
Interior
Bedrooms & bathrooms
- Bedrooms: 5
- Bathrooms: 3
- Full bathrooms: 3
Primary bedroom
- Features: Walk-In Closet(s)
- Level: Second
Kitchen
- Level: First
Living room
- Level: First
Loft
- Level: Second
Heating
- Central
Cooling
- Central Air
Appliances
- Included: Dishwasher, Microwave, Range, Refrigerator
- Laundry: Other
Features
- Eating Space In Kitchen, Open Floorplan, PrimaryBedroom Upstairs
- Flooring: Carpet, Vinyl
- Doors: Sliding Doors
- Has fireplace: No
Interior area
- Total structure area: 3,331
- Total interior livable area: 2,479 sqft
Property
Parking
- Total spaces: 2
- Parking features: Driveway, Garage Door Opener, On Street
- Attached garage spaces: 2
- Has uncovered spaces: Yes
- Details: Garage Dimensions: 22x21
Features
- Levels: Two
- Stories: 2
- Patio & porch: Covered, Front Porch, Patio, Screened
- Exterior features: Private Yard, Sidewalk
- Fencing: Fenced,Vinyl
Lot
- Size: 8,617 Square Feet
- Features: Cul-De-Sac, Sidewalk
Details
- Parcel number: U123120B7Z00000000080.0
- Zoning: PD
- Special conditions: None
Construction
Type & style
- Home type: SingleFamily
- Property subtype: Single Family Residence
Materials
- Block, Stucco, Wood Siding
- Foundation: Slab
- Roof: Shingle
Condition
- New construction: No
- Year built: 2020
Utilities & green energy
- Sewer: Public Sewer
- Water: Public
- Utilities for property: Cable Available, Electricity Available, Electricity Connected, Fiber Optics, Public, Sewer Available, Sewer Connected, Street Lights, Water Available, Water Connected
Community & HOA
Community
- Features: Clubhouse, Community Mailbox, Deed Restrictions, Dog Park, Fitness Center, Park, Playground, Pool, Sidewalks, Tennis Court(s)
- Pet fee: $0 monthly
- Subdivision: TRIPLE CREEK
HOA
- Has HOA: Yes
- Services included: Community Pool
- HOA fee: $8 monthly
- HOA name: RealManage
- HOA phone: 866-473-2573
Location
- Region: Riverview
Financial & listing details
- Price per square foot: $157/sqft
- Tax assessed value: $371,936
- Annual tax amount: $10,156
- Date on market: 1/15/2026
- Cumulative days on market: 41 days
- Listing terms: Cash,Conventional,FHA,VA Loan
- Ownership: Fee Simple
- Total actual rent: 0
- Electric utility on property: Yes
- Road surface type: Paved
Price history
| Date | Event | Price |
|---|---|---|
| 3/24/2026 | Sold | $389,999$157/sqft |
Source:  Stellar MLS #TB8463863 Report a problem Stellar MLS #TB8463863 Report a problem | ||
| 2/21/2026 | Pending sale | $389,999$157/sqft |
Source: Stellar MLS #TB8463863 Report a problem | ||
| 2/17/2026 | Price change | $389,999-2.5%$157/sqft |
Source: Stellar MLS #TB8463863 Report a problem | ||
| 2/12/2026 | Price change | $399,999-3.6%$161/sqft |
Source: Stellar MLS #TB8463863 Report a problem | ||
| 1/30/2026 | Price change | $414,999-2.4%$167/sqft |
Source: Stellar MLS #TB8463863 Report a problem | ||
| 1/28/2026 | Price change | $424,9900%$171/sqft |
Source: Stellar MLS #TB8463863 Report a problem | ||
| 1/25/2026 | Price change | $424,999-1.2%$171/sqft |
Source: Stellar MLS #TB8463863 Report a problem | ||
| 1/21/2026 | Price change | $429,999-1.1%$173/sqft |
Source: Stellar MLS #TB8463863 Report a problem | ||
| 1/15/2026 | Listed for sale | $434,999+3.6%$175/sqft |
Source: Stellar MLS #TB8463863 Report a problem | ||
| 1/12/2026 | Listing removed | $419,900$169/sqft |
Source: Stellar MLS #TB8454166 Report a problem | ||
| 12/9/2025 | Pending sale | $419,900$169/sqft |
Source: Stellar MLS #TB8454166 Report a problem | ||
| 12/5/2025 | Listed for sale | $419,900+49.9%$169/sqft |
Source: Stellar MLS #TB8454166 Report a problem | ||
| 12/19/2020 | Sold | $280,200$113/sqft |
Source: Public Record Report a problem | ||
Public tax history
| Year | Property taxes | Tax assessment |
|---|---|---|
| 2025 | $10,630 +4.7% | $371,936 -2.7% |
| 2024 | $10,156 +5.4% | $382,285 +26.9% |
| 2023 | $9,640 +8.9% | $301,289 +10% |
| 2022 | $8,854 +7.2% | $273,899 +12.7% |
| 2021 | $8,259 +107.2% | $242,969 +369.8% |
| 2020 | $3,986 | $51,719 |
Find assessor info on the county website
Neighborhood: Triple Creek
Nearby homes
- $412,0005 bd3 ba2.5k sqft13118 Zolo Springs Cir, Riverview, FL 33579Sold

- $395,0004 bd2 ba1.8k sqft13114 Zolo Springs Cir, Riverview, FL 33579Off Market

- $450,0004 bd3 ba2.4k sqft13109 Fruitville Way, Riverview, FL 33579For Sale
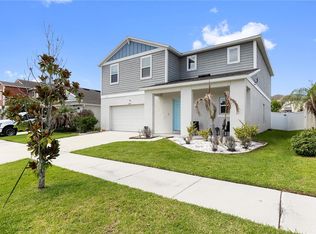
- $393,8005 bd3 ba2.4k sqft13120 Zolo Springs Cir, Riverview, FL 33579Off Market
- $388,0004 bd2 ba1.8k sqft13107 Fruitville Way, Riverview, FL 33579Sold
- $378,0004 bd2 ba1.8k sqft13111 Fruitville Way, Riverview, FL 33579Sold
- $335,0004 bd2 ba1.8k sqft13105 Fruitville Way, Riverview, FL 33579Sold
- $417,4005 bd3 ba2.4k sqft13112 Zolo Springs Cir, Riverview, FL 33579Off Market
Nearby schools
GreatSchools rating
- 3/10Warren Hope Dawson ElementaryGrades: PK-5Distance: 0.3 mi
- 6/10Barrington Middle SchoolGrades: 6-8Distance: 3.2 mi
- 3/10Jule F Sumner High SchoolGrades: 9-12Distance: 4.3 mi
Schools provided by the listing agent
- Elementary: Warren Hope Dawson Elementary
- Middle: Barrington Middle
- High: Sumner High School
Source: Stellar MLS. This data may not be complete. We recommend contacting the local school district to confirm school assignments for this home.
Get a cash offer in 3 minutes
Find out how much your home could sell for in as little as 3 minutes with a no-obligation cash offer.
Estimated market value
$385,700
Get a cash offer in 3 minutes
Find out how much your home could sell for in as little as 3 minutes with a no-obligation cash offer.
Estimated market value
$385,700
- Florida
- Hillsborough County
- Riverview
- 33579
- Triple Creek
- 13116 ZOLO SPRINGS CIRCLE
Nearby cities
Nearby neighborhoods
Nearby zip codes
Other Riverview Topics
