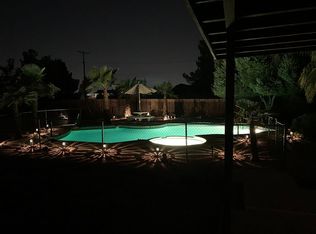
PRICE IMPROVEMENT ON CUSTOM DESERADA HOME...Rare value-add opportunity in the desirable Deserada area of Apple Valley with valley views, a large lot, and over 3,600 sq. ft. of single-story potential. This property offers a spacious layout, circular driveway with portico, multiple access points for RV/toy parking, RV hookups including water, electric and waste station potential, terraced yard, block wall privacy, wrought iron gates, and a pool with renovation potential.
Seller states the property has been configured with multiple private living areas, multiple restroom spaces, private laundry plumbing setups, and plumbing for an additional kitchen area, creating possible future flexibility for multi-generational living, ADU/JADU concepts, or expanded use. Plans and related documentation are available in MLS supplements. Buyer to verify all plans, permits, approvals, square footage, bedroom/bathroom count, bathroom count, unit configuration, plumbing, zoning, legality, and intended use directly with the Town of Apple Valley and all appropriate agencies.
Property is currently in heavy rehab condition with renovation work started but not completed. Some areas show partial improvements, while other areas remain unfinished, exposed, damaged, or in disarray. Property has been vandalized and is being sold strictly as-is, where-is. Cash or hard money only due to current condition and possible financing limitations. Electrical components and HVAC have been removed, the pool needs to be redone, and additional repairs are needed throughout.
This is an excellent opportunity for experienced investors, contractors, builders, or rehab buyers looking for upside in a highly desirable Apple Valley location. Bring your contractor, vision, and best offer. Seller will make no repairs.
Pending
Listed by: eXp Realty of Greater Los Angeles • Darlene Williams • Contact: 213-294-8972
$575,000
13116 Rincon Rd, Apple Valley, CA 92308
5beds
3,764sqft
Single Family Residence
Built in 1990
1.03 Acres Lot
$575,100 Zestimate®
$153/sqft
$-- HOA
What's special
- 131 days
- 439
- 20
Zillow last checked:
Listing updated:
Listed by:
Darlene Williams DRE #01398987 213-294-8972,
eXp Realty of Greater Los Angeles
Source: CRMLS,MLS#: CV26023196 Originating MLS: California Regional MLS
Originating MLS: California Regional MLSFacts & features
Interior
Bedrooms & bathrooms
- Bedrooms: 5
- Bathrooms: 3
- Full bathrooms: 3
- Main level bathrooms: 3
- Main level bedrooms: 4
Rooms
- Room types: Bedroom
Bedroom
- Features: All Bedrooms Down
Heating
- Central
Cooling
- None
Appliances
- Laundry: Inside, Laundry Room
Features
- All Bedrooms Down
- Has fireplace: Yes
- Fireplace features: Primary Bedroom
- Common walls with other units/homes: No Common Walls
Interior area
- Total interior livable area: 3,764 sqft
Property
Parking
- Total spaces: 3
- Parking features: Garage - Attached
- Attached garage spaces: 3
Features
- Levels: One
- Stories: 1
- Entry location: Main Floor
- Patio & porch: Concrete
- Has private pool: Yes
- Pool features: Private
- Has spa: Yes
- Spa features: Private
- Has view: Yes
- View description: City Lights
Lot
- Size: 1.03 Acres
- Features: 2-5 Units/Acre, Front Yard, Lot Over 40000 Sqft
Details
- Parcel number: 3087102650000
- Special conditions: Notice Of Default
Construction
Type & style
- Home type: SingleFamily
- Architectural style: Ranch
- Property subtype: Single Family Residence
Condition
- New construction: No
- Year built: 1990
Utilities & green energy
- Sewer: Unknown
- Water: Public
Community & HOA
Community
- Features: Street Lights
Location
- Region: Apple Valley
Financial & listing details
- Price per square foot: $153/sqft
- Tax assessed value: $608,327
- Date on market: 4/28/2026
- Cumulative days on market: 131 days
- Listing terms: Cash
Estimated market value
$575,100
$546,000 - $604,000
$3,544/mo
Price history
| Date | Event | Price |
|---|---|---|
| 8/6/2021 | Sold | $562,000+5%$149/sqft |
Source: Public Record Report a problem | ||
| 6/17/2021 | Pending sale | $535,000$142/sqft |
Source:  CRMLS #CV21099922 Report a problem CRMLS #CV21099922 Report a problem | ||
Public tax history
| Year | Property taxes | Tax assessment |
|---|---|---|
| 2026 | -- | $608,327 +2% |
| 2025 | $7,157 +7.5% | $596,399 +2% |
| 2024 | $6,657 +0.9% | $584,705 +2% |
| 2023 | $6,598 +1.5% | $573,240 +2% |
| 2022 | $6,499 +4.6% | $562,000 +3.6% |
| 2021 | $6,214 +1.2% | $542,409 +1% |
| 2020 | $6,140 +1.9% | $536,847 +2% |
| 2019 | $6,025 +2.6% | $526,320 +2% |
| 2018 | $5,875 +1.4% | $516,000 +2% |
| 2017 | $5,794 | $505,883 +2% |
| 2016 | $5,794 +2.8% | $495,964 +1.5% |
| 2015 | $5,635 +1.5% | $488,514 +2% |
| 2014 | $5,551 | $478,945 +0.5% |
| 2013 | -- | $476,780 +2% |
| 2012 | -- | $467,431 +2% |
| 2011 | -- | $458,265 +0.8% |
| 2010 | -- | $454,840 -0.2% |
| 2009 | -- | $455,920 +2% |
| 2008 | -- | $446,980 +2% |
| 2007 | -- | $438,216 +2% |
| 2006 | -- | $429,624 +2% |
| 2005 | -- | $421,200 +2% |
| 2004 | -- | $412,941 +37.4% |
| 2003 | -- | $300,472 |
| 2002 | -- | $300,472 |
| 2001 | -- | $300,472 |
| 2000 | -- | $300,472 |
Find assessor info on the county website
Monthly payment
Est. payment
Payment breakdown
Explore the cost of this home by adjusting the details. Changes won't be saved.Climate risks
Neighborhood: 92308
Similar homes
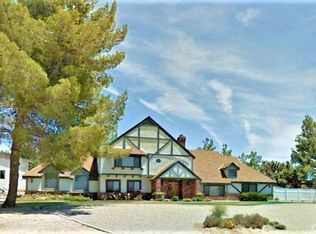
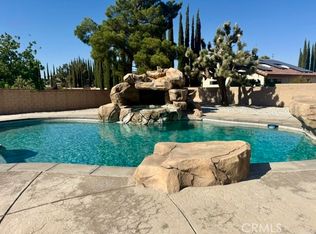
- $594,9994 bd3 ba2.3k sqft13375 Rincon Rd, Apple Valley, CA 92308For Sale
 MLS ID #IG26119038, Maria Rubio, Town & Country Real Estate. CRMLS
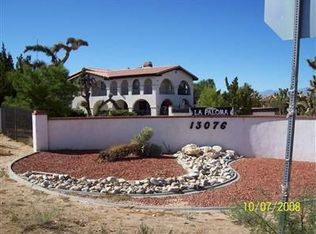
 - $600,0004 bd3 ba2.9k sqft19801 Eyota Rd, Apple Valley, CA 92308For Sale
 MLS ID #IG26149833, Brian Boyd, Boyd Real Estate. CRMLS
 - $519,9004 bd3 ba2.5k sqft13163 Quapaw Rd, Apple Valley, CA 92308For Sale
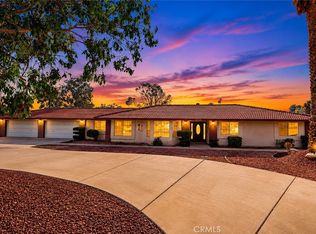 MLS ID #HD26091402, Jeanice Walton, Destiny Real Estate. CRMLS
 - $552,0004 bd3 ba2.3k sqft20187 Itasca Rd, Apple Valley, CA 92308For Sale
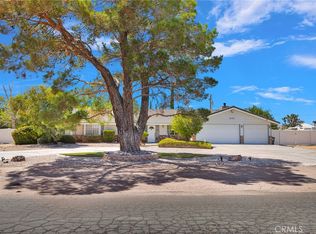 MLS ID #HD26169047, Fran Fox, Coldwell Banker Home Source. CRMLS
Local buyer's agents are ready to help
