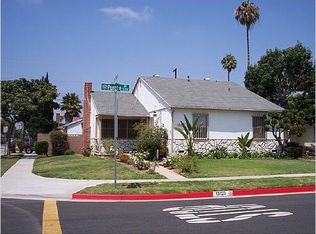
Welcome to this beautifully renovated, move-in-ready home in Gardena. Step inside to an inviting open floor plan, where abundant windows fill the living and dining areas with natural light, creating a bright and welcoming atmosphere.
Thoughtfully renovated with a focus on quality and attention to detail, this home features extensive permitted upgrades completed with city inspections. The fully remodeled kitchen offers new cabinetry, countertops, and appliances, while the fully updated bathrooms feature modern finishes, quality materials, and smart toilets. Additional improvements include fresh interior paint, new doors and windows, lighting fixtures, waterproof vinyl flooring, and a new A/C system.
The upgrades extend well beyond what you can see, including new electrical wiring, a new roof, and an upgraded 200-amp electrical panel. The two-car garage features epoxy flooring and electric vehicle charging, adding convenience for modern living.
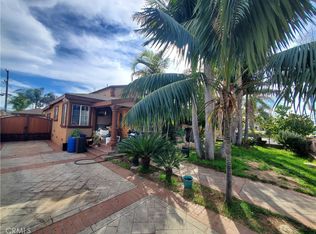
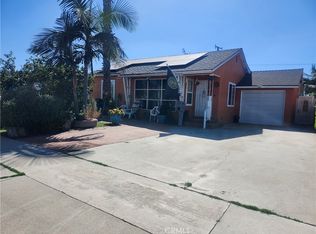
Outside, both the front and back yards have been fully landscaped with an upgraded irrigation system, decorative landscaping rocks, and plants. A spacious concrete patio and large, elegant white patio cover create a wonderful outdoor living space—perfect for entertaining, family gatherings, or simply relaxing at home.
Located in a quiet Gardena neighborhood, the home is within walking distance of Purche Avenue Elementary School and offers convenient access to the 105, 405, and 110 freeways. With extensive improvements inside and out, this thoughtfully upgraded home is truly move-in ready and ready to be enjoyed.
For sale
Listed by: Wetrust Realty • Qiaobo Lei • Contact: 626-613-9313
$960,000
13119 Purche Ave, Gardena, CA 90249
4beds
1,370sqft
Single Family Residence
Built in 1955
5,600 Square Feet Lot
$952,800 Zestimate®
$701/sqft
$-- HOA
What's special
- 4 days
- 513
- 33
Zillow last checked:
Listing updated:
Listed by:
Qiaobo Lei DRE #02376983 626-613-9313,
Wetrust Realty
Source: CRMLS,MLS#: WS26189890 Originating MLS: California Regional MLS
Originating MLS: California Regional MLSFacts & features
Interior
Bedrooms & bathrooms
- Bedrooms: 4
- Bathrooms: 2
- Full bathrooms: 2
- Main level bathrooms: 2
- Main level bedrooms: 4
Rooms
- Room types: Bedroom, Family Room, Laundry, Living Room, Primary Bathroom, Primary Bedroom, Office, Dining Room
Primary bedroom
- Features: Main Level Primary
Bedroom
- Features: All Bedrooms Down
Bedroom
- Features: Bedroom on Main Level
Bathroom
- Features: Bathroom Exhaust Fan, Full Bath on Main Level, Quartz Counters, Remodeled, Separate Shower, Upgraded, Walk-In Shower
Kitchen
- Features: Kitchen Island, Kitchen/Family Room Combo, Quartz Counters, Remodeled, Updated Kitchen
Heating
- Central
Cooling
- Central Air
Appliances
- Included: Built-In Range, Dishwasher, Disposal, Gas Oven, Water Heater
- Laundry: Inside, Laundry Room
Features
- Breakfast Bar, Separate/Formal Dining Room, Open Floorplan, Quartz Counters, Recessed Lighting, All Bedrooms Down, Bedroom on Main Level, Main Level Primary
- Flooring: Vinyl
- Has fireplace: No
- Fireplace features: None
- Common walls with other units/homes: No Common Walls
Interior area
- Total interior livable area: 1,370 sqft
Property
Parking
- Total spaces: 2
- Parking features: Driveway, Garage
- Attached garage spaces: 2
Features
- Levels: One
- Stories: 1
- Entry location: front
- Patio & porch: Concrete, Patio
- Pool features: None
- Spa features: None
- Has view: Yes
- View description: Neighborhood
Lot
- Size: 5,600 Square Feet
- Features: 0-1 Unit/Acre, Back Yard, Drip Irrigation/Bubblers, Front Yard, Lawn, Landscaped, Level, Rectangular Lot, Sprinklers Timer, Sprinkler System
Details
- Parcel number: 4060012033
- Special conditions: Standard
Construction
Type & style
- Home type: SingleFamily
- Property subtype: Single Family Residence
Condition
- Updated/Remodeled
- New construction: No
- Year built: 1955
Utilities & green energy
- Sewer: Public Sewer
- Water: Public
- Utilities for property: Electricity Connected, Natural Gas Connected, Sewer Connected, Water Connected
Community & HOA
Community
- Features: Park, Street Lights, Suburban, Sidewalks
Location
- Region: Gardena
Financial & listing details
- Price per square foot: $701/sqft
- Tax assessed value: $69,002
- Date on market: 9/4/2026
- Cumulative days on market: 4 days
- Listing terms: Cash,Cash to New Loan,Conventional,FHA,VA Loan
Estimated market value
$952,800
$905,000 - $1.00M
$4,582/mo
Price history
| Date | Event | Price |
|---|---|---|
| 9/4/2026 | Listed for sale | $960,000+58.7%$701/sqft |
Source:  CRMLS #WS26189890 Report a problem CRMLS #WS26189890 Report a problem | ||
| 3/9/2026 | Sold | $605,000$442/sqft |
Source: CRMLS #PW26069672 Report a problem | ||
Public tax history
| Year | Property taxes | Tax assessment |
|---|---|---|
| 2026 | -- | $69,002 +2% |
| 2025 | $1,372 +9.9% | $67,650 +2% |
| 2024 | $1,248 +1.6% | $66,325 +2% |
| 2023 | $1,228 +4.4% | $65,026 +2% |
| 2022 | $1,176 +1.4% | $63,752 +2% |
| 2021 | $1,160 -0.1% | $62,503 +1% |
| 2020 | $1,161 | $61,863 +2% |
| 2019 | $1,161 +10.7% | $60,651 +2% |
| 2018 | $1,049 | $59,463 +2% |
| 2017 | $1,049 +2.3% | $58,298 +2% |
| 2016 | $1,025 -1% | $57,156 +1.5% |
| 2015 | $1,036 +6.4% | $56,298 +2% |
| 2014 | $973 | $55,196 +2.5% |
| 2012 | -- | $53,871 +2% |
| 2011 | -- | $52,816 +0.8% |
| 2010 | -- | $52,422 -0.2% |
| 2009 | -- | $52,547 +2% |
| 2008 | -- | $51,518 +2% |
| 2007 | -- | $50,509 +2% |
| 2006 | -- | $49,520 |
| 2005 | -- | $49,520 +4% |
| 2004 | -- | $47,599 +1.9% |
| 2003 | -- | $46,727 +2% |
| 2002 | -- | $45,811 +4% |
| 2000 | -- | $44,033 |
Find assessor info on the county website
Monthly payment
Est. payment
Payment breakdown
Explore the cost of this home by adjusting the details. Changes won't be saved.Climate risks
Neighborhood: 90249
Nearby schools
Schools provided by the listing agent
- High: Gardena
Source: CRMLS. This data may not be complete. We recommend contacting the local school district to confirm school assignments for this home.
Similar homes
- $970,0004 bd3 ba1.9k sqft3332 Marine Ave, Gardena, CA 90249For Sale
 MLS ID #DW26048804, Brisa Bueno, Century 21 Allstars. CRMLS
 - $849,9003 bd2 ba1.2k sqft3533 W 134th St, Hawthorne, CA 90250For Sale
 MLS ID #SB26149180, Korin Russo, West Shores Realty, Inc.. CRMLS
 - $799,0002 bd2 ba1.2k sqft15725 La Salle Ave, Gardena, CA 90247For Sale
 MLS ID #SB26186604, Rina Culligan, Bayside. CRMLS
 - $959,0004 bd2 ba1.5k sqft13703 Carpintero Ave, Bellflower, CA 90706For Sale
 MLS ID #DW26185445, Alicia Fombona, Island Legacy Holdings, Inc.. CRMLS
Local buyer's agents are ready to help
