ST. ANN'S AREA Two Family side by side house on a double lot; 2-car-garage has electricity and upstairs loft. House and garage are vinyl sided with covered front and back porches. Private concrete patio accessible from 1st floor and 3rd floor has a terrace off master bedroom. Separate heating, water and electric for tenant paid utilities. Ample off street and on street parking for this corner lot. Picture and bay window on front of house for great natural light potential. 3rd floor master bedroom on 1314 side has double patio doors opening to terrace with a view of the city scape and tree covered mountain range. Great income potential or live in one unit and lease from 2nd unit to cover your mortgage. This ''as-is'', beautifully situated house and garage have endless possibilities. Easy first look with go and show instructions to all Realtors with only a quick notification to listing agent. Second Parcel ID#15609010060
For sale
$280,000
1312 Dartmouth St, Scranton, PA 18504
7beds
3,432sqft
:
Get pre-qualified$1,873/mo
Multi Family
Built in 1930
-- sqft lot
$279,600 Zestimate®
$82/sqft
$-- HOA
What's special
Corner lotDouble lot
- 18 days |
- 1,372 |
- 95 |
Likely to sell faster than
Zillow last checked:
Listing updated:
Listed by:
Diana Nelson,
CLASSIC PROPERTIES 570-587-7000
Source: GSBR as distributed by MLS GRID,MLS#: SC263239
Facts & features
Interior
Bedrooms & bathrooms
- Bedrooms: 7
- Bathrooms: 2
- Full bathrooms: 2
Heating
- Baseboard, Natural Gas, Forced Air, Electric
Cooling
- Ceiling Fan(s)
Appliances
- Included: Other
- Laundry: In Kitchen, In Unit
Features
- Ceiling Fan(s), Natural Woodwork, Recessed Lighting, Eat-in Kitchen
- Flooring: Other
- Windows: Aluminum Frames, Display Window(s), Bay Window(s)
- Basement: Exterior Entry,Walk-Out Access,Interior Entry,Full
- Has fireplace: No
- Fireplace features: None
- Common walls with other units/homes: 1 Common Wall
Interior area
- Total structure area: 4,426
- Total interior livable area: 3,432 sqft
- Finished area above ground: 3,432
- Finished area below ground: 0
Property
Parking
- Total spaces: 8
- Parking features: Accessible Parking, Lighted, Oversized, Off Street, Garage Faces Front, Concrete, Driveway, Direct Access, Attached, Additional Parking
- Attached garage spaces: 2
- Uncovered spaces: 4
Features
- Levels: Three Or More
- Stories: 3
- Fencing: Full,Perimeter
Lot
- Size: 3,049 Square Feet
- Dimensions: 40 x 80
- Features: Back Yard, Level, Front Yard, Corner Lot
Details
- Additional structures: Garage(s)
- Additional parcels included: Garage known as lD #15609010060
- Parcel number: 1560901005901
- Zoning: Residential
- Zoning description: Residential
- Other equipment: Other
Construction
Type & style
- Home type: MultiFamily
- Architectural style: Duplex Side by Side
- Property subtype: Multi Family
- Attached to another structure: Yes
Materials
- Vinyl Siding
- Foundation: See Remarks
Condition
- New construction: No
- Year built: 1930
Utilities & green energy
- Electric: Circuit Breakers
Community & HOA
Community
- Features: Curbs, Sidewalks
HOA
- Has HOA: No
Location
- Region: Scranton
Financial & listing details
- Price per square foot: $82/sqft
- Tax assessed value: $1,200
- Annual tax amount: $2,996
- Date on market: 7/7/2026
- Listing terms: Cash,Conventional
- Tenant pays: All Utilities, Snow Removal, Gas, Hot Water, Electricity, Cable TV
Estimated market value
$279,600
$266,000 - $294,000
$1,276/mo
Price history
| Date | Event | Price |
|---|---|---|
| 7/7/2026 | Listed for sale | $280,000+107.4%$82/sqft |
Source:  GSBR as distributed by MLS GRID #SC263239 Report a problem GSBR as distributed by MLS GRID #SC263239 Report a problem | ||
| 11/8/2016 | Sold | $135,000$39/sqft |
Source: GSBR as distributed by MLS GRID #163881 Report a problem | ||
Public tax history
| Year | Property taxes | Tax assessment |
|---|---|---|
| 2025 | $584 +6.8% | $1,200 |
| 2024 | $547 | $1,200 |
| 2023 | $547 +2.2% | $1,200 |
| 2022 | $536 | $1,200 |
| 2021 | $536 +5.5% | $1,200 |
| 2020 | $508 +1.1% | $1,200 |
| 2018 | $502 +79.9% | $1,200 |
| 2017 | $279 | $1,200 |
| 2016 | -- | $1,200 |
| 2015 | -- | $1,200 |
| 2014 | $408 | $1,200 |
| 2013 | -- | $1,200 |
| 2012 | -- | $1,200 |
| 2011 | -- | $1,200 |
| 2010 | -- | $1,200 |
| 2009 | -- | $1,200 |
| 2008 | -- | $1,200 |
| 2007 | -- | $1,200 |
| 2006 | -- | $1,200 |
| 2005 | -- | $1,200 |
| 2004 | -- | $1,200 |
| 2003 | -- | $1,200 |
| 2002 | -- | $1,200 |
| 2000 | -- | $1,200 |
Find assessor info on the county website
Monthly payment
Est. payment
Payment breakdown
Explore the cost of this home by adjusting the details. Changes won't be saved.Climate risks
Neighborhood: Hyde Park
Nearby schools
GreatSchools rating
- 4/10Frances Willard #32Grades: PK-4Distance: 0.2 mi
- 6/10West Scranton Intermediate SchoolGrades: 5-8Distance: 0.3 mi
- 4/10West Scranton High SchoolGrades: 9-12Distance: 0.3 mi
- $10,500-- bd-- ba-- sqft1312 Dartmouth St, Scranton, PA 18504Off Market
- $155,0003 bd1 ba800 sqft900 12th Ave, Scranton, PA 18504Sold
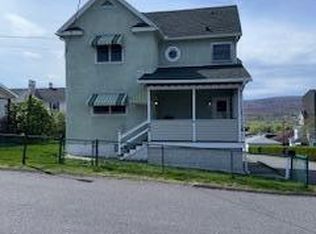
- $214,300-- bd-- ba-- sqft1320 Dartmouth St, Scranton, PA 18504Off Market
- $9,000-- bd-- ba-- sqft1306 Dartmouth St #L2, Scranton, PA 18504Off Market
- $--1 bd1 ba600 sqft1333 Dartmouth St REAR 1333, Scranton, PA 18504Off Market
- $--1 bd1 ba575 sqft1333 Dartmouth St, Scranton, PA 18504Off Market
- $224,0003 bd2 ba1.4k sqft1324 Dartmouth St, Scranton, PA 18504Sold
- $160,3003 bd1 ba1.3k sqft1302 Dartmouth St, Scranton, PA 18504Off Market
A local agent can set up tours, give advice and negotiate with sellers.
A local lender can help you make sure your offer is ready when you are.
Similar homes
- $295,0006 bd3 ba3.6k sqft1331-1333 Bryn Mawr St, Scranton, PA 18504For Sale

 MLS ID #SC263229, Sarah C. Cremer, Bluestone Realty Group, LLC. GSBR as distributed by MLS GRID
 - $319,9957 bd4 ba3.2k sqft2133-2135 Jackson St, Scranton, PA 18504For Sale
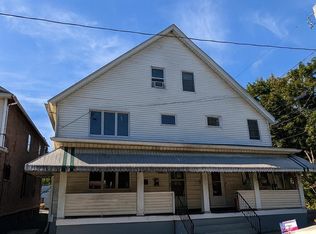 MLS ID #SC263524, Pat Rogan, The Hub Real Estate Group Scranton. GSBR as distributed by MLS GRID
 - $270,0004 bd2 ba2.3k sqft1340 Bryn Mawr St, Scranton, PA 18504For Sale
 MLS ID #SC263232, Sarah C. Cremer, Bluestone Realty Group, LLC. GSBR as distributed by MLS GRID
 - $270,0004 bd2 ba1.9k sqft1338 Bryn Mawr St, Scranton, PA 18504For Sale
 MLS ID #SC263231, Sarah C. Cremer, Bluestone Realty Group, LLC. GSBR as distributed by MLS GRID
 - $299,9994 bd2 ba2.6k sqft1169 W Elm St, Scranton, PA 18504For SaleMLS ID #26-2712, Falconieri Lima de Jesus, Simplicity Realty. Luzerne County AOR
- $249,0006 bd3 ba1.8k sqft414 S 416 Edwards Ct, Scranton, PA 18504For SaleMLS ID #SC255005, The Adriana Jez Team, EXP Realty LLC. GSBR as distributed by MLS GRID
- $299,0006 bd2 ba2.5k sqft26-28 Glinko St, Scranton, PA 18504For SaleMLS ID #SC261583, Elizabeth Williams, EXP Realty LLC. GSBR as distributed by MLS GRID
- $230,0004 bd2 ba2.6k sqft314 N Garfield Ave, Scranton, PA 18504For SaleMLS ID #781161, Enrryko Placencia, IronValley RE of Lehigh Valley. GLVR
- $319,0007 bd3 ba1.9k sqft1618 Return Ave, Scranton, PA 18508For SaleMLS ID #SC263094, Yanissa Peralta Peguero, Allentown City Realty. GSBR as distributed by MLS GRID
- $275,0005 bd2 ba2k sqft343 Phelps St, Scranton, PA 18509For SaleMLS ID #SC262414, Manju Verma, ERA One Source Realty. GSBR as distributed by MLS GRID
- $259,0004 bd2 ba2.1k sqft638 Willow St, Scranton, PA 18505For SaleMLS ID #SC262780, The Adriana Jez Team, EXP Realty LLC. GSBR as distributed by MLS GRID
- $299,9994 bd2 ba1.8k sqft345 Phelps St, Scranton, PA 18509For SaleMLS ID #SC263187, Manju Verma, ERA One Source Realty. GSBR as distributed by MLS GRID
- $299,5006 bd3 ba3.2k sqft211 Grant St, Olyphant, PA 18447For SaleMLS ID #SC262716, Amy Katherine Morel, LUXE Homes Real Estate LLC. GSBR as distributed by MLS GRID
- $300,0007 bd16 ba3.5k sqft1392 Main St, Pittston, PA 18640For SaleMLS ID #26-3542, Megan Culp, eXp Realty Philadelphia. Luzerne County AOR
- $349,0005 bd3 ba2.9k sqft414 Brook St, Scranton, PA 18505For SaleMLS ID #26-3350, Candace Balmaceda, Simplicity Realty. Luzerne County AOR
- $325,0007 bd3 ba2.3k sqft216 Vine St, Old Forge, PA 18518For SaleMLS ID #26-2980, Tina Aquilina, Lewith & Freeman, Kingston. Luzerne County AOR
- $299,0006 bd2 ba2.2k sqft940 Monroe Ave, Scranton, PA 18510For SaleMLS ID #SC263334, Beth Ziccardi, Berkshire Hathaway Home Services Preferred Properties. GSBR as distributed by MLS GRID
- $239,0004 bd2 ba2.1k sqft1607 Mulberry St, Scranton, PA 18510For SaleMLS ID #SC261468, Casey Connor, DDP Realty LLC. GSBR as distributed by MLS GRID
- $299,0005 bd2 ba2.4k sqft2311 Adams Ave, Scranton, PA 18509For SaleMLS ID #PALW2000858, Dipak Patel, RE/MAX Access. Bright MLS
- $279,0006 bd2 ba3.6k sqft22 George St, Pittston, PA 18640For SaleMLS ID #26-406, David Fritz, Lewith & Freeman, Shavertown. Luzerne County AOR
