Under contract-accepting backup offers. Welcome to this beautiful three-bedroom, two-bathroom home with a two-car garage, perfectly situated in the Cheney Heights Rep neighborhood. Inside, this west-facing home features a bright and spacious open floor plan with durable vinyl and laminate flooring throughout, creating a seamless and airy feel. The updated kitchen boasts granite countertops and modern stainless steel appliances, making it a functional and stylish space for cooking and entertaining. The living space flows effortlessly to the outdoors, where you will find a private, fully fenced-in backyard that provides a great space for outdoor enjoyment. Conveniently located, you are just minutes away from major employers and educational hubs like UCF, as well as Waterford Lakes Town Center, featuring a plethora of shopping, dining, and entertainment options. Schedule your private showing today!
Under contract
$359,900
1312 GATTIS DRIVE, ORLANDO, FL 32825
3beds
1,537sqft
:
Get pre-qualified$2,431/mo
Single Family Residence
Built in 2009
6,474 Square Feet Lot
$-- Zestimate®
$234/sqft
$-- HOA
What's special
West-facing homeTwo-car garageGranite countertopsUpdated kitchenPrivate fully fenced-in backyardModern stainless steel appliances
- 25 days |
- 1,276 |
- 170 |
Likely to sell faster than
Zillow last checked:
Listing updated:
Listed by:
Robert Salmons 888-216-6364,
ENTERA REALTY LLC 888-216-6364
Source: Stellar MLS,MLS#: O6422124 Originating MLS: Orlando Regional
Originating MLS: Orlando Regional
Facts & features
Interior
Bedrooms & bathrooms
- Bedrooms: 3
- Bathrooms: 2
- Full bathrooms: 2
Primary bedroom
- Features: Walk-In Closet(s)
- Level: First
- Area: 210 Square Feet
- Dimensions: 15x14
Bedroom 2
- Features: Walk-In Closet(s)
- Level: First
- Area: 120 Square Feet
- Dimensions: 12x10
Bedroom 3
- Features: Walk-In Closet(s)
- Level: First
- Area: 110 Square Feet
- Dimensions: 11x10
Dining room
- Level: First
- Area: 90 Square Feet
- Dimensions: 10x9
Kitchen
- Level: First
- Area: 90 Square Feet
- Dimensions: 10x9
Living room
- Level: First
- Area: 182 Square Feet
- Dimensions: 13x14
Heating
- Central, Electric
Cooling
- Central Air
Appliances
- Included: Dishwasher, Microwave, Range, Refrigerator
- Laundry: Laundry Room
Features
- Ceiling Fan(s), Eating Space In Kitchen, High Ceilings, Living Room/Dining Room Combo, Open Floorplan, Solid Surface Counters, Split Bedroom, Stone Counters, Thermostat, Vaulted Ceiling(s), Walk-In Closet(s)
- Flooring: Carpet, Laminate, Tile, Vinyl
- Doors: Sliding Doors
- Has fireplace: No
Interior area
- Total structure area: 1,537
- Total interior livable area: 1,537 sqft
Video & virtual tour
Property
Parking
- Total spaces: 2
- Parking features: Garage - Attached
- Attached garage spaces: 2
Features
- Levels: One
- Stories: 1
- Patio & porch: Deck, Patio, Porch
- Exterior features: Lighting
- Fencing: Fenced
- Has view: Yes
- View description: City
Lot
- Size: 6,474 Square Feet
- Features: In County, Near Public Transit
Details
- Parcel number: 192231127212200
- Zoning: R-1
- Special conditions: None
Construction
Type & style
- Home type: SingleFamily
- Architectural style: Traditional
- Property subtype: Single Family Residence
Materials
- Concrete, Stucco
- Foundation: Slab
- Roof: Shingle
Condition
- New construction: No
- Year built: 2009
Utilities & green energy
- Sewer: Private Sewer
- Water: Public
- Utilities for property: Cable Available, Electricity Connected
Community & HOA
Community
- Pet fee: $0 monthly
- Subdivision: CHENEY HEIGHTS REP
HOA
- Has HOA: No
Location
- Region: Orlando
Financial & listing details
- Price per square foot: $234/sqft
- Tax assessed value: $313,909
- Annual tax amount: $5,800
- Date on market: 7/9/2026
- Cumulative days on market: 26 days
- Listing terms: Cash,Conventional,FHA,VA Loan
- Ownership: Fee Simple
- Total actual rent: 0
- Electric utility on property: Yes
- Road surface type: Paved, Asphalt
Estimated market value
Not available
Estimated sales range
Not available
Not available
Price history
| Date | Event | Price |
|---|---|---|
| 7/17/2026 | Contingent | $359,900$234/sqft |
Source:  Stellar MLS #O6422124 Report a problem Stellar MLS #O6422124 Report a problem | ||
| 7/9/2026 | Listed for sale | $359,900+30.9%$234/sqft |
Source: Stellar MLS #O6422124 Report a problem | ||
| 11/3/2024 | Listing removed | $275,000-8.3%$179/sqft |
Source: Stellar MLS #O5977582 Report a problem | ||
| 5/15/2024 | Listing removed | -- |
Source: Zillow Rentals Report a problem | ||
| 5/3/2024 | Listed for rent | $2,450+0.6%$2/sqft |
Source: Zillow Rentals Report a problem | ||
| 11/3/2023 | Listing removed | -- |
Source: Stellar MLS #O5977582 Report a problem | ||
| 3/9/2023 | Listing removed | -- |
Source: Zillow Rentals Report a problem | ||
| 3/6/2023 | Listed for rent | $2,435+8.5%$2/sqft |
Source: Zillow Rentals Report a problem | ||
| 2/1/2022 | Listing removed | -- |
Source: Zillow Rental Network Premium Report a problem | ||
| 1/6/2022 | Listed for rent | $2,245$1/sqft |
Source: Zillow Rental Network Premium Report a problem | ||
| 11/3/2021 | Sold | $300,000+9.1%$195/sqft |
Source: Public Record Report a problem | ||
| 10/11/2021 | Pending sale | $275,000$179/sqft |
Source: Stellar MLS #O5977582 Report a problem | ||
| 10/8/2021 | Listed for sale | $275,000+21.1%$179/sqft |
Source: Stellar MLS #O5977582 Report a problem | ||
| 9/2/2018 | Listing removed | $227,000$148/sqft |
Source: Opendoor #O5730276 Report a problem | ||
| 8/29/2018 | Listed for sale | $227,000-3.2%$148/sqft |
Source: Opendoor #O5730276 Report a problem | ||
| 8/20/2018 | Sold | $234,500+63.4%$153/sqft |
Source: Public Record Report a problem | ||
| 8/20/2009 | Sold | $143,500+207.3%$93/sqft |
Source: Stellar MLS #O4920312 Report a problem | ||
| 12/19/2006 | Sold | $46,700-48.1%$30/sqft |
Source: Public Record Report a problem | ||
| 8/15/2006 | Sold | $90,000$59/sqft |
Source: Public Record Report a problem | ||
Public tax history
| Year | Property taxes | Tax assessment |
|---|---|---|
| 2024 | $5,354 +3.1% | $313,909 -1.1% |
| 2023 | $5,194 +28.5% | $317,273 +30.2% |
| 2022 | $4,042 +149.8% | $243,716 +93.7% |
| 2021 | $1,618 +1.2% | $125,850 +1.4% |
| 2020 | $1,598 +2.2% | $124,112 +2.3% |
| 2019 | $1,564 +13.2% | $121,322 +11.2% |
| 2018 | $1,382 | $109,057 -19.1% |
| 2017 | $1,382 +2.4% | $134,843 +13.5% |
| 2016 | $1,350 +2.2% | $118,852 +5.5% |
| 2015 | $1,321 -4.5% | $112,699 +2.7% |
| 2014 | $1,383 +2.6% | $109,755 +5.1% |
| 2013 | $1,349 +1.6% | $104,430 +4.6% |
| 2012 | $1,328 -17.5% | $99,845 -13.5% |
| 2011 | $1,608 -2.2% | $115,388 -4.3% |
| 2010 | $1,644 | $120,589 +376.6% |
| 2009 | -- | $25,303 -40.8% |
| 2008 | $702 -6.7% | $42,742 -6.9% |
| 2007 | $753 -6.8% | $45,900 +2% |
| 2006 | $807 +45.2% | $45,000 +50% |
| 2005 | $556 +21.4% | $30,000 +20% |
| 2004 | $458 +36.3% | $25,000 +38.9% |
| 2003 | $336 +20.1% | $18,000 +20% |
| 2002 | $280 | $15,000 |
Find assessor info on the county website
Monthly payment
Est. payment
Payment breakdown
Explore the cost of this home by adjusting the details. Changes won't be saved.Climate risks
Neighborhood: 32825
Nearby schools
GreatSchools rating
- 7/10Union Park Elementary SchoolGrades: PK-5Distance: 0.7 mi
- 4/10Union Park Middle SchoolGrades: 6-8Distance: 0.7 mi
- 4/10University High SchoolGrades: 9-12Distance: 2.7 mi
Schools provided by the listing agent
- Elementary: Union Park Elem
- Middle: Union Park Middle
- High: University High
Source: Stellar MLS. This data may not be complete. We recommend contacting the local school district to confirm school assignments for this home.
- $231,3002 bd1 ba1.1k sqft1306 Gattis Dr, Orlando, FL 32825Off Market
- $334,2003 bd2 ba1.5k sqft1318 Gattis Dr, Orlando, FL 32825Off Market
- $232,0002 bd1 ba1.1k sqft1300 Gattis Dr, Orlando, FL 32825Off Market
- $381,3004 bd2 ba1.4k sqft1324 Gattis Dr, Orlando, FL 32825Off Market
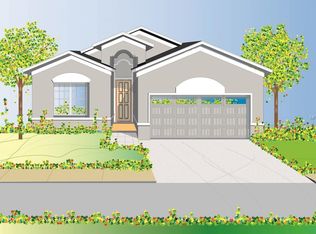
- $221,2002 bd1 ba798 sqft1407 Melanie Dr, Orlando, FL 32825Off Market
- $254,5002 bd2 ba1.1k sqft1305 Melanie Dr, Orlando, FL 32825Off Market
- $273,7003 bd2 ba1k sqft1226 Gattis Dr, Orlando, FL 32825Off Market
- $256,4002 bd2 ba1k sqft1412 Gattis Dr, Orlando, FL 32825Off Market
A local agent can set up tours, give advice and negotiate with sellers.
Similar homes
- $369,9004 bd2 ba1.9k sqft9910 N DEAN OAKS COURT, ORLANDO, FL 32825For Sale

 MLS ID #O6411843, Robert Salmons, ENTERA REALTY LLC. Stellar MLS
 - $419,0004 bd2 ba1.9k sqft544 CYPRESS TREE COURT, ORLANDO, FL 32825For Sale
 MLS ID #O6427434, John Walker, Jr, HOUWZER INC. Stellar MLS
 - $339,9003 bd3 ba1.7k sqft9317 TECUMSEH DRIVE, ORLANDO, FL 32825For Sale
 MLS ID #O6424283, Jeremy Porter, CANI PROPERTY MANAGEMENT. Stellar MLS
 - $362,0003 bd3 ba1.7k sqft9419 TECUMSEH DRIVE, ALAFAYA, FL 32825For Sale
 MLS ID #O6381577, Rebecca Readus, ERA GRIZZARD REAL ESTATE. Stellar MLS
 - $429,9004 bd2 ba1.8k sqft632 CYPRESS TREE COURT, ORLANDO, FL 32825For SaleMLS ID #O6413327, Jason Nagassar, CASTLE REALTY PROFESSIONAL GROUP LLC. Stellar MLS
- $465,0004 bd2 ba1.8k sqft561 CAREY WAY, ORLANDO, FL 32825For SaleMLS ID #O6411624, Jenny Wemert, WEMERT GROUP REALTY LLC. Stellar MLS
- $399,0004 bd2 ba1.8k sqft10155 LAXTON STREET, ORLANDO, FL 32824For SaleMLS ID #S5154878, Deborah Roldan, KELLER WILLIAMS ADVANTAGE III. Stellar MLS
- $354,9003 bd2 ba1.6k sqft3189 DASHA PALM DRIVE, KISSIMMEE, FL 34744For SaleMLS ID #O6420223, Robert Salmons, ENTERA REALTY LLC. Stellar MLS
- $490,0003 bd2 ba1.9k sqft10025 LEYBURN COURT, ORLANDO, FL 32825For SaleMLS ID #O6405358, Mark Cline, PA, MARKET CONNECT REALTY LLC. Stellar MLS
- $369,9903 bd3 ba1.8k sqft551 TERRACE SPRING DRIVE, ORLANDO, FL 32828For SaleMLS ID #O6418210, Anna Shi, LPT REALTY, LLC. Stellar MLS
- $384,9003 bd2 ba1.2k sqft629 ALTON ROAD, WINTER SPRINGS, FL 32708For SaleMLS ID #O6427862, Robert Salmons, ENTERA REALTY LLC. Stellar MLS
- $319,0003 bd2 ba1.5k sqft6582 MERITMOOR CIRCLE, ORLANDO, FL 32818For SaleMLS ID #O6390894, Karlene Grimes, KELLER WILLIAMS ADVANTAGE III. Stellar MLS
- $359,0003 bd3 ba1.8k sqft1321 FALLING STAR LANE, ORLANDO, FL 32828For SaleMLS ID #O6376604, Brandi Tropf, EXP REALTY LLC. Stellar MLS
- $382,5003 bd2 ba1.5k sqft5616 NORMAN H CUTSON DRIVE, ORLANDO, FL 32821For SaleMLS ID #O6423280, Marty Kaiser, BETTER HOMES AND GARDENS REAL ESTATE MANN GLOBAL P. Stellar MLS
- $374,9005 bd3 ba1.7k sqft16543 CEDAR CREST DRIVE, ORLANDO, FL 32828For SaleMLS ID #O6425226, Millie Brockmeyer, RE/MAX INNOVATION. Stellar MLS
- $335,0003 bd2 ba1.4k sqft117 SHADY OAK LANE, OVIEDO, FL 32765For SaleMLS ID #O6429032, Victoria Myers, RE/MAX TOWN & COUNTRY REALTY. Stellar MLS
- $340,0003 bd3 ba1.4k sqft1769 SADDLEBACK RIDGE ROAD, APOPKA, FL 32703For SaleMLS ID #O6428712, Dwight Dillon, LION HEART REALTY LLC. Stellar MLS
- $425,0003 bd2 ba1.3k sqft4608 STURBRIDGE COURT, ORLANDO, FL 32812For SaleMLS ID #O6416021, Shahram Sondi, SHAHRAM SONDI + CO.. Stellar MLS
- $340,0003 bd2 ba1.7k sqft306 GARDEN OAK COURT, APOPKA, FL 32703For SaleMLS ID #O6427194, Karen Albright, OPENDOOR BROKERAGE LLC. Stellar MLS
- $415,0003 bd3 ba1.7k sqft2758 WAYMEYER DR, ORLANDO, FL 32812For SaleMLS ID #O6417796, Jamey Briscoe, ORCHARD BROKERAGE, LLC. Stellar MLS
