Skip main navigation
Off market
  • Price Unknown

    1312 Twilite Blvd, London, ON N6G 0X8

    4beds
    2,366sqft
    Single Family Residence
    Built in 2019
    -- sqft lot
    $-- Zestimate®
    C$--/sqft
    C$3,112 Estimated rent

    Home value

    Not available

    Estimated sales range

    Not available

    Not available

    Loading
    Loading...

    Owner options

    List your home for rent

    C$3,112/mo

    Rent Zestimate®

    Find your next renter with Zillow Rental Manager. Plus, with online applications, you can quickly screen prospective tenants – for free.

    Learn more

    C$3,112/mo

    Rent Zestimate®

    Refinance and save

    Refinancing to a lower rate could help reduce your monthly payments and save thousands over the life of the loan.

    See today's rates

    Explore your selling options

    Work with a Zillow partner agent

    Leverage their expertise and Zillow's premium Showcase listings to get your home seen by more buyers.

    Get started

    List with your own agent

    Get your home in front of millions of buyers by listing it on Zillow.

    Learn how to do it

    Sell it yourself

    Take full control of how buyers see your home on Zillow by listing For Sale by Owner (FSBO).

    List your home

    What's special

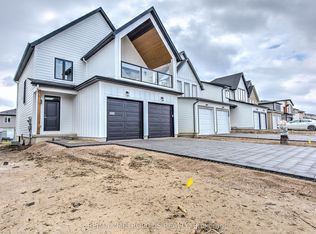
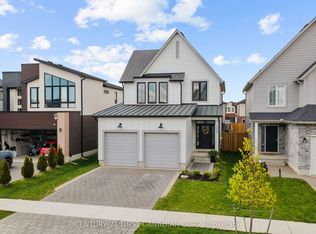
    Welcome to 1312 Twilite Blvd, an exquisite residence in the highly coveted Foxfield Community of North London. This architectural gem, known as the Cavan Model and crafted by Hazzard Homes, is a modern 2-Storey masterpiece that exemplifies luxury living. Approaching the home, you are greeted by the jaw-dropping exterior boasting a concrete driveway with parking for four cars (no sidewalk), setting the tone for convenience. The expansive fully fenced backyard and a stunning deck spanning the width of the home offer both privacy and an outdoor oasis. Step inside to discover a luxurious open-concept main floor adorned with beautiful hardwood flooring and an open riser staircase. The kitchen is a focal point, resembling a page from a design magazine. The two-tone kitchen boasts quartz counter-tops, a 9ft waterfall island, a delightful backsplash, and high-end stainless steel appliances, including a gas stove. The living room exudes elegance w/a lovely floor to ceiling feature wall w/linear fireplace. Convenience meets functionality with main floor laundry neatly tucked away in the mudroom. Venturing upstairs, you'll find four generously sized bedrooms. The primary bedroom is a retreat in itself, featuring a 5-piece Ensuite with heated floors and a spacious walk-in closet. The unspoiled basement, with high ceilings reaching approximately 8.4 feet, eagerly awaits your creative vision, providing an opportunity to customize this space to your liking. Additional features include a central vacuum system with attachments and a Paradox security system, ensuring both convenience and peace of mind. Don't miss the chance to make this one-of-a-kind custom home your own. 1312 Twilite Blvd awaits those who appreciate the blend of sophistication, comfort, and thoughtful design in the heart of Foxfield.

    This property is off market, which means it's not currently listed for sale or rent on Zillow. This may be different from what's available on other websites or public sources.

    Zillow last checked:

    Source: Century 21 Canada,MLS®#: 40534888MLS Logo

    Facts & features

    Interior

    Bedrooms & bathrooms
    • Bedrooms: 4
    • Bathrooms: 3
    • Full bathrooms: 2
    • 1/2 bathrooms: 1
    Heating
    • Has Heating (Unspecified Type)
    Cooling
    • Has cooling: Yes
    Features
    • Basement: yes
    • Has fireplace: Yes
    Interior area
    • Total structure area: 2,366
    • Total interior livable area: 2,366 sqft

    Property

    Parking
    • Parking features: ATTACHED GARAGE
    • Has attached garage: Yes
    Details
    • Parcel number: 081382305

    Construction

    Type & style
    • Home type: SingleFamily
    • Property subtype: Single Family Residence
    Condition
    • Year built: 2019

    Community & HOA

    Location
    • Region: London

    Financial & listing details

    • Date on market: 2/1/2024
    • Lease term: Contact For Details

    Price history

    Price history is unavailable.

    Public tax history

    Tax history is unavailable.

    Neighborhood: Fox Hollow

    Nearby schools

    GreatSchools rating

    No schools nearby

    We couldn't find any schools near this home.