Charming 1953 Cape Cod with Original Hardwoods and Detached Garage with Move-In Ready Potential!
Step into timeless character with this classic 1.5 story Cape Cod nestled on a lush, tree-lined lot in Cleveland's 44105 corridor. Offering 1,276 sq ft of above-grade living space, 3 bedrooms, and 1 full bath, this home delivers solid bones and standout original features that buyers are actively searching for. The moment you walk through the front door you are greeted by original hardwood floors that flow throughout the entire main level. The living room showcases a classic arched entryway and abundant natural light from oversized windows. Two well-proportioned bedrooms on the main floor along with the full bathroom that features a tub/shower combo with update fixtures and classic surround. Ascend the original wood staircase to the upper level, a true Cape Cod gem, where you'll find a spacious bedroom retreat with soaring angled ceilings, dual dormer windows, and rich hardwood floors. A perfect owner's suite, studio space, or flexible bonus room. The full unfinished basement (784 sq ft) provides exceptional storage and upside potential, a ready to become a rec room, home gym, or additional flex space. The laundry area features washer hookup, utility sink, an updated water heater, a newer gas furnace, and updated PEX plumbing. This is a well priced opportunity for the owner-occupant looking for classic character at a smart price, or an investor/renovator seeking a solid, high-return asset in a stable Cleveland neighborhood.
Pending
$98,000
13120 Crennell Ave, Cleveland, OH 44105
3beds
2,060sqft
:
Get pre-qualified$777/mo
Single Family Residence
Built in 1953
6,198 Square Feet Lot
$-- Zestimate®
$48/sqft
$-- HOA
What's special
Detached garageSpacious bedroom retreatArched entrywayOriginal hardwood floorsRich hardwood floorsSoaring angled ceilingsDual dormer windows
- 30 days |
- 583 |
- 44 |
Likely to sell faster than
Zillow last checked:
Listing updated:
Listed by:
Shoshana Socher 216-255-7377 shoshana@thesocherteam.com,
Keller Williams Greater Metropolitan,
Jarrod Moon 330-347-5342,
Keller Williams Greater Metropolitan
Source: MLS Now,MLS#: 5222103 Originating MLS: Akron Cleveland Association of REALTORS
Originating MLS: Akron Cleveland Association of REALTORSFacts & features
Interior
Bedrooms & bathrooms
- Bedrooms: 3
- Bathrooms: 1
- Full bathrooms: 1
- Main level bathrooms: 1
- Main level bedrooms: 2
Bedroom
- Level: First
- Dimensions: ND x ND
Bedroom
- Level: First
- Dimensions: ND x ND
Bedroom
- Level: Second
- Dimensions: ND x ND
Primary bathroom
- Level: First
- Dimensions: ND x ND
Dining room
- Level: First
- Dimensions: ND x ND
Kitchen
- Level: First
- Dimensions: ND x ND
Living room
- Level: First
- Dimensions: ND x ND
Recreation
- Level: Basement
- Dimensions: ND x ND
Heating
- Forced Air
Cooling
- None
Features
- Basement: Full
- Has fireplace: No
Interior area
- Total structure area: 2,060
- Total interior livable area: 2,060 sqft
- Finished area above ground: 1,276
- Finished area below ground: 784
Video & virtual tour
Property
Parking
- Total spaces: 1
- Parking features: Driveway, Garage
- Garage spaces: 1
Features
- Levels: Two
- Stories: 2
Lot
- Size: 6,198 Square Feet
Details
- Parcel number: 13805060
- Special conditions: Standard
Construction
Type & style
- Home type: SingleFamily
- Architectural style: Cape Cod
- Property subtype: Single Family Residence
- Attached to another structure: Yes
Materials
- Aluminum Siding, Brick, Concrete, Wood Siding
- Roof: Asphalt
Condition
- Year built: 1953
Utilities & green energy
- Sewer: Public Sewer
- Water: Public
Community & HOA
Community
- Subdivision: Frisbie Companys Mars Hill All
HOA
- Has HOA: No
Location
- Region: Cleveland
Financial & listing details
- Price per square foot: $48/sqft
- Tax assessed value: $60,000
- Annual tax amount: $1,441
- Date on market: 6/26/2026
- Cumulative days on market: 31 days
- Listing terms: Cash,Conventional,1031 Exchange,FHA
Estimated market value
Not available
Estimated sales range
Not available
Not available
Price history
| Date | Event | Price |
|---|---|---|
| 7/21/2026 | Pending sale | $98,000$48/sqft |
Source:  MLS Now #5222103 Report a problem MLS Now #5222103 Report a problem | ||
| 6/26/2026 | Listed for sale | $98,000+63.3%$48/sqft |
Source: MLS Now #5222103 Report a problem | ||
| 3/5/2025 | Listing removed | $1,195$1/sqft |
Source: Zillow Rentals Report a problem | ||
| 2/13/2025 | Listed for rent | $1,195+20.1%$1/sqft |
Source: Zillow Rentals Report a problem | ||
| 2/9/2024 | Sold | $60,000+15.4%$29/sqft |
Source: MLS Now #5011153 Report a problem | ||
| 3/16/2023 | Listing removed | -- |
Source: Zillow Rentals Report a problem | ||
| 1/30/2023 | Listed for rent | $995 |
Source: Zillow Rentals Report a problem | ||
| 6/3/2022 | Sold | $52,000$25/sqft |
Source: MLS Now #4343616 Report a problem | ||
| 6/2/2022 | Pending sale | $52,000$25/sqft |
Source: MLS Now #4343616 Report a problem | ||
| 5/20/2022 | Contingent | $52,000$25/sqft |
Source: MLS Now #4343616 Report a problem | ||
| 4/14/2022 | Listed for sale | $52,000$25/sqft |
Source: MLS Now #4343616 Report a problem | ||
| 2/25/2022 | Contingent | $52,000$25/sqft |
Source: MLS Now #4343616 Report a problem | ||
| 2/24/2022 | Price change | $52,000-20%$25/sqft |
Source: MLS Now #4343616 Report a problem | ||
| 1/14/2022 | Listed for sale | $65,000+103.1%$32/sqft |
Source: MLS Now #4343616 Report a problem | ||
| 11/8/2021 | Sold | $32,000+52.4%$16/sqft |
Source: Public Record Report a problem | ||
| 1/31/2019 | Sold | $21,000-12.5%$10/sqft |
Source: Public Record Report a problem | ||
| 1/21/2019 | Pending sale | $24,000$12/sqft |
Source: The Villa Realty Company #4063944 Report a problem | ||
| 1/16/2019 | Listed for sale | $24,000$12/sqft |
Source: The Villa Realty Company #4063944 Report a problem | ||
Public tax history
| Year | Property taxes | Tax assessment |
|---|---|---|
| 2025 | $1,405 +0% | $21,000 |
| 2024 | $1,405 +146.5% | $21,000 +185.7% |
| 2023 | $570 +0.6% | $7,350 |
| 2022 | $567 +1% | $7,350 |
| 2021 | $561 -41.1% | $7,350 -31.8% |
| 2020 | $952 +8% | $10,780 |
| 2019 | $882 +0.3% | $10,780 |
| 2018 | $879 +21.6% | $10,780 +26.1% |
| 2017 | $723 +0.8% | $8,550 |
| 2016 | $717 | $8,550 |
| 2015 | $717 -15.3% | $8,550 -14.9% |
| 2014 | $846 +1.7% | $10,050 |
| 2013 | $832 +718% | $10,050 |
| 2012 | $102 -74.6% | $10,050 -34.8% |
| 2011 | $400 +0.2% | $15,410 |
| 2010 | $400 +0.8% | $15,410 |
| 2009 | $397 -20% | $15,410 -11.9% |
| 2008 | $496 +3.3% | $17,500 |
| 2007 | $480 -49.9% | $17,500 |
| 2006 | $959 -28.5% | $17,500 -24.8% |
| 2005 | $1,342 +1.2% | $23,280 |
| 2004 | $1,326 +1.1% | $23,280 |
| 2003 | $1,312 +13.6% | $23,280 +12.5% |
| 2002 | $1,156 -42.8% | $20,690 |
| 2001 | $2,021 +4.5% | $20,690 |
| 2000 | $1,935 | $20,690 |
Find assessor info on the county website
Monthly payment
Est. payment
Payment breakdown
Explore the cost of this home by adjusting the details. Changes won't be saved.Climate risks
Neighborhood: Corlett
Nearby schools
GreatSchools rating
- 3/10Charles Dickens SchoolGrades: PK-8Distance: 0.5 mi
- 3/10John Adams College & Career AcademyGrades: 9-12Distance: 0.7 mi
- 3/10Robert H Jamison SchoolGrades: PK-8Distance: 0.5 mi
Schools provided by the listing agent
- District: Cleveland Municipal - 1809
Source: MLS Now. This data may not be complete. We recommend contacting the local school district to confirm school assignments for this home.
- $85,0004 bd1 ba-- sqft13116 Crennell Ave, Cleveland, OH 44105Sold

- $13,5004 bd2 ba1.9k sqft13202 Crennell Ave, Cleveland, OH 44105Off Market
- $40,0004 bd2 ba1.9k sqft13206 Crennell Ave, Cleveland, OH 44105Sold
- $125,0004 bd2 ba-- sqft4013 E 131st St, Cleveland, OH 44105Sold
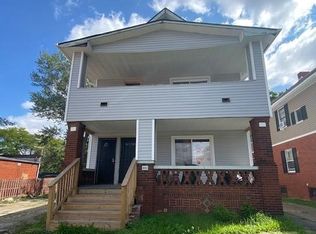
- $--2 bd1 ba1k sqft4013 E 131st St #UP, Cleveland, OH 44105Off Market
- $99,8004 bd2 ba2.1k sqft13212 Crennell Ave, Cleveland, OH 44105Off Market
- $79,500-- bd1 ba1.6k sqft4005 E 131st St, Cleveland, OH 44105Off Market
- $104,5004 bd2 ba1.9k sqft4017 E 131st St, Cleveland, OH 44105Off Market
A local agent can set up tours, give advice and negotiate with sellers.
Similar homes
- $105,0004 bd2 ba1.5k sqft7425 Harvard Ave, Cleveland, OH 44105For Sale
 MLS ID #5229976, Rakesh Baniya, Cleveland Property Management Group, LLC.. MLS Now
 - $99,9003 bd1 ba1.7k sqft3606 E 54th St, Cleveland, OH 44105For Sale
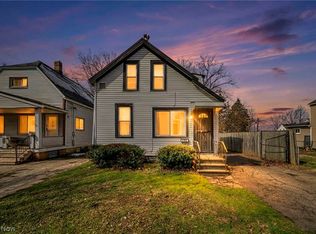 MLS ID #5194231, Christopher A Frederick, Coldwell Banker Schmidt Realty. MLS Now
 - $115,0004 bd2 ba3k sqft11825 Lenacrave Ave, Cleveland, OH 44105For Sale
 MLS ID #5220101, Angie Lopez, Keller Williams Citywide. MLS Now
 - $99,9004 bd2 ba2.2k sqft7909 Goodman Ave, Cleveland, OH 44105For Sale
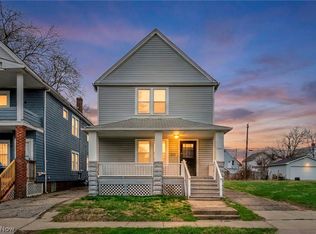 MLS ID #5196518, Christopher A Frederick, Coldwell Banker Schmidt Realty. MLS Now
 - $89,0002 bd2 ba1.8k sqft6821 Fleet Ave, Cleveland, OH 44105For SaleMLS ID #5204470, Asa A Cox, Glasshouse Realty Group, LLC. MLS Now
- $98,4503 bd2 ba2.2k sqft9112 Parmelee Ave, Cleveland, OH 44108For SaleMLS ID #5169613, Steven Lawson, Russell Real Estate Services. MLS Now
- $123,7503 bd1 ba1.4k sqft13301 Caine Ave, Cleveland, OH 44105For SaleMLS ID #5210936, Christopher Trivisonno, Keller Williams Living. MLS Now
- $109,9003 bd1 ba1.2k sqft8210 Dorver Ave, Cleveland, OH 44105For SaleMLS ID #5209746, Joshua Swartz, Howard Hanna. MLS Now
- $115,0003 bd2 ba1.2k sqft4287 E 162nd St, Cleveland, OH 44128For SaleMLS ID #5227094, Seth B Task, Berkshire Hathaway HomeServices Professional Realty. MLS Now
- $110,0003 bd1 ba1.8k sqft3315 E 142nd St, Cleveland, OH 44120For SaleMLS ID #5212193, Amanda Mercier, EXP Realty, LLC.. MLS Now
- $99,9003 bd1 ba1.7k sqft1266 E 102nd St, Cleveland, OH 44108For SaleMLS ID #5220588, Darren T Mancuso, EXP Realty, LLC.. MLS Now
- $99,0003 bd1 ba2k sqft1158 E 146th St, Cleveland, OH 44110For SaleMLS ID #5215815, Megan Featherston, Serenity Realty. MLS Now
- $105,0004 bd2 ba1.4k sqft12617 Imperial Ave, Cleveland, OH 44120For SaleMLS ID #5218477, Christina Carpadis, RE/MAX Above & Beyond. MLS Now
- $95,0003 bd1 ba2k sqft686 E 92nd St, Cleveland, OH 44108For SaleMLS ID #5220584, Darren T Mancuso, EXP Realty, LLC.. MLS Now
- $119,9003 bd1 ba1.1k sqft9106 Connecticut Ave, Cleveland, OH 44105For SaleMLS ID #5203117, Tabitha L Amador, Russell Real Estate Services. MLS Now
- $119,9003 bd1 ba1k sqft8005 Vineyard Ave, Cleveland, OH 44105For SaleMLS ID #5213491, Paula Zampallo Ramirez, EXP Realty, LLC.. MLS Now
- $139,9004 bd2 ba1.6k sqft13611 Beachwood Ave, Cleveland, OH 44105For SaleMLS ID #5228377, Shoshana Socher, Keller Williams Greater Metropolitan. MLS Now
- $78,5003 bd1 ba1.1k sqft3194 E 132nd St, Cleveland, OH 44120For SaleMLS ID #5224291, Pete Cymbal, TimberVine Group. MLS Now
- $90,0005 bd3 ba1.7k sqft1331 E 88th St, Cleveland, OH 44106For SaleMLS ID #5222271, Athena T Nimmer, Keller Williams Greater Metropolitan. MLS Now
- $105,0004 bd2 ba1.5k sqft1584 E 94th St, Cleveland, OH 44106For SaleMLS ID #5224081, Michael L Anter, JAMM Real Estate Co.. MLS Now
