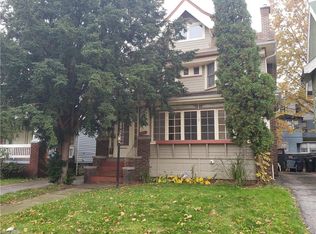
Welcome HOME to 9112 Parmelee Ave, in Cleveland! A charming and spacious century home offering over 2,000 sqft. of character and comfort! This 3-bedroom, 2-bath home features a stunning 22x13 primary bedroom complete with a gas fireplace, brick mantel, his-and-hers closets, and large windows that fill the space with natural sunlight. Two additional bedrooms share the same level, including one with a walk-out balcony perfect for relaxing outdoors. The third level offers over 450 sq. ft. of flexible living space, ideal for a fourth bedroom, office, or rec room. The partially finished basement includes a second full bath with shower and a large laundry area, ready for your finishing touches. Enjoy peace of mind with newer vinyl windows and an updated electrical box. The beautifully renovated kitchen, less than five years old, features a cozy breakfast nook and flows nicely with the home's original hardwood floors, built-in shelving, and 8.5-foot ceilings throughout. Outside, a huge covered front porch welcomes you home, and there's plenty of parking in the back. A true blend of timeless charm and modern updates!! Easy access to highways, a short walk to Cleveland's Cultural Gardens and just minutes from all the excitement of downtown Cleveland!! Touch-screen security system and all appliances stay, so all you have to do is MOVE IN!!!!
Active
Price cut: $8.6K (8/19)
$89,900
9112 Parmelee Ave, Cleveland, OH 44108
3beds
2,278sqft
Single Family Residence
Built in 1919
3,484 Square Feet Lot
$-- Zestimate®
$39/sqft
$-- HOA
What's special
Gas fireplaceWalk-out balconyPartially finished basementFlexible living spaceLarge windowsBrick mantelHuge covered front porch
- 348 days
- 343
- 36
Zillow last checked:
Listing updated:
Listed by:
Steven Lawson 440-320-9888 stevelawson@superstevesells.com,
Russell Real Estate Services
Source: MLS Now,MLS#: 5169613 Originating MLS: Medina County Board of REALTORS
Originating MLS: Medina County Board of REALTORSFacts & features
Interior
Bedrooms & bathrooms
- Bedrooms: 3
- Bathrooms: 2
- Full bathrooms: 2
Primary bedroom
- Level: Second
- Dimensions: 22 x 13
Bedroom
- Level: Second
- Dimensions: 11 x 11
Bedroom
- Description: with balcony
- Level: Second
- Dimensions: 12 x 10
Bathroom
- Level: Second
- Dimensions: 8 x 6
Bonus room
- Level: Third
- Dimensions: 25 x 18
Dining room
- Level: First
- Dimensions: 16 x 12
Entry foyer
- Level: First
- Dimensions: 4 x 12
Kitchen
- Level: First
- Dimensions: 13 x 13
Living room
- Level: First
- Dimensions: 19 x 18
Sitting room
- Level: First
- Dimensions: 8 x 8
Heating
- Forced Air, Fireplace(s), Gas
Cooling
- Ceiling Fan(s), Window Unit(s)
Appliances
- Included: Dryer, Range, Refrigerator, Washer
- Laundry: In Basement
Features
- Bookcases, Built-in Features, Ceiling Fan(s), Crown Molding, Entrance Foyer, High Ceilings, His and Hers Closets, Multiple Closets, Open Floorplan, Storage, Natural Woodwork, Walk-In Closet(s)
- Windows: Insulated Windows
- Basement: Partially Finished
- Number of fireplaces: 2
- Fireplace features: Bedroom, Gas, Living Room
Interior area
- Total structure area: 2,278
- Total interior livable area: 2,278 sqft
- Finished area above ground: 2,078
- Finished area below ground: 200
Video & virtual tour
Property
Parking
- Parking features: Driveway
Features
- Levels: Three Or More
- Stories: 3
- Patio & porch: Front Porch
- Exterior features: Courtyard, Storage
- Pool features: None
- Fencing: Wood
- Has view: Yes
- View description: City
Lot
- Size: 3,484 Square Feet
- Features: Flat, Landscaped, Level
Details
- Additional structures: Shed(s)
- Parcel number: 10902006
- Special conditions: Standard
Construction
Type & style
- Home type: SingleFamily
- Architectural style: Colonial
- Property subtype: Single Family Residence
Materials
- Block, Wood Siding
- Foundation: Block, Permanent
- Roof: Asphalt
Condition
- Updated/Remodeled
- Year built: 1919
Utilities & green energy
- Sewer: Public Sewer
- Water: Public
Community & HOA
Community
- Features: None
- Security: Security System
- Subdivision: Crawford
HOA
- Has HOA: No
Location
- Region: Cleveland
Financial & listing details
- Price per square foot: $39/sqft
- Tax assessed value: $89,300
- Annual tax amount: $3,884
- Date on market: 11/4/2025
- Cumulative days on market: 342 days
- Listing terms: Cash,Conventional
Estimated market value
Not available
Estimated sales range
Not available
Not available
Price history
| Date | Event | Price |
|---|---|---|
| 10/6/2026 | Listed for sale | $89,900$39/sqft |
Source:  MLS Now #5169613 Report a problem MLS Now #5169613 Report a problem | ||
| 9/30/2026 | Pending sale | $89,900$39/sqft |
Source: MLS Now #5169613 Report a problem | ||
| 8/19/2026 | Price change | $89,900-8.7%$39/sqft |
Source: MLS Now #5169613 Report a problem | ||
| 3/23/2026 | Price change | $98,450-1.5%$43/sqft |
Source: MLS Now #5169613 Report a problem | ||
| 2/21/2026 | Price change | $99,900-4.8%$44/sqft |
Source: MLS Now #5169613 Report a problem | ||
| 12/9/2025 | Price change | $104,900-4.5%$46/sqft |
Source: MLS Now #5169613 Report a problem | ||
| 11/4/2025 | Listed for sale | $109,900+129%$48/sqft |
Source: MLS Now #5169613 Report a problem | ||
| 2/28/2020 | Sold | $48,000-12.6%$21/sqft |
Source: MLS Now #4165807 Report a problem | ||
| 2/19/2020 | Pending sale | $54,900$24/sqft |
Source: Keller Williams Greater Metropolitan #4165807 Report a problem | ||
| 2/5/2020 | Listed for sale | $54,900+205%$24/sqft |
Source: Keller Williams Greater Metropolitan #4165807 Report a problem | ||
| 7/13/2011 | Sold | $18,000-71.4%$8/sqft |
Source: Public Record Report a problem | ||
| 7/29/1999 | Sold | $63,000$28/sqft |
Source: Public Record Report a problem | ||
Public tax history
| Year | Property taxes | Tax assessment |
|---|---|---|
| 2025 | $2,050 +0% | $31,260 |
| 2024 | $2,049 +60.7% | $31,260 +86.1% |
| 2023 | $1,275 +0.6% | $16,800 |
| 2022 | $1,268 +1% | $16,800 |
| 2021 | $1,255 +29.3% | $16,800 +52.9% |
| 2020 | $971 +8% | $10,990 |
| 2019 | $899 +0.3% | $10,990 |
| 2018 | $896 -8% | $10,990 -4.6% |
| 2017 | $974 -57.3% | $11,520 |
| 2016 | $2,279 +1.1% | $11,520 |
| 2015 | $2,255 +108.9% | $11,520 -10.1% |
| 2014 | $1,080 | $12,820 |
| 2013 | -- | -- |
| 2012 | -- | -- |
| 2010 | $1,324 +0.8% | $22,050 |
| 2009 | $1,313 -7.5% | $22,050 -12% |
| 2008 | $1,420 +3.3% | $25,060 |
| 2007 | $1,374 +0.1% | $25,060 |
| 2006 | $1,373 +6.7% | $25,060 +12.2% |
| 2005 | $1,287 +1.2% | $22,330 |
| 2004 | $1,272 +1.1% | $22,330 |
| 2003 | $1,259 +8.9% | $22,330 +7.9% |
| 2002 | $1,156 -42.8% | $20,690 |
| 2001 | $2,021 +4.5% | $20,690 |
| 2000 | $1,935 | $20,690 |
Find assessor info on the county website
Monthly payment
Est. payment
Payment breakdown
Explore the cost of this home by adjusting the details. Changes won't be saved.Climate risks
Neighborhood: Glenville
Nearby schools
Schools provided by the listing agent
- District: Cleveland Municipal - 1809
Source: MLS Now. This data may not be complete. We recommend contacting the local school district to confirm school assignments for this home.
Similar homes
- $90,0003 bd1 ba1.1k sqft1124 E 114th St, Cleveland, OH 44108For Sale
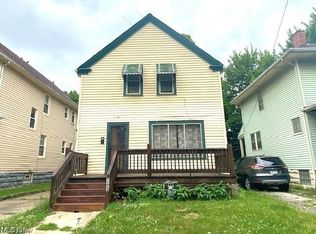 MLS ID #5226052, Andy Hawthorne, Howard Hanna. MLS Now
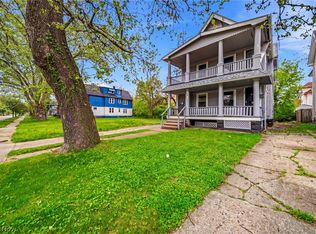
 - $99,5003 bd1 ba1.3k sqft10617 Bryant Ave, Cleveland, OH 44108For Sale
 MLS ID #5231920, Joshua Meador, EXP Realty, LLC.. MLS Now
 - $124,9003 bd2 ba2.2k sqft9123 Kempton Ave, Cleveland, OH 44108For Sale
 MLS ID #5249866, Aminah Alexander, Century 21 Homestar. MLS Now
 - $70,0004 bd2 ba2.2k sqft10022 Adams Ave, Cleveland, OH 44108For Sale
 MLS ID #5248375, Marcus Ezzone, McDowell Homes Real Estate Services. MLS Now
