This Adler layout is an End Unit! Open concept w/ 9ft. ceilings, 42" cabinets w/ Quartz counter tops, Stainless Kitchen appliances, 3/4 bath, & all luxury plank flooring on the main floor. Owner's bedroom with walk-in closet, 2nd floor laundry, & 3rd bedroom. Private courtyard, detached 2 car garage, ring doorbell, low maintenance landscaping w/ irrigation.
Closed
$286,872
13121 Carolina St, Crown Point, IN 46307
3beds
1,454sqft
Townhouse
Built in 2025
4,356 Square Feet Lot
$291,200 Zestimate®
$197/sqft
$2,803 Estimated rent
Home value
$291,200
$265,000 - $320,000
$2,803/mo
Zestimate® history
Owner options
List your home for rent
$2,803/mo
Rent Zestimate®
Find your next renter with Zillow Rental Manager. Plus, with online applications, you can quickly screen prospective tenants – for free.
$2,803/mo
Rent Zestimate®
Refinance and save
$1,959/mo
Est. payment
Refinancing to a lower rate could help reduce your monthly payments and save thousands over the life of the loan.
$1,959/mo
Est. payment
Explore your selling options
Work with a Zillow partner agent
Leverage their expertise and Zillow's premium Showcase listings to get your home seen by more buyers.
Get startedList with your own agent
Get your home in front of millions of buyers by listing it on Zillow.
Learn how to do itSell it yourself
Take full control of how buyers see your home on Zillow by listing For Sale by Owner (FSBO).
List your homeWhat's special
Low maintenance landscapingQuartz counter topsOpen conceptLuxury plank flooringPrivate courtyardStainless kitchen appliancesEnd unit
Zillow last checked:
Listing updated:
Listed by:
Katherine Bultema,
Compass Indiana, LLC 317-563-5051
Bought with:
Unrepresented Buyer
Non Member
Source: NIRA as distributed by MLS GRID,MLS#: 827697
Facts & features
Interior
Bedrooms & bathrooms
- Bedrooms: 3
- Bathrooms: 2
- Full bathrooms: 1
- 3/4 bathrooms: 1
Rooms
- Room types: Bedroom 2, Primary Bedroom, Kitchen, Great Room, Dining Room, Bedroom 3
Primary bedroom
- Area: 179.6
- Dimensions: 13.7 x 13.11
Bedroom 2
- Area: 133.32
- Dimensions: 13.2 x 10.1
Bedroom 3
- Area: 130.8
- Dimensions: 12.0 x 10.9
Dining room
- Area: 79
- Dimensions: 7.9 x 10.0
Great room
- Area: 111.21
- Dimensions: 11.0 x 10.11
Kitchen
- Area: 80.58
- Dimensions: 7.9 x 10.2
Heating
- Natural Gas
Appliances
- Included: Dryer, Washer, Refrigerator, Microwave, Gas Water Heater, Dishwasher, Disposal
- Laundry: Gas Dryer Hookup, Washer Hookup, Upper Level
Features
- High Ceilings, Walk-In Closet(s), Recessed Lighting
- Windows: Aluminum Frames
- Has basement: No
- Has fireplace: No
Interior area
- Total structure area: 1,454
- Total interior livable area: 1,454 sqft
- Finished area above ground: 1,454
Property
Parking
- Total spaces: 2
- Parking features: Detached, Garage Faces Rear, Garage Door Opener
- Garage spaces: 2
Features
- Levels: Two
- Patio & porch: Patio
- Exterior features: Other
- Has view: Yes
- View description: Neighborhood
Lot
- Size: 4,356 Square Feet
- Features: Landscaped, Sprinklers In Front, Paved
Details
- Parcel number: Tbd
- Zoning description: residential
- Special conditions: None
Construction
Type & style
- Home type: Townhouse
- Property subtype: Townhouse
- Attached to another structure: Yes
Condition
- New construction: Yes
- Year built: 2025
Utilities & green energy
- Electric: 100 Amp Service
- Sewer: Public Sewer
- Water: Public
- Utilities for property: Electricity Connected, Water Connected, Underground Utilities, Sewer Connected, Natural Gas Connected
Community & HOA
Community
- Security: Smoke Detector(s)
- Subdivision: Willows
HOA
- Has HOA: Yes
- Amenities included: Park
- HOA fee: $150 monthly
- HOA name: 1st American Management
- HOA phone: 219-464-3536
Location
- Region: Crown Point
Financial & listing details
- Price per square foot: $197/sqft
- Date on market: 9/12/2025
- Listing agreement: Exclusive Agency
- Listing terms: Cash,VA Loan,FHA,Conventional
Price history
| Date | Event | Price |
|---|---|---|
| 12/5/2025 | Sold | $286,872-1%$197/sqft |
Source:  NIRA as distributed by MLS GRID #827697 Report a problem NIRA as distributed by MLS GRID #827697 Report a problem | ||
| 10/25/2025 | Pending sale | $289,660$199/sqft |
Source: NIRA as distributed by MLS GRID #827697 Report a problem | ||
| 10/9/2025 | Price change | $289,660-1%$199/sqft |
Source:  Olthof Homes Report a problem Olthof Homes Report a problem | ||
| 9/16/2025 | Price change | $292,660-1%$201/sqft |
Source: Olthof Homes Report a problem | ||
| 9/8/2025 | Listed for sale | $295,660$203/sqft |
Source: Olthof Homes Report a problem | ||
Public tax history
Tax history is unavailable.
Neighborhood: 46307
Nearby homes
- $310,5433 bd3 ba1.6k sqft13131 Carolina St, Crown Point, IN 46307Sold

- $279,8472 bd2 ba1.4k sqft13117 Carolina St, Crown Point, IN 46307Sold
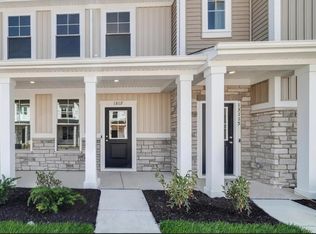
- $299,8313 bd3 ba1.6k sqft13115 Carolina St, Crown Point, IN 46307Sold

- $294,9973 bd2 ba1.4k sqft13067 Carolina St, Crown Point, IN 46307New Construction

- $323,4133 bd3 ba1.6k sqft13065 Carolina St, Crown Point, IN 46307New Construction
- $281,3052 bd2 ba1.3k sqft13097 Carolina St, Crown Point, IN 46307Sold
- $279,6702 bd2 ba1.3k sqft13069 Carolina St, Crown Point, IN 46307New Construction
- $289,7522 bd2 ba1.3k sqft13059 Carolina St, Crown Point, IN 46307New Construction
Nearby schools
GreatSchools rating
- 9/10Dwight D Eisenhower Elementary SchoolGrades: PK-5Distance: 1.9 mi
- 8/10Robert Taft Middle SchoolGrades: 6-8Distance: 2 mi
- 10/10Crown Point High SchoolGrades: 9-12Distance: 1.7 mi
Schools provided by the listing agent
- Elementary: Dwight D Eisenhower Elem School
- Middle: Robert Taft Middle School
- High: Crown Point High School
Source: NIRA as distributed by MLS GRID. This data may not be complete. We recommend contacting the local school district to confirm school assignments for this home.
Get a cash offer in 3 minutes
Find out how much your home could sell for in as little as 3 minutes with a no-obligation cash offer.
Estimated market value
$291,200
Get a cash offer in 3 minutes
Find out how much your home could sell for in as little as 3 minutes with a no-obligation cash offer.
Estimated market value
$291,200
- Indiana
- Lake County
- Crown Point
- 46307
- 13121 Carolina St
Nearby cities
Nearby neighborhoods
Nearby zip codes
Other Crown Point Topics
