Skip main navigation
Closed
  • $310,543

    13131 Carolina St, Crown Point, IN 46307

    3beds
    1,606sqft
    Townhouse
    Built in 2025
    -- sqft lot
    $320,000 Zestimate®
    $193/sqft
    $2,650 Estimated rent

    Home value

    $320,000

    $291,000 - $352,000

    $2,650/mo

    Zestimate® history
    Loading
    Loading...

    Owner options

    List your home for rent

    $2,650/mo

    Rent Zestimate®

    Find your next renter with Zillow Rental Manager. Plus, with online applications, you can quickly screen prospective tenants – for free.

    Learn more

    $2,650/mo

    Rent Zestimate®

    Refinance and save

    $2,079/mo

    Est. payment

    Refinancing to a lower rate could help reduce your monthly payments and save thousands over the life of the loan.

    See today's rates

    $2,079/mo

    Est. payment

    Explore your selling options

    Work with a Zillow partner agent

    Leverage their expertise and Zillow's premium Showcase listings to get your home seen by more buyers.

    Get started

    List with your own agent

    Get your home in front of millions of buyers by listing it on Zillow.

    Learn how to do it

    Sell it yourself

    Take full control of how buyers see your home on Zillow by listing For Sale by Owner (FSBO).

    List your home

    What's special

    Dining areaOpen concept main floorGreat roomSpacious private courtyardWalk-in pantryKitchen including an island
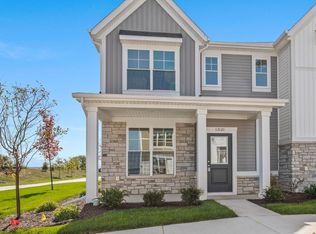
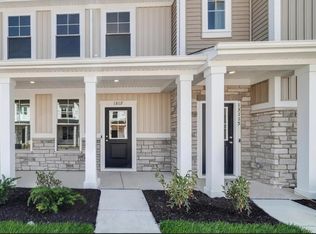
    The Wren is a 2-story townhome floor plan with 3 bedrooms and 2.5 bathrooms. Welcome home to 1,607 sf of living space, an open concept main floor featuring a great room, dining area, kitchen including an island and walk-in pantry, and a powder bath. Walk outdoors to a spacious private courtyard with patio and 2-car garage. Upstairs you will find a private owner's suite, 2 large bedrooms, a hall bath and 2nd floor laundry. We take pride in our high-performance energy efficient homes with a 10-year structural warranty, 4-year workmanship on the roof, windows that are Low E and Argon Gas with Energy Star North Central (NC) Rating and includes our Industry-Best Customer Care Program!

    Zillow last checked:

    Listing updated:

    Listed by:

    Julia Magagnotti,

    Haven Realty 888-724-2836

    Bought with:

    Celia Maldonado, RB19001544

    Century 21 Circle

    Source: NIRA as distributed by MLS GRID,MLS#: 827142MLS Logo

    Facts & features

    Interior

    Bedrooms & bathrooms
    • Bedrooms: 3
    • Bathrooms: 3
    • Full bathrooms: 2
    • 1/2 bathrooms: 1
    Primary bedroom
    • Area: 202.16
    • Dimensions: 15.2 x 13.3
    Bedroom 2
    • Area: 114.48
    • Dimensions: 10.8 x 10.6
    Bedroom 3
    • Area: 114.48
    • Dimensions: 10.8 x 10.6
    Dining room
    • Area: 143.82
    • Dimensions: 15.3 x 9.4
    Great room
    • Area: 230.98
    • Dimensions: 17.11 x 13.5
    Kitchen
    • Area: 126
    • Dimensions: 9.0 x 14.0
    Heating
    • Has Heating (Unspecified Type)
    Appliances
    • Included: Dishwasher, Refrigerator, Washer, Microwave, Dryer, Disposal
    • Laundry: Laundry Room, Upper Level
    Features
    • Kitchen Island, Pantry, Walk-In Closet(s)
    • Has basement: No
    • Has fireplace: No
    Interior area
    • Total structure area: 1,606
    • Total interior livable area: 1,606 sqft
    • Finished area above ground: 1,606

    Property

    Parking
    • Total spaces: 2
    • Parking features: Driveway
    • Garage spaces: 2
    • Has uncovered spaces: Yes
    Features
    • Levels: Two
    • Patio & porch: Patio
    • Exterior features: Other
    • Fencing: Back Yard
    • Has view: Yes
    • View description: Neighborhood
    Lot
    • Features: Landscaped, Other
    Details
    • Parcel number: Tbd
    • Special conditions: None

    Construction

    Type & style
    • Home type: Townhouse
    • Property subtype: Townhouse
    • Attached to another structure: Yes
    Condition
    • New construction: Yes
    • Year built: 2025

    Utilities & green energy

    • Sewer: Public Sewer
    • Water: Public
    • Utilities for property: Electricity Connected, Natural Gas Connected

    Community & neighborhood

    Location
    • Region: Crown Point
    • Subdivision: The Willows

    HOA & financial

    HOA
    • Has HOA: Yes
    • HOA fee: $139 monthly
    • Amenities included: Landscaping, Snow Removal, Park
    • Association name: 1st American Property Manage
    • Association phone: 219-464-3536

    Other

    Other facts
    • Listing agreement: Exclusive Agency
    • Listing terms: Cash,VA Loan,FHA,Conventional

    Price history

    DateEventPrice
    10/6/2025Sold$310,543$193/sqft
    Source: NIRA as distributed by MLS GRID #827142 Report a problem
    9/9/2025Pending sale$310,543$193/sqft
    Source: NIRA as distributed by MLS GRID #827142 Report a problem
    5/24/2025Listed for sale$310,543$193/sqft
    Source: Olthof Homes Report a problem

    Public tax history

    Tax history is unavailable.

    Neighborhood: 46307

    Nearby schools

    GreatSchools rating
    Schools provided by the listing agent
    • Elementary: Dwight D Eisenhower Elem School
    • Middle: Robert Taft Middle School
    • High: Crown Point High School

    Source: NIRA as distributed by MLS GRID. This data may not be complete. We recommend contacting the local school district to confirm school assignments for this home.

    Get a cash offer in 3 minutes
    Find out how much your home could sell for in as little as 3 minutes with a no-obligation cash offer.
    Estimated market value
    $320,000
    Get a cash offer in 3 minutes
    Find out how much your home could sell for in as little as 3 minutes with a no-obligation cash offer.
    Estimated market value
    $320,000